
227 Margarita Dr, Dale, TX 78616
Local realty services provided by:ERA Brokers Consolidated
Listed by: hunter brewton, amber anderson
Office: centex realty partners
MLS#:1765132
Source:ACTRIS
227 Margarita Dr,Dale, TX 78616
$379,900
- 4 Beds
- 3 Baths
- 2,306 sq. ft.
- Single family
- Active
Price summary
- Price:$379,900
- Price per sq. ft.:$164.74
About this home
Single story residence with 4 sided masonry (rock & stucco) exterior, 4 br, 3 ba, open & split floor plan design on .33 acre lot. This house has many unique features that include, but may not be limited to: high & tray ceilings, built-in & lit art display nooks, bay window styled main bedroom, ceiling height kitchen cabinets, finished garage, window treatments, additional storage shelving, abundant windows & recessed lighting, under cabinet kitchen lighting, under eave exterior lighting, heavy composition roof, spray foam insulation and an extended & covered patio with a rock base & cement counter/bar, gas grill & sink. Tile flooring in wet areas, entry, living, dining, utility & kitchen, as well as tile surrounds in all 3 bathrooms & kitchen back splash. Bedrooms are carpeted. Closets are lit. The kitchen has abundant counter space, stainless steel appliances, walk-in & lit pantry, quartz counters & cabinets offering plenty of storage. Main bath was built with split vanities, separate shower, jetted tub & linen shelving. This property has a lower tax rate and no HOA....
Contact an agent
Home facts
- Year built:2023
- Subdivision & Development:Los Milagros Ph 1
- Listing ID #:1765132
- Updated:October 08, 2026 at 04:05 PM
Rooms and interior
- Bedrooms:4
- Total bathrooms:3
- Full bathrooms:3
- Flooring:Carpet, Tile
- Kitchen Description:Dishwasher, Disposal, Electric Range, Microwave, Plumbed For Ice Maker, Refrigerator, Self Cleaning Oven, Stainless Steel Appliance(s), Vented Exhaust Fan
- Living area:2,306 sq. ft.
Heating and cooling
- Cooling:Central, Electric
- Heating:Central, Electric
- Central air:Yes
Structure and exterior
- Roof:Composition
- Year built:2023
- Building area:2,306 sq. ft.
- Lot area:0.33 Acres
- Lot Features:Back Yard, Front Yard, Gentle Sloping, Public Maintained Road
- Construction Materials:Frame, Masonry All Sides, Spray Foam Insulation, Stone, Stucco
- Exterior Features:Exterior Steps, Gas Grill, Gutters Full
- Foundation Description:Slab
Schools
- High school:Cedar Creek
- Elementary school:Cedar Creek
Utilities
- Water:Public
- Sewer:Public Sewer
Finances and disclosures
- Price:$379,900
- Price per sq. ft.:$164.74
- Tax amount:$6,405 (2026)
Features and amenities
- Appliances:Convection Oven, Dishwasher, Disposal, Electric Range, Electric Water Heater, Microwave, Plumbed For Ice Maker, Refrigerator, Self Cleaning Oven, Stainless Steel Appliance(s), Vented Exhaust Fan
- Amenities:Pantry
Parking
- Total parking spaces:4
- Parking description:Attached, Door-Single, Driveway, Garage, Garage Door Opener, Garage Faces Front, Inside Entrance
- Garage:Yes
- Garage spaces:2
New listings near 227 Margarita Dr
- New
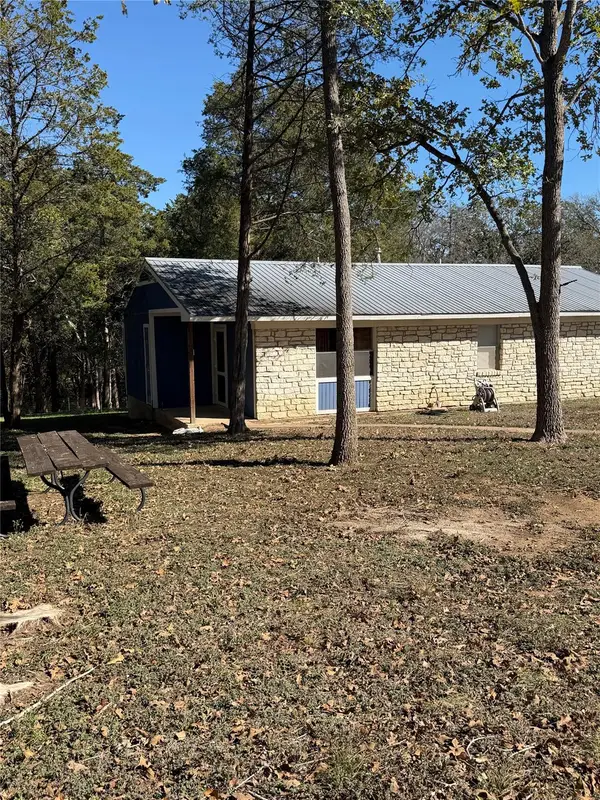 $249,900Active3 beds 1 baths1,097 sq. ft.
214 The Forest Rd, Dale, TX 78616
MLS# 3318985Listed by: ALL CITY REAL ESTATE LTD. CO - New
 $465,000Active5 beds 3 baths2,615 sq. ft.
8510 Old Colony Line Rd, Dale, TX 78616
MLS# 9981267Listed by: TS REALTY - New
 $139,900Active1 Acres
110 Luna Ct, Dale, TX 78616
MLS# 9233824Listed by: TX REC LAND REAL ESTATE - New
 $229,999Active2 beds 1 baths980 sq. ft.
336 Boulder Ln, Dale, TX 78616
MLS# 3601553Listed by: LONE STAR REALTY - LOCKHART - New
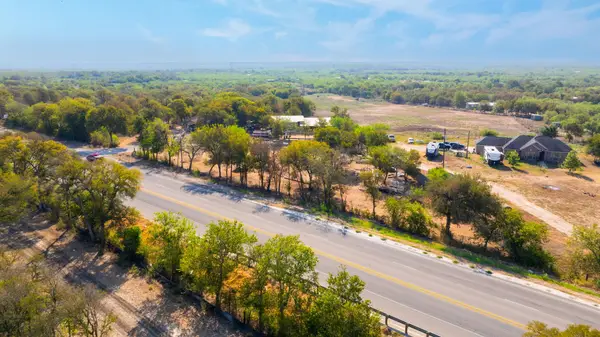 $859,999Active3 beds 2 baths8,499 sq. ft.
2777 Highway 21 Highway W, Dale, TX 78616
MLS# 6420094Listed by: EXP REALTY, LLC - New
 $1,500,000Active4 beds 3 baths2,410 sq. ft.
1610 Silver Mine Rd, Dale, TX 78616
MLS# 6351765Listed by: TS REALTY 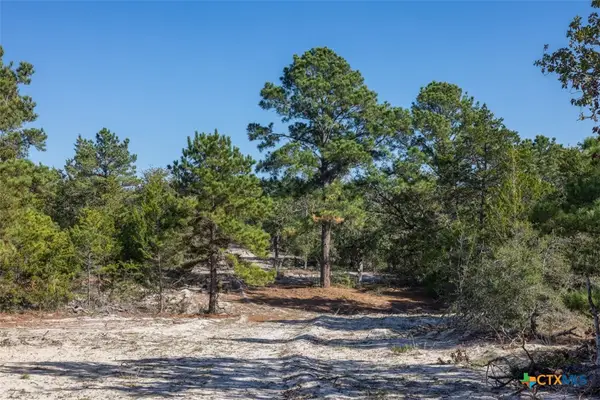 $1,699,950Pending-- beds -- baths
555 Altamira Lane, Dale, TX 78616
MLS# 626506Listed by: GRAND LAND REALTY, LLC- New
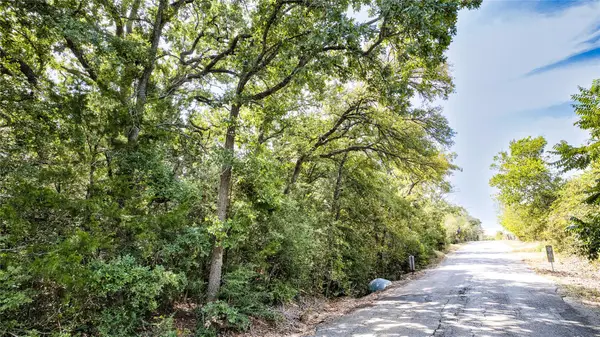 $185,000Active6.96 Acres
TBD Dale Ln, Dale, TX 78616
MLS# 3784047Listed by: LAND UNLIMITED - New
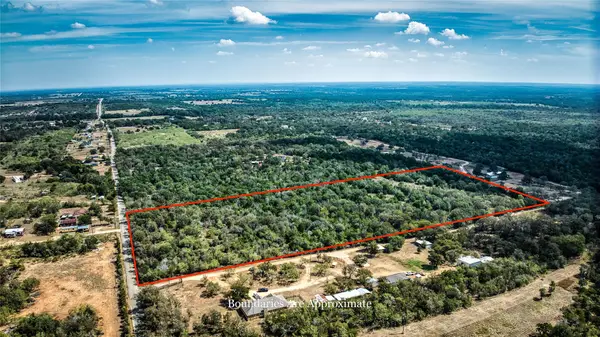 $260,000Active13.96 Acres
TBD Dale. Ln, Dale, TX 78616
MLS# 6467224Listed by: LAND UNLIMITED 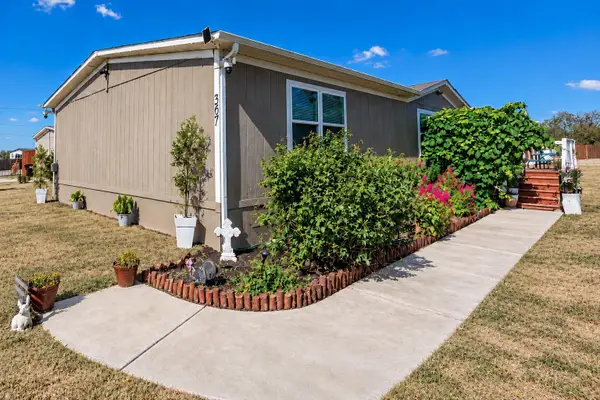 $270,000Active3 beds 2 baths1,568 sq. ft.
367 Margarita Dr, Dale, TX 78616
MLS# 2631632Listed by: COMPASS RE TEXAS, LLC


Protect your home and budget from life's surprises with an Assurant Home Warranty, backed by a partner that supports you through every step of homeownership. Explore Plans.
© 2023 - 2026 ERA Franchise Systems LLC. All rights reserved. ERA Franchise Systems LLC fully supports the principles of the Fair Housing Act and the Equal Opportunity Act. ERA, ERA Real Estate powered, and their respective logos are registered service marks of ERA Franchise Systems LLC. Each office is independently owned and operated.