
10011 Lennox Lane, Dallas, TX 75229
Local realty services provided by:ERA Empower
Listed by: susie thompson
Office: allie beth allman & assoc.
MLS#:21357968
Source:GDAR
Price summary
- Price:$12,895,000
- Price per sq. ft.:$1,125.22
About this home
Sited on a landscaped corner lot in the heart of Old Preston Hollow, this newly built estate, designed by architect Eric LaPointe and built by Kamaran Malek & Roka Management, pairs architectural restraint with quiet luxury. The great room boasts 26-foot ceilings and a two-sided fireplace shared with the outdoor living area, framing an uninterrupted sightline to the pool and spa beyond. The kitchen features Wolf and Sub-Zero appliances, Asko dishwashers, and curated wine storage, with a hidden pantry leading to the garage and a discreet scullery offering a second microwave, oven, cooktop, and beverage refrigerator.
A home office and the primary suite complete the first floor, the latter opening onto the backyard with a fireside sitting area, a motorized television that recedes at the foot of the bed, separate his-and-hers water closets and oversized walk-in closets, a sauna, a freestanding soaking tub, and a double shower with dual shower heads, a rain head, and body sprays.
Two staircases and an elevator rise to the second floor, where a fireside game room opens to a balcony plumbed for a fire pit, alongside a media room with laser projector and five additional ensuite bedrooms. Nine baths in total serve the home with ease.
The backyard is a private resort: heated pool and spa, cabana plumbed for a future outdoor kitchen, turfed lawn, putting green, and pickleball court, all connected through electric stacking doors. Lutron governs lighting and shades; Crestron drives whole-home audio, video, and security via touchscreens, iPhone, and iPad. Klipsch speakers and Marantz surround sound fill the family and media rooms. Sixteen surveillance cameras, full smoke and CO detection, a fire sprinkler system, and gated smart entry secure the home. A four-car garage with two EV chargers and gated parking for additional vehicles complete this exceptional residence....
Contact an agent
Home facts
- Year built:2026
- Subdivision & Development:Roxbury Grove
- Listing ID #:21357968
- Added:1 day(s) ago
- Updated:September 02, 2026 at 04:52 AM
Rooms and interior
- Bedrooms:6
- Total bathrooms:9
- Full bathrooms:8
- Half bathrooms:1
- Flooring:Tile, Wood
- Kitchen Description:Built In Gas Range, Built In Refrigerator, Dishwasher, Disposal, Double Oven, Gas Cooktop, Gas Oven, Ice Maker, Microwave, Wine Cooler
- Living area:11,460 sq. ft.
Heating and cooling
- Cooling:Ceiling Fans, Central Air, Electric
- Heating:Central, Natural Gas
- Central air:Yes
Structure and exterior
- Year built:2026
- Building area:11,460 sq. ft.
- Lot area:1.21 Acres
- Lot Features:Acreage, Corner Lot, Few Trees, Landscaped, Lawn
- Construction Materials:Frame
- Foundation Description:Slab
- Levels:2 Story
Schools
- High school:Jefferson
- Middle school:Medrano
- Elementary school:Walnuthill
Finances and disclosures
- Price:$12,895,000
- Price per sq. ft.:$1,125.22
Features and amenities
- Appliances:Built In Gas Range, Built In Refrigerator, Dishwasher, Disposal, Double Oven, Gas Cooktop, Gas Oven, Gas Water Heater, Ice Maker, Microwave, Wine Cooler
- Amenities:Carbon Monoxide Detectors, Fire Alarm, Fire Sprinkler System, Home Theater, Intercom, Security Gate, Security Lights, Security System, Smoke Detectors, Window Coverings
Parking
- Garage:Yes
- Garage spaces:4
 Information provided, in part, by North Texas Real Estate Information Systems, Inc. Last Updated September 2, 2026 Listings with the NTREIS logo are listed by brokerages other than ERA Empower.
New listings near 10011 Lennox Lane
- New
 $219,900Active3 beds 2 baths1,176 sq. ft.
3823 Jamaica, Dallas, TX 75210
MLS# 21374542Listed by: LEGACY CLARKE REALTY CO LLC - New
 $1,550,000Active2 beds 3 baths2,585 sq. ft.
4650 Christopher Place, Dallas, TX 75204
MLS# 21374857Listed by: DAVE PERRY MILLER REAL ESTATE - New
 $4,300,000Active3 beds 4 baths4,597 sq. ft.
1747 Leonard Street #2301, Dallas, TX 75201
MLS# 21374963Listed by: COMPASS RE TEXAS, LLC. - New
 $2,400,000Active5 beds 6 baths5,062 sq. ft.
5555 Goodwin Avenue, Dallas, TX 75206
MLS# 21329870Listed by: CHRISTIE'S LONE STAR - New
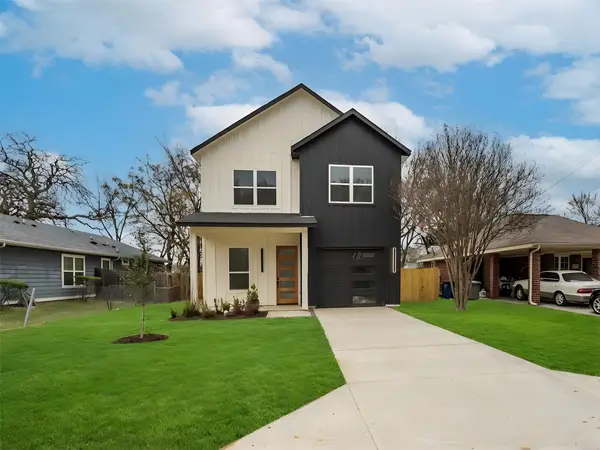 $344,000Active3 beds 3 baths1,632 sq. ft.
4715 Nome Street, Dallas, TX 75216
MLS# 21372626Listed by: COMPETITIVE EDGE REALTY LLC - New
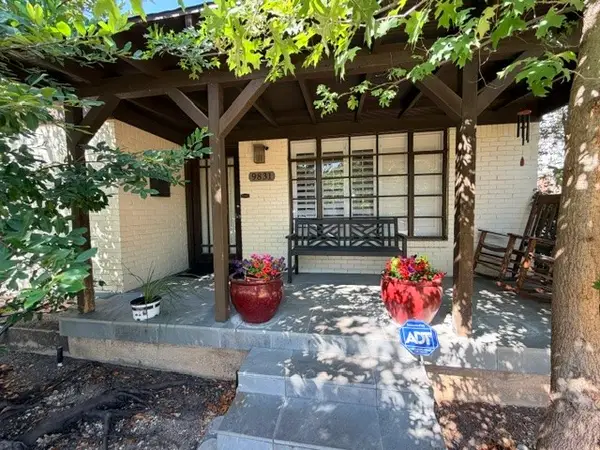 $629,900Active1 beds -- baths1,016 sq. ft.
9831 Williamsburg Road, Dallas, TX 75220
MLS# 21375694Listed by: LOWDER REAL ESTATE GROUP - New
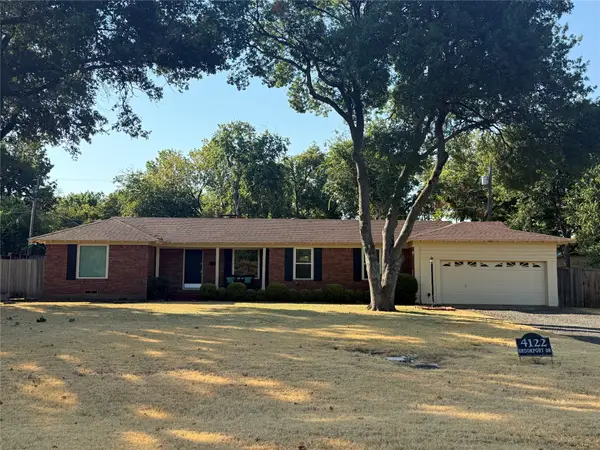 $799,000Active3 beds 2 baths1,322 sq. ft.
4122 Brookport Drive, Dallas, TX 75229
MLS# 21375126Listed by: ALLIE BETH ALLMAN & ASSOC. - New
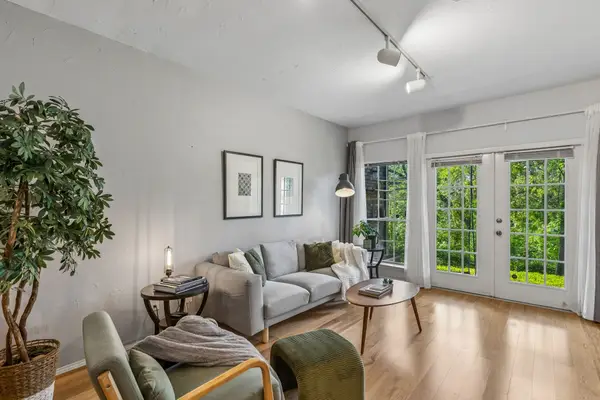 $188,000Active2 beds 2 baths1,067 sq. ft.
9801 Royal Lane #707, Dallas, TX 75231
MLS# 21375632Listed by: ALLIE BETH ALLMAN & ASSOC. - New
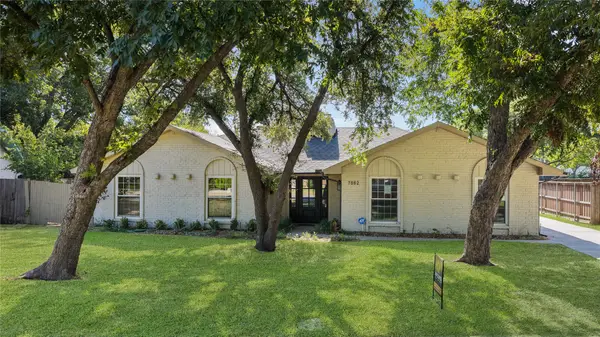 $599,950Active4 beds 3 baths2,302 sq. ft.
7862 La Verdura Drive, Dallas, TX 75248
MLS# 70533429Listed by: APLOMB REAL ESTATE - New
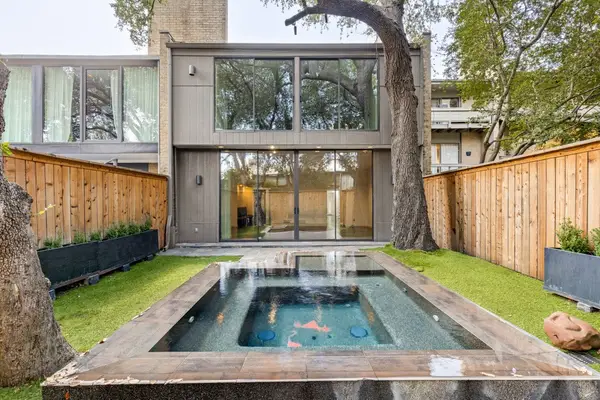 $1,325,000Active2 beds 3 baths2,500 sq. ft.
4020 Buena Vista, Dallas, TX 75204
MLS# 21375593Listed by: STANDARD REAL ESTATE


Protect your home and budget from life's surprises with an Assurant Home Warranty, backed by a partner that supports you through every step of homeownership. Explore Plans.
© 2023 - 2026 ERA Franchise Systems LLC. All rights reserved. ERA Franchise Systems LLC fully supports the principles of the Fair Housing Act and the Equal Opportunity Act. ERA, ERA Real Estate powered, and their respective logos are registered service marks of ERA Franchise Systems LLC. Each office is independently owned and operated.