
10139 Cherry Tree Drive, Dallas, TX 75243
Local realty services provided by:ERA Courtyard Real Estate
10139 Cherry Tree Drive,Dallas, TX 75243
$529,000
- 3 Beds
- 3 Baths
- 2,628 sq. ft.
- Single family
- Active
Listed by: laurie durbin
Office: hummingbird realty
MLS#:21362103
Source:GDAR
Price summary
- Price:$529,000
- Price per sq. ft.:$201.29
About this home
Wonderful 3-bedroom, 3 bath home in Country Forest neighborhood. Great floorplan with large living room, family room and master bedroom suite. Kitchen has granite counters, stainless steel appliances and lots of storage including a walk-in pantry. Oversized built-in breakfast table island. Current owners remodeled master bath and closet including huge half wall shower. Gorgeous wood floors in main living areas. There's a charming fireplace in front living room. Plantation shutters throughout. All the windows and roof were replaced in 2022. Diving pool and patio in backyard, also has grass lawn in side yard to enjoy. Neighborhood feeds to award winning Richardson ISD. Very convenient to LBJ Freeway, I-75 and not far to the George Bush Tollway. Walking distance to Richland college, part of the Dallas College system.
Contact an agent
Home facts
- Year built:1978
- Subdivision & Development:Country Forest Ph 01 Rev
- Listing ID #:21362103
- Added:1 day(s) ago
- Updated:August 20, 2026 at 12:46 PM
Rooms and interior
- Bedrooms:3
- Total bathrooms:3
- Full bathrooms:3
- Flooring:Carpet, Ceramic Tile, Wood
- Kitchen Description:Dishwasher, Disposal, Double Oven, Electric Cooktop, Electric Oven
- Living area:2,628 sq. ft.
Heating and cooling
- Cooling:Ceiling Fans, Central Air, Electric
- Heating:Central, Fireplaces, Natural Gas
- Central air:Yes
Structure and exterior
- Roof:Composition
- Year built:1978
- Building area:2,628 sq. ft.
- Lot area:0.22 Acres
- Lot Features:Few Trees, Interior Lot, Landscaped, Sprinkler System
- Architectural Style:Traditional
- Construction Materials:Brick
- Foundation Description:Slab
- Levels:1 Story
Schools
- High school:Lake Highlands
- Middle school:Forest Meadow
- Elementary school:Aikin
Finances and disclosures
- Price:$529,000
- Price per sq. ft.:$201.29
- Tax amount:$9,660
Features and amenities
- Appliances:Dishwasher, Disposal, Double Oven, Electric Cooktop, Electric Oven, Gas Water Heater
- Amenities:Smoke Detectors
Parking
- Garage:Yes
- Garage spaces:2
 Information provided, in part, by North Texas Real Estate Information Systems, Inc. Last Updated August 20, 2026 Listings with the NTREIS logo are listed by brokerages other than ERA Courtyard Real Estate.
New listings near 10139 Cherry Tree Drive
- New
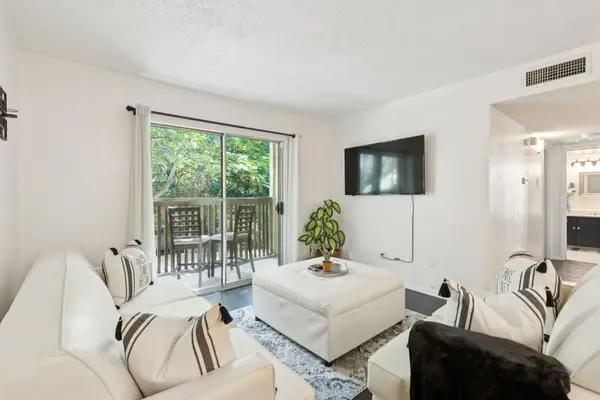 $140,000Active2 beds 1 baths841 sq. ft.
4845 Cedar Springs Road #173, Dallas, TX 75219
MLS# 21363437Listed by: JPAR DALLAS - Open Sat, 12 to 3pmNew
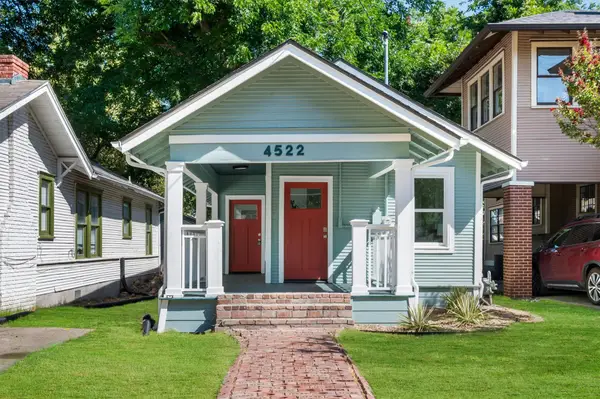 $475,000Active2 beds 2 baths913 sq. ft.
4522 Junius Street, Dallas, TX 75246
MLS# 21364074Listed by: COMPASS RE TEXAS, LLC. - New
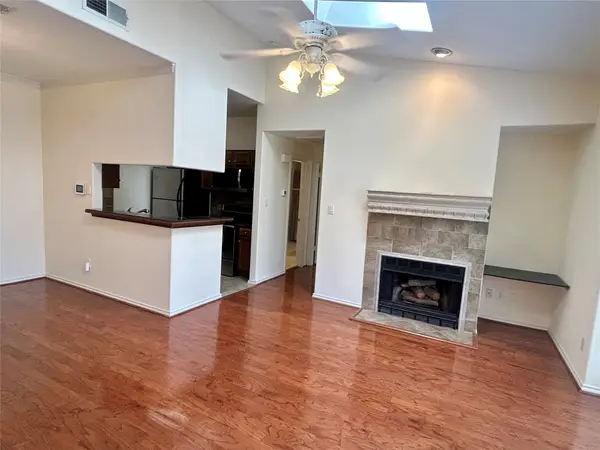 $179,000Active1 beds 1 baths710 sq. ft.
5619 Preston Oaks Road #505, Dallas, TX 75254
MLS# 21362277Listed by: DFW URBAN REALTY, LLC - New
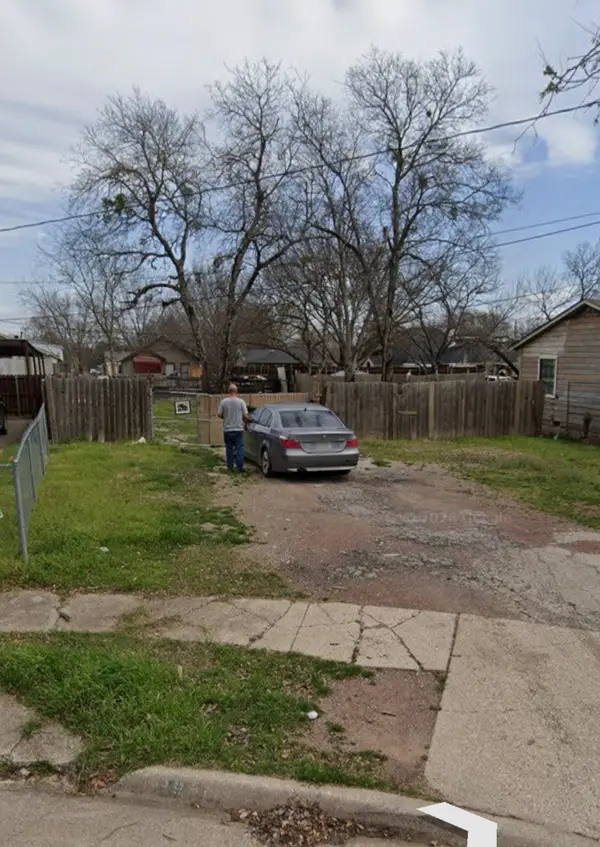 $120,000Active0.15 Acres
3942 Maybeth Street, Dallas, TX 75212
MLS# 21363578Listed by: VALUE PROPERTIES - New
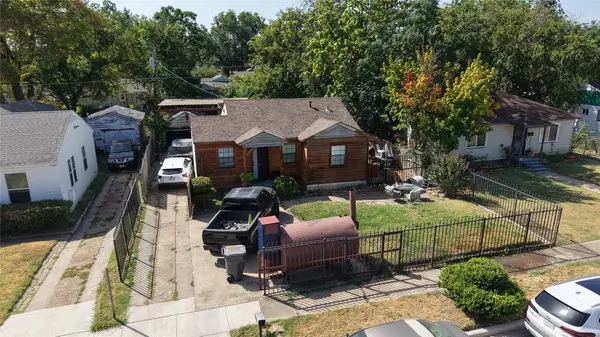 $190,000Active2 beds 1 baths820 sq. ft.
2536 Jennings Avenue, Dallas, TX 75216
MLS# 21364405Listed by: COMPASS RE TEXAS, LLC. - New
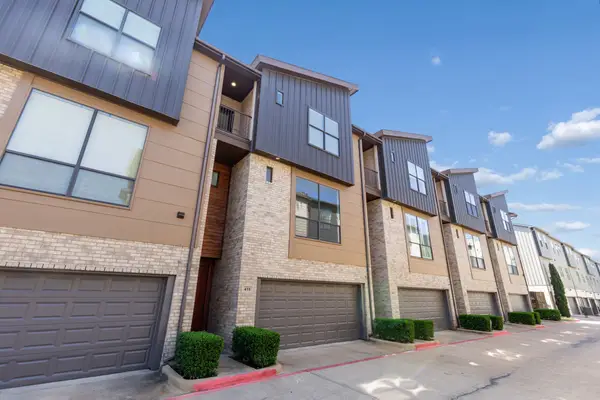 $550,000Active2 beds 3 baths2,021 sq. ft.
4211 Rawlins Street #418, Dallas, TX 75219
MLS# 21348820Listed by: COMPASS RE TEXAS, LLC. - Open Sat, 3 to 5pmNew
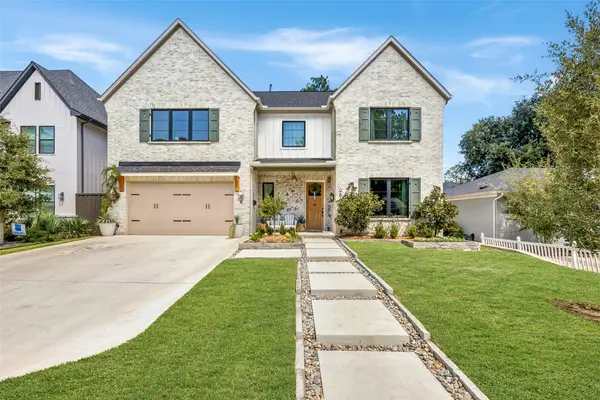 $1,650,000Active5 beds 5 baths3,769 sq. ft.
9840 Gooding Drive, Dallas, TX 75220
MLS# 21352381Listed by: ALLIE BETH ALLMAN & ASSOC. - New
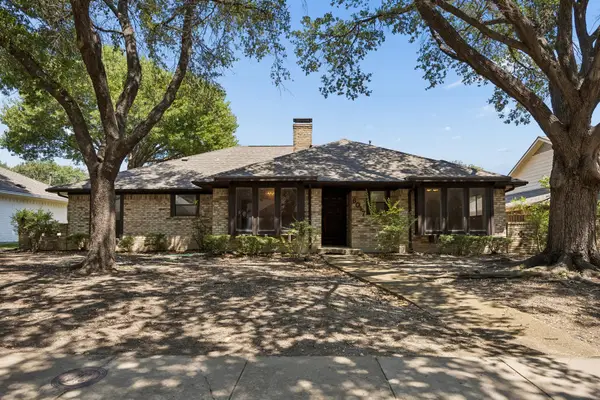 $465,000Active3 beds 2 baths2,332 sq. ft.
6017 Timber Creek Lane, Dallas, TX 75248
MLS# 21361135Listed by: EXP REALTY - New
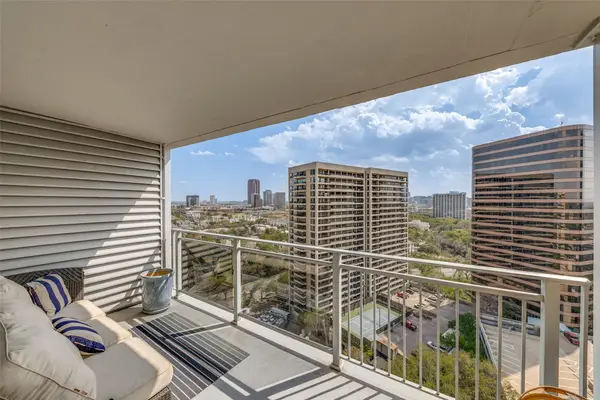 $385,000Active2 beds 2 baths1,287 sq. ft.
3883 Turtle Creek Boulevard #2214, Dallas, TX 75219
MLS# 21364586Listed by: BERKSHIRE HATHAWAYHS PENFED TX


Protect your home and budget from life's surprises with an Assurant Home Warranty, backed by a partner that supports you through every step of homeownership. Explore Plans.
© 2023 - 2026 ERA Franchise Systems LLC. All rights reserved. ERA Franchise Systems LLC fully supports the principles of the Fair Housing Act and the Equal Opportunity Act. ERA, ERA Real Estate powered, and their respective logos are registered service marks of ERA Franchise Systems LLC. Each office is independently owned and operated.