
10232 Boedeker Street, Dallas, TX 75230
Local realty services provided by:ERA Courtyard Real Estate
Upcoming open houses
- Sun, Aug 2301:00 pm - 03:00 pm
Listed by: betsy hurst, emily schultz
Office: compass re texas, llc.
MLS#:21363619
Source:GDAR
Price summary
- Price:$1,395,000
- Price per sq. ft.:$506.54
About this home
Located in The Meadows, thoughtfully reimagined and designed by award winning Fonde Interiors in 2023, this single story home was taken down to the studs and rebuilt with a focus on timeless design, everyday functionality, and effortless entertaining. This gem really shines in the heart of the home with an expansive open-concept living space. The kitchen highlights include a concrete Terrazzo bar counter, custom soft close walnut cabinetry, quartz countertops, Zephyr dual zone beverage fridge and top of the line appliances opening to the family room featuring a stunning walnut fireplace wall and custom storage bench create an ideal setting for both daily life and entertaining including a wall of sliding glass doors to make for incredible indoor-outdoor living opening to an expansive covered patio. Primary bedroom featuring a completely reimagined primary bath retreat with Zellige tile shower and dual closets. With an additional 3 bedrooms and 2 full baths, custom laundry room, living room & dining room. Outside, a generous covered patio opens to green space and a back driveway with electric gate. Ideally located within walking distance of Preston Hollow Village, Trader Joe’s, and an array of popular dining and shopping destinations. This custom designed showpiece in one of Dallas’ most sought-after neighborhoods is just waiting for you. Expanded list of updates & features available in documents....
Contact an agent
Home facts
- Year built:1968
- Subdivision & Development:Meadows 03
- Listing ID #:21363619
- Added:1 day(s) ago
- Updated:August 22, 2026 at 12:08 PM
Rooms and interior
- Bedrooms:4
- Total bathrooms:3
- Full bathrooms:3
- Flooring:Hardwood, Terrazzo
- Kitchen Description:Dishwasher, Disposal, Double Oven, Gas Cooktop, Wine Cooler
- Living area:2,754 sq. ft.
Heating and cooling
- Cooling:Central Air
- Heating:Central
- Central air:Yes
Structure and exterior
- Roof:Composition
- Year built:1968
- Building area:2,754 sq. ft.
- Lot area:0.32 Acres
- Lot Features:Corner Lot
- Architectural Style:Traditional
- Construction Materials:Brick
- Levels:1 Story
Schools
- High school:Hillcrest
- Middle school:Benjamin Franklin
- Elementary school:Prestonhol
Finances and disclosures
- Price:$1,395,000
- Price per sq. ft.:$506.54
- Tax amount:$21,154
Features and amenities
- Appliances:Dishwasher, Disposal, Double Oven, Gas Cooktop, Wine Cooler
- Amenities:Skylights
Parking
- Garage:Yes
- Garage spaces:2
 Information provided, in part, by North Texas Real Estate Information Systems, Inc. Last Updated August 22, 2026 Listings with the NTREIS logo are listed by brokerages other than ERA Courtyard Real Estate.
New listings near 10232 Boedeker Street
- New
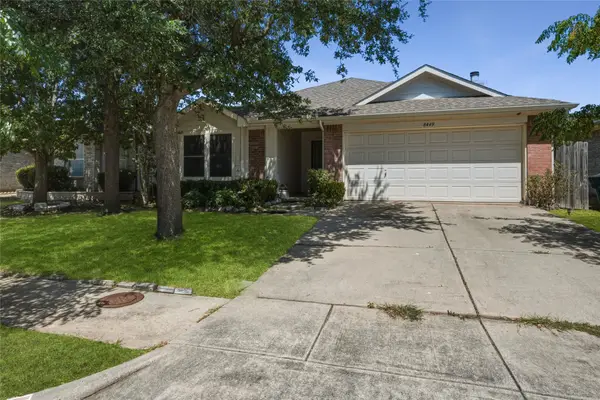 $289,999Active4 beds 2 baths1,945 sq. ft.
8449 Canvasback Lane, Dallas, TX 75249
MLS# 21359242Listed by: CITIWIDE PROPERTIES CORP. - New
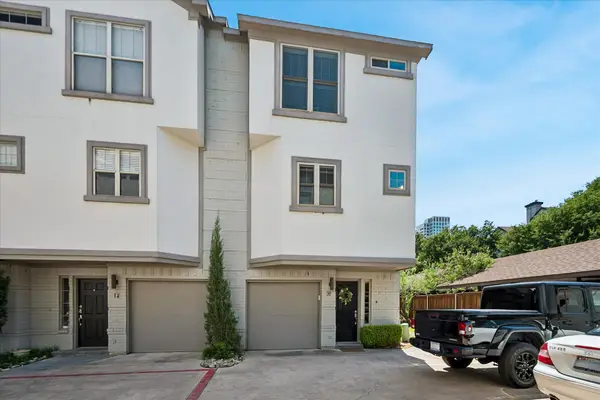 $539,500Active2 beds 3 baths1,171 sq. ft.
4717 Mckinney Avenue #G, Dallas, TX 75205
MLS# 21365117Listed by: ALLIE BETH ALLMAN & ASSOC. - New
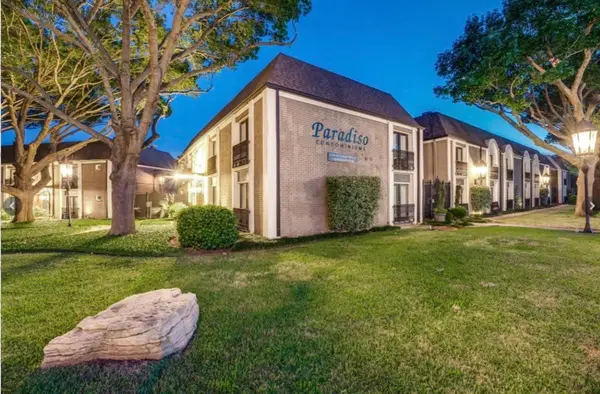 $220,000Active2 beds 2 baths1,050 sq. ft.
10111 Regal Park Lane #208, Dallas, TX 75230
MLS# 21366506Listed by: CENTURY 21 MIDDLETON - New
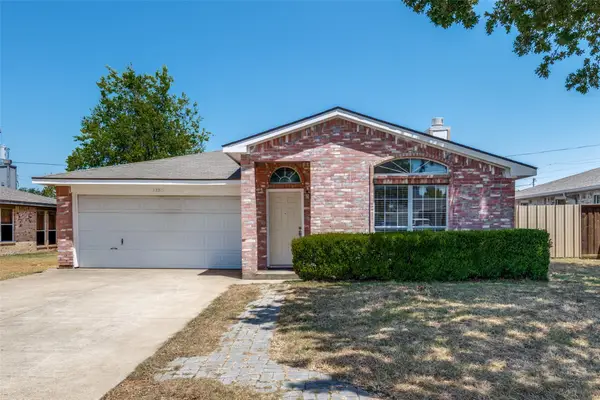 $259,900Active3 beds 2 baths1,575 sq. ft.
12215 Ortega Street, Dallas, TX 75253
MLS# 21366711Listed by: ALL CITY - New
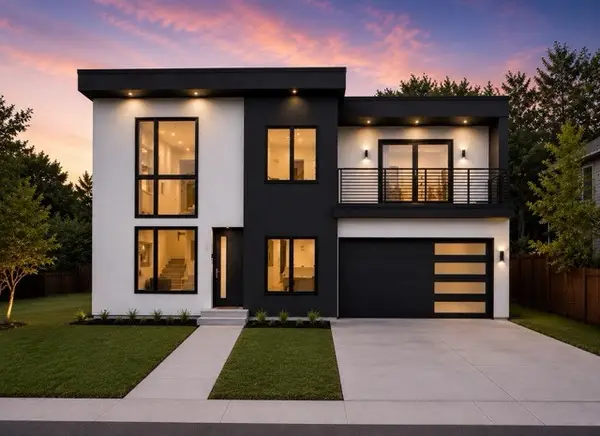 $675,000Active4 beds 5 baths3,220 sq. ft.
2304 Bonnie View Road, Dallas, TX 75216
MLS# 21338872Listed by: TDREALTY - New
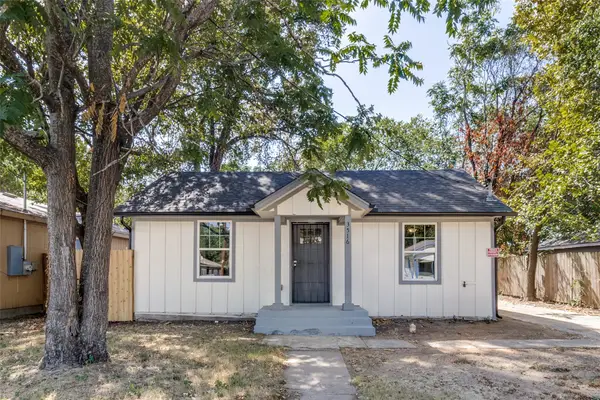 $244,900Active3 beds 2 baths990 sq. ft.
3516 York Street, Dallas, TX 75210
MLS# 21356504Listed by: REAL BROKER, LLC - New
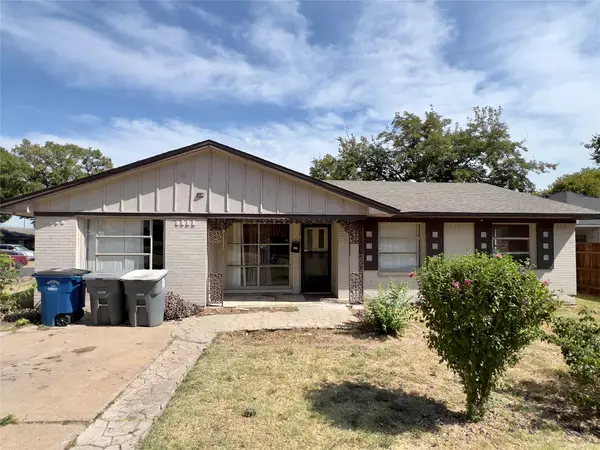 $127,000Active3 beds 1 baths1,302 sq. ft.
943 Deerwood Drive, Dallas, TX 75232
MLS# 21366836Listed by: TEXAS INVESTORS REALTY - New
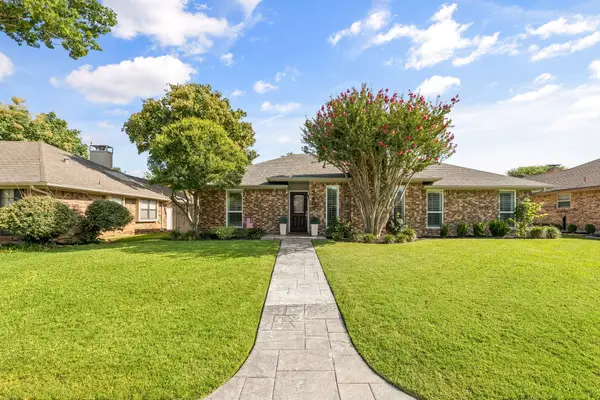 $434,000Active3 beds 2 baths1,822 sq. ft.
2403 Silverthorne Drive, Dallas, TX 75287
MLS# 21347644Listed by: DOUGLAS ELLIMAN REAL ESTATE - New
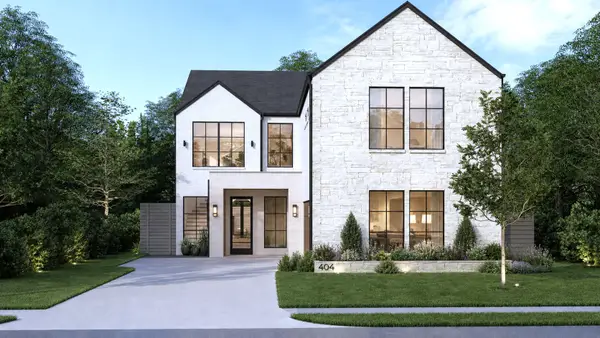 $1,224,995Active6 beds 6 baths3,800 sq. ft.
404 Cameron Avenue, Dallas, TX 75223
MLS# 21348157Listed by: RJ WILLIAMS & COMPANY RE LLC - Open Sat, 10am to 12pmNew
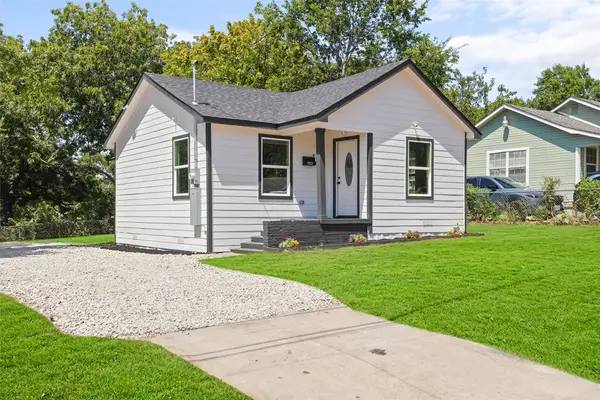 $229,900Active2 beds 2 baths868 sq. ft.
1823 Atlas Drive, Dallas, TX 75216
MLS# 21360144Listed by: REGAL, REALTORS


Protect your home and budget from life's surprises with an Assurant Home Warranty, backed by a partner that supports you through every step of homeownership. Explore Plans.
© 2023 - 2026 ERA Franchise Systems LLC. All rights reserved. ERA Franchise Systems LLC fully supports the principles of the Fair Housing Act and the Equal Opportunity Act. ERA, ERA Real Estate powered, and their respective logos are registered service marks of ERA Franchise Systems LLC. Each office is independently owned and operated.