
10757 Villager Road #B, Dallas, TX 75230
Local realty services provided by:ERA Courtyard Real Estate
Listed by: marty stroope
Office: fathom realty llc.
MLS#:21342132
Source:GDAR
Price summary
- Price:$399,900
- Price per sq. ft.:$344.74
- Monthly HOA dues:$819
About this home
Fantastic opportunity to own a gorgeous custom remodeled 1ST FLOOR condominium in the exclusive 5800 Royal Lane gated Preston Hollow community. This exclusive community is convenient to near by restaurants and shopping, like eatZi’s, Royal China, Shake Shack, Starbucks, and Central Market to name a few. Beautiful hardwood floors and crown molding throughout. Open kitchen design with recessed lighting, granite counters, stainless appliances and sink. Washer-Dryer located in an enclosed cabinet with a granite top for extra counter space. Large, remodeled master bath has a beautiful oversized walk-in shower and walk-in closet. Remodeled guest bath has an additional shower enclosure. The community has 4 pools for you to enjoy and an onsite HOA office and property manager. The monthly HOA dues include ALL UTILITIES, internet, complete maintenance, repair, or replacement of the air condition-heating system, building insurance, landscaping and maintenance. All information deemed reliable but not guaranteed Tenant to verify all information...
Contact an agent
Home facts
- Year built:1969
- Subdivision & Development:5800 Royal Lane Condominiums
- Listing ID #:21342132
- Added:1 day(s) ago
- Updated:August 02, 2026 at 03:18 PM
Rooms and interior
- Bedrooms:2
- Total bathrooms:2
- Full bathrooms:2
- Flooring:Ceramic Tile, Simulated Wood
- Kitchen Description:Dishwasher, Disposal, Electric Range, Microwave, Refrigerator
- Living area:1,160 sq. ft.
Heating and cooling
- Cooling:Ceiling Fans, Central Air, Electric
- Heating:Central, Electric
- Central air:Yes
Structure and exterior
- Roof:Composition
- Year built:1969
- Building area:1,160 sq. ft.
- Lot area:9.9 Acres
- Lot Features:Landscaped, Many Trees, Sprinkler System, Subdivision
- Architectural Style:Traditional
- Construction Materials:Brick
- Foundation Description:Pillar Post Pier
- Levels:1 Story
Schools
- High school:Hillcrest
- Middle school:Benjamin Franklin
- Elementary school:Pershing
Finances and disclosures
- Price:$399,900
- Price per sq. ft.:$344.74
- Tax amount:$7,696
Features and amenities
- Appliances:Dishwasher, Disposal, Dryer, Electric Range, Microwave, Refrigerator, Washer
- Laundry features:Dryer, Washer
- Amenities:Gated Community, Security Gate, Smoke Detectors
Parking
- Carport spaces:1
 Information provided, in part, by North Texas Real Estate Information Systems, Inc. Last Updated August 2, 2026 Listings with the NTREIS logo are listed by brokerages other than ERA Courtyard Real Estate.
New listings near 10757 Villager Road #B
- New
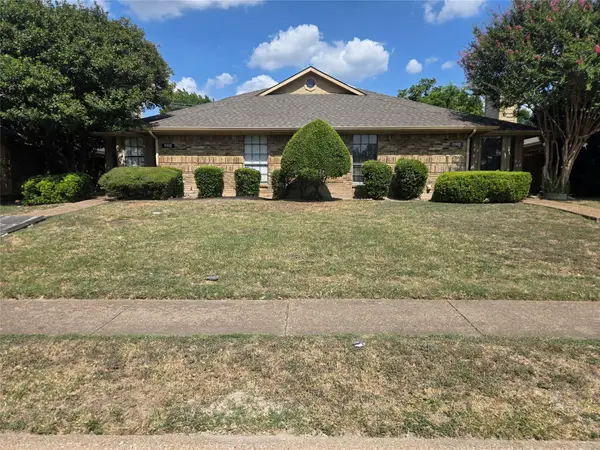 $549,500Active6 beds 4 baths2,558 sq. ft.
11912 Garden Terrace Drive, Dallas, TX 75243
MLS# 21345896Listed by: FATHOM REALTY - New
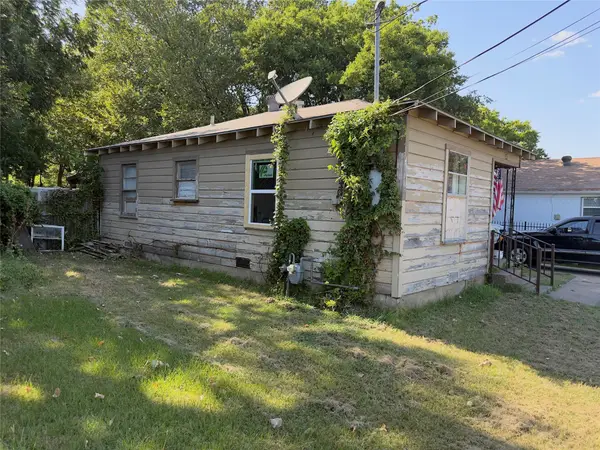 $129,000Active2 beds 1 baths768 sq. ft.
307 N Masters Drive, Dallas, TX 75217
MLS# 21348062Listed by: JULIO ROMERO LLC, REALTORS - New
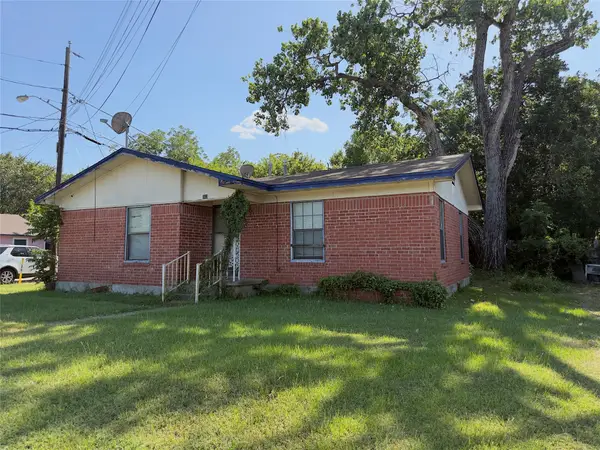 $149,000Active2 beds 1 baths1,023 sq. ft.
303 N Masters Drive, Dallas, TX 75217
MLS# 21348067Listed by: JULIO ROMERO LLC, REALTORS - New
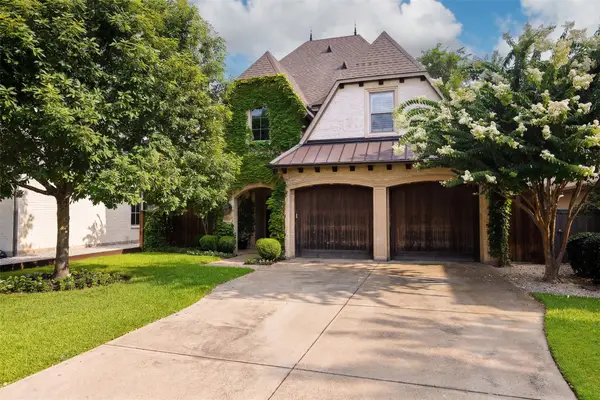 $2,399,000Active4 beds 4 baths3,629 sq. ft.
5726 W Hanover Avenue, Dallas, TX 75209
MLS# 21346208Listed by: ALLIE BETH ALLMAN & ASSOC. - New
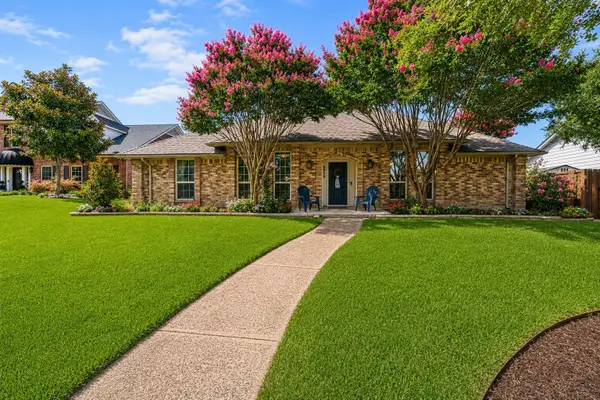 $599,000Active3 beds 2 baths2,301 sq. ft.
6606 Fireflame Drive, Dallas, TX 75248
MLS# 21316656Listed by: KELLER WILLIAMS URBAN DALLAS - New
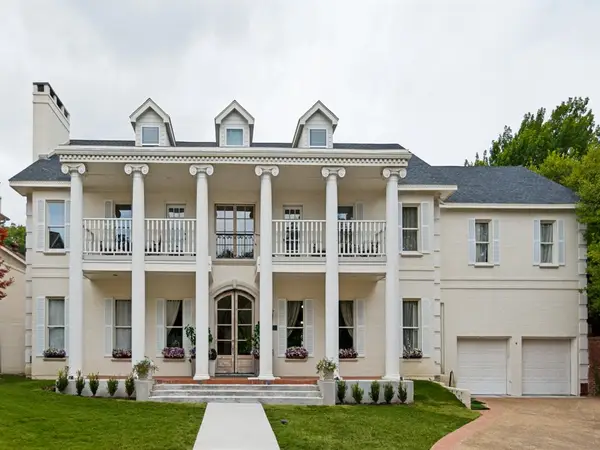 $2,750,000Active4 beds 5 baths5,898 sq. ft.
4 Kingsgate Court, Dallas, TX 75225
MLS# 21318342Listed by: ALLIE BETH ALLMAN & ASSOC. - New
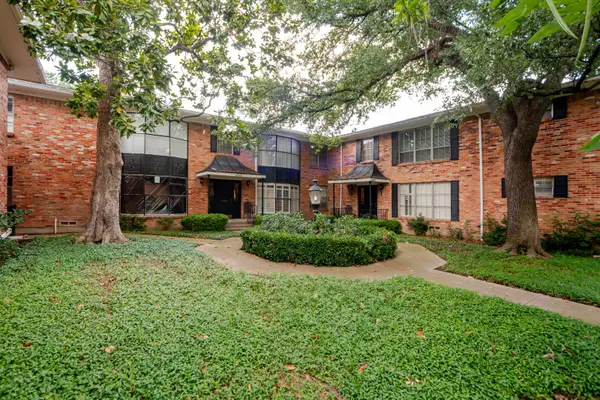 $299,000Active2 beds 2 baths1,641 sq. ft.
6345 Bandera Avenue, Dallas, TX 75225
MLS# 21325914Listed by: KELLER WILLIAMS REALTY DPR - New
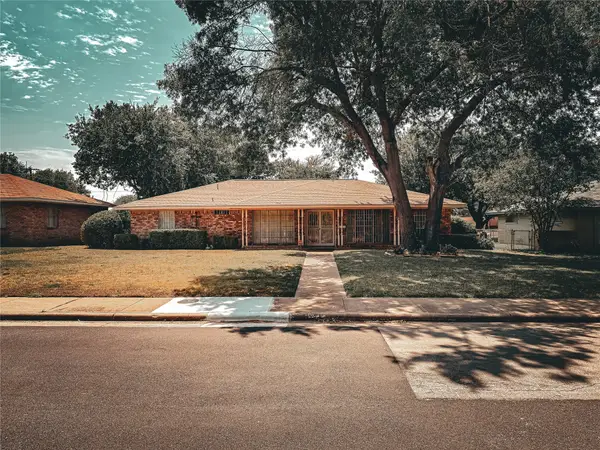 $239,500Active3 beds 2 baths1,699 sq. ft.
6207 Marblehead Drive, Dallas, TX 75232
MLS# 21347675Listed by: DAYMOND & CO. REAL ESTATE - New
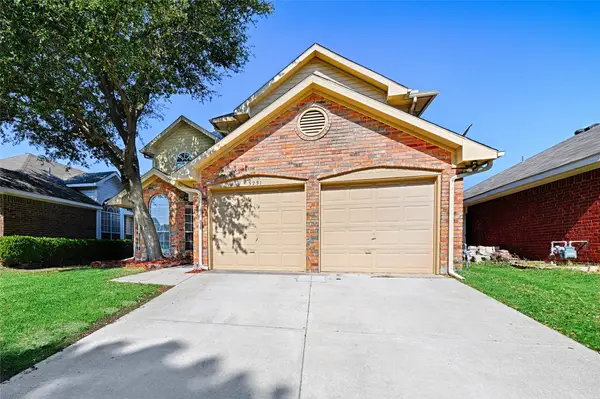 $365,000Active3 beds 3 baths1,704 sq. ft.
3231 Renaissance Drive, Dallas, TX 75287
MLS# 21347756Listed by: UNITED REAL ESTATE - New
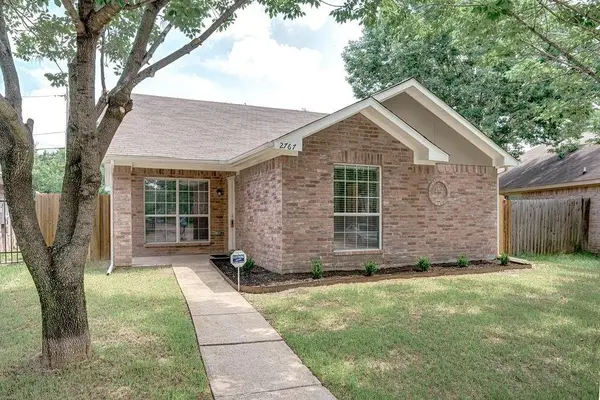 $245,000Active3 beds 2 baths1,230 sq. ft.
2767 Oak Bend Lane, Dallas, TX 75227
MLS# 21348002Listed by: PREMIUM REALTY


Protect your home and budget from life's surprises with an Assurant Home Warranty, backed by a partner that supports you through every step of homeownership. Explore Plans.
© 2023 - 2026 ERA Franchise Systems LLC. All rights reserved. ERA Franchise Systems LLC fully supports the principles of the Fair Housing Act and the Equal Opportunity Act. ERA, ERA Real Estate powered, and their respective logos are registered service marks of ERA Franchise Systems LLC. Each office is independently owned and operated.