
11116 Valleydale Drive #D, Dallas, TX 75230
Local realty services provided by:ERA Courtyard Real Estate
11116 Valleydale Drive #D,Dallas, TX 75230
$179,000
- 2 Beds
- 2 Baths
- 1,044 sq. ft.
- Condominium
- Active
Listed by: caleb carter, derek partain
Office: homesmart
MLS#:21368843
Source:GDAR
Price summary
- Price:$179,000
- Price per sq. ft.:$171.46
- Monthly HOA dues:$681
About this home
Welcome Home to 11116 Valleydale Drive, Unit D!
Welcome to this beautifully maintained 2-bedroom, 2-bathroom condo in Dallas, Texas, ideally located near North Central Expressway (75) and Royal Lane. Enjoy convenient access to a variety of shopping, dining, and entertainment options, making everyday living both easy and enjoyable.
Inside, you’ll find a spacious living room that offers plenty of room for entertaining guests, relaxing, or enjoying time with family. The well-maintained interior provides a comfortable and inviting place to call home.
Step outside and enjoy the community pool, conveniently located just steps away—perfect for cooling off and relaxing during those warm Texas days.
This condo is in great condition and ready for its next owner. Come see it today and discover why 11116 Valleydale Drive, Unit D, could be the perfect place to call home!
Schedule showings through Showing Time.
Contact an agent
Home facts
- Year built:1961
- Subdivision & Development:Park Central Condo
- Listing ID #:21368843
- Added:1 day(s) ago
- Updated:September 07, 2026 at 08:49 PM
Rooms and interior
- Bedrooms:2
- Total bathrooms:2
- Full bathrooms:2
- Flooring:Luxury Vinyl Plank
- Kitchen Description:Convection Oven, Dishwasher, Disposal, Electric Cooktop, Microwave, Refrigerator
- Living area:1,044 sq. ft.
Heating and cooling
- Cooling:Central Air
- Heating:Central
- Central air:Yes
Structure and exterior
- Roof:Composition
- Year built:1961
- Building area:1,044 sq. ft.
- Lot area:9.34 Acres
- Architectural Style:Traditional
- Construction Materials:Brick
- Foundation Description:Slab
- Levels:1 Story
Schools
- High school:Hillcrest
- Middle school:Benjamin Franklin
- Elementary school:Kramer
Finances and disclosures
- Price:$179,000
- Price per sq. ft.:$171.46
- Tax amount:$3,450
Features and amenities
- Appliances:Convection Oven, Dishwasher, Disposal, Electric Cooktop, Microwave, Refrigerator
Parking
- Carport spaces:1
 Information provided, in part, by North Texas Real Estate Information Systems, Inc. Last Updated September 7, 2026 Listings with the NTREIS logo are listed by brokerages other than ERA Courtyard Real Estate.
New listings near 11116 Valleydale Drive #D
- Open Tue, 10am to 1pmNew
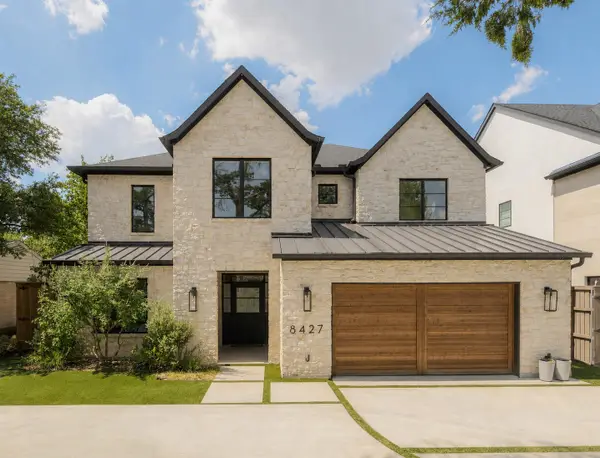 $2,425,000Active4 beds 5 baths5,171 sq. ft.
8427 Midway Road, Dallas, TX 75209
MLS# 21377344Listed by: COMPASS RE TEXAS, LLC - New
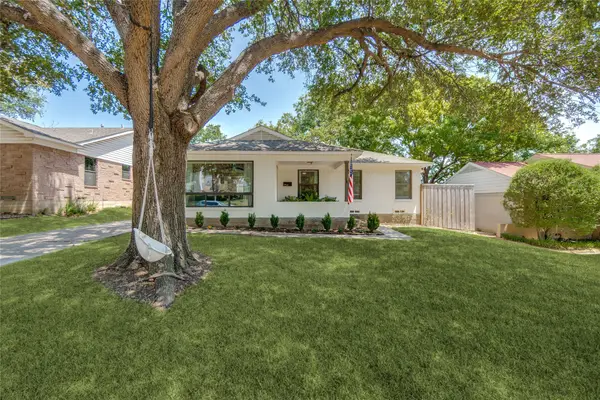 $575,000Active3 beds 2 baths1,338 sq. ft.
754 Kirkwood Drive, Dallas, TX 75218
MLS# 21373696Listed by: COMPASS RE TEXAS, LLC. - New
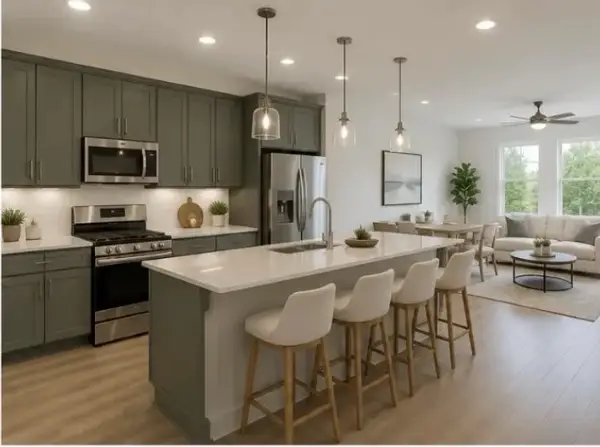 $339,900Active2 beds 3 baths1,463 sq. ft.
1412 Metropolitan Avenue #102, Dallas, TX 75215
MLS# 21363491Listed by: DAVE PERRY MILLER REAL ESTATE - New
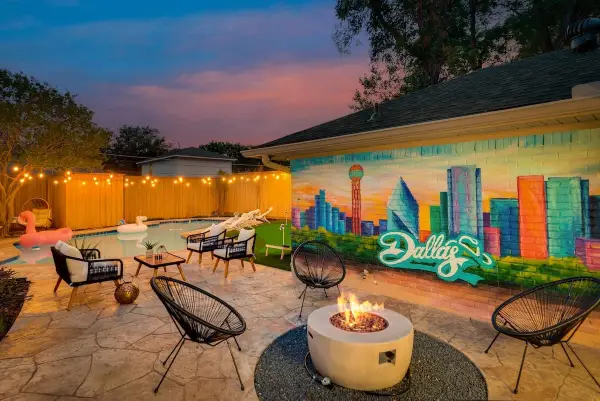 $975,000Active4 beds 2 baths2,489 sq. ft.
9034 Gunnison Drive, Dallas, TX 75231
MLS# 21359955Listed by: DOUGLAS ELLIMAN REAL ESTATE - New
 $295,000Active3 beds 2 baths1,208 sq. ft.
3211 Ramsey Avenue, Dallas, TX 75216
MLS# 21372910Listed by: PASCUAL DFW REAL ESTATE, LLC - New
 $349,900Active3 beds 2 baths1,933 sq. ft.
11005 Ferguson Road, Dallas, TX 75228
MLS# 21378963Listed by: MICHAEL'S REALTY INC. - New
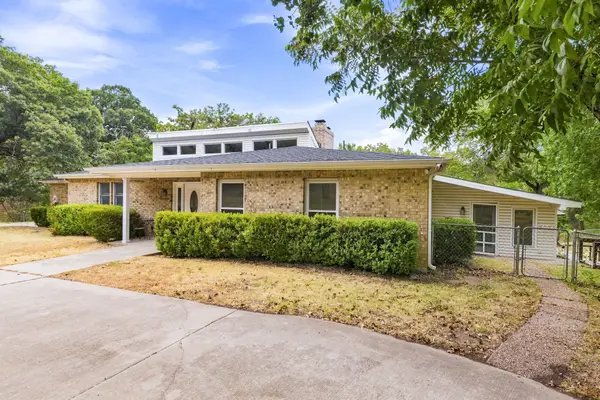 $559,000Active2 beds 3 baths2,584 sq. ft.
6049 W Red Bird Lane, Dallas, TX 75236
MLS# 21379321Listed by: JENNIFER PENNEBAKER, BROKER - New
 $150,000Active1 beds 2 baths876 sq. ft.
9910 Royal Lane #508, Dallas, TX 75231
MLS# 21379827Listed by: SEBASTIAN REALTY - New
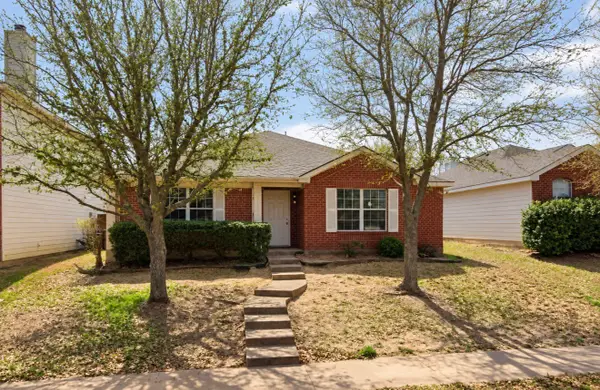 $250,000Active3 beds 2 baths1,651 sq. ft.
148 Spelt Lane, Dallas, TX 75241
MLS# 21380085Listed by: ELMER BROWN, BROKER - New
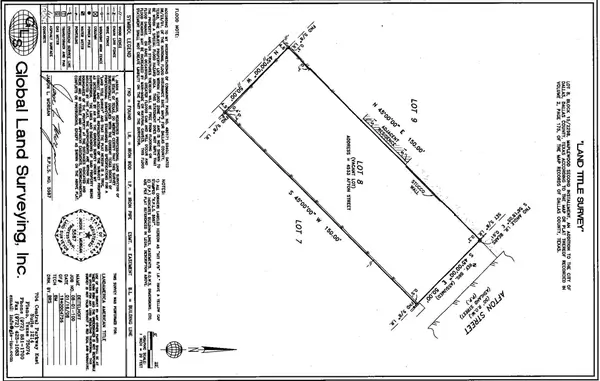 $585,000Active0.17 Acres
4533 Afton Street, Dallas, TX 75219
MLS# 21380112Listed by: T2 REAL ESTATE


Protect your home and budget from life's surprises with an Assurant Home Warranty, backed by a partner that supports you through every step of homeownership. Explore Plans.
© 2023 - 2026 ERA Franchise Systems LLC. All rights reserved. ERA Franchise Systems LLC fully supports the principles of the Fair Housing Act and the Equal Opportunity Act. ERA, ERA Real Estate powered, and their respective logos are registered service marks of ERA Franchise Systems LLC. Each office is independently owned and operated.