
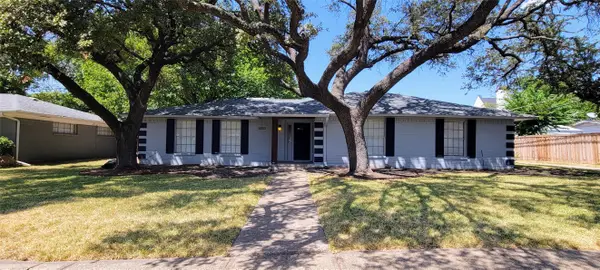
11328 Mounts Run Drive, Dallas, TX 75218
Local realty services provided by:ERA Courtyard Real Estate
Listed by: john holmes
Office: compass re texas, llc.
MLS#:21398672
Source:GDAR
Price summary
- Price:$599,900
- Price per sq. ft.:$277.6
- Monthly HOA dues:$123.33
About this home
Enjoy lock-and-leave, single-story living in the gated Enclave at Wyrick Estates, just minutes from White Rock Lake. This 3-bedroom, 2-bath home offers 2,161 square feet with a flexible floor plan featuring two living and two dining areas.
The main living area features a fireplace and opens to the kitchen and breakfast area. The kitchen includes granite countertops, a center island, gas cooktop and generous cabinetry. The primary suite offers a walk-in closet, dual vanities, soaking tub and separate shower. Two secondary bedrooms are joined by a versatile second living area that works well as an office, TV room, playroom or additional gathering space.
A covered patio overlooks the private, landscaped backyard with room to relax or entertain. An attached two-car garage adds everyday convenience. The gated community includes a walking path, while nearby White Rock Lake offers miles of trails, parks and recreation. Flag Pole Hill is also nearby, along with convenient access to Northwest Highway, shopping, dining and other Dallas destinations....
Contact an agent
Home facts
- Year built:2012
- Subdivision & Development:Enclave Wyrick Estates
- Listing ID #:21398672
- Added:1 day(s) ago
- Updated:October 05, 2026 at 08:50 PM
Rooms and interior
- Bedrooms:3
- Total bathrooms:2
- Full bathrooms:2
- Flooring:Carpet, Tile
- Kitchen Description:Dishwasher, Disposal, Gas Cooktop, Gas Oven, Microwave, Vented Exhaust Fan
- Living area:2,161 sq. ft.
Heating and cooling
- Cooling:Ceiling Fans, Central Air, Gas
- Central air:Yes
Structure and exterior
- Roof:Composition
- Year built:2012
- Building area:2,161 sq. ft.
- Lot area:0.14 Acres
- Lot Features:Corner Lot, Few Trees, Landscaped, Sprinkler System
- Foundation Description:Slab
- Levels:1 Story
Schools
- High school:Adams
- Middle school:Robert Hill
- Elementary school:Reilly
Finances and disclosures
- Price:$599,900
- Price per sq. ft.:$277.6
- Tax amount:$12,581
Features and amenities
- Appliances:Dishwasher, Disposal, Gas Cooktop, Gas Oven, Gas Water Heater, Microwave, Vented Exhaust Fan, Washer
- Laundry features:Washer
- Amenities:Gated Community, Security System, Smoke Detectors, Window Coverings
Parking
- Garage:Yes
- Garage spaces:2
 Information provided, in part, by North Texas Real Estate Information Systems, Inc. Last Updated October 5, 2026 Listings with the NTREIS logo are listed by brokerages other than ERA Courtyard Real Estate.
New listings near 11328 Mounts Run Drive
- New
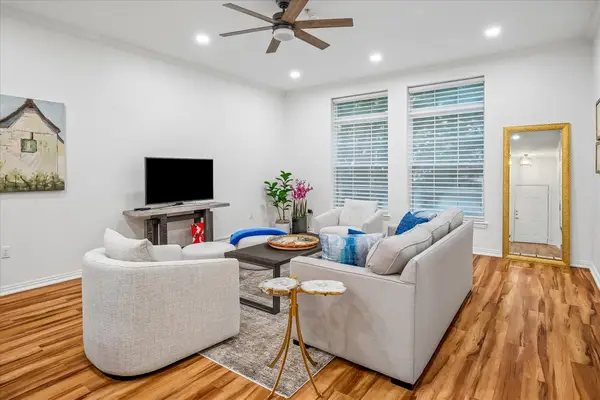 $344,900Active1 beds 1 baths852 sq. ft.
2305 Worthington Street #134, Dallas, TX 75204
MLS# 21391860Listed by: RE/MAX PREMIER - New
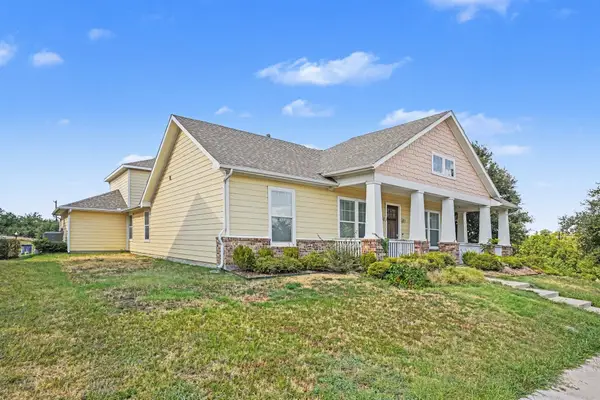 $510,000Active3 beds 3 baths2,583 sq. ft.
6903 Truth Drive, Dallas, TX 75236
MLS# 21403620Listed by: MARK SPAIN REAL ESTATE - New
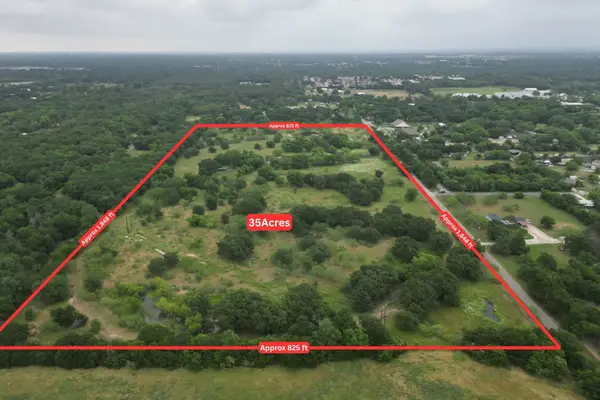 $2,800,000Active35 Acres
13020 Foothill Drive, Dallas, TX 75253
MLS# 21403782Listed by: COMPASS RE TEXAS, LLC. - New
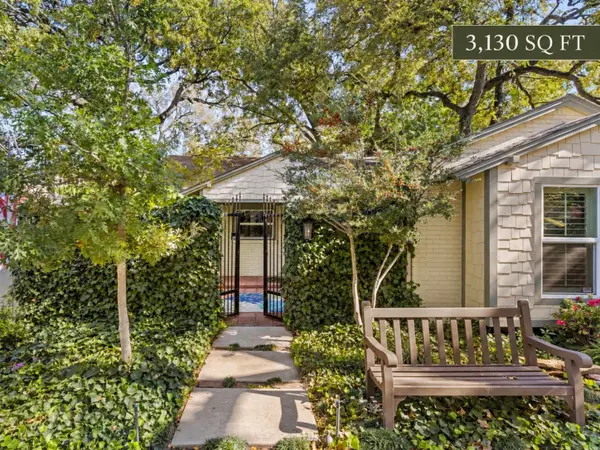 $899,000Active3 beds 4 baths3,130 sq. ft.
1432 Sylvan Avenue, Dallas, TX 75208
MLS# 21403843Listed by: COMPASS RE TEXAS, LLC - New
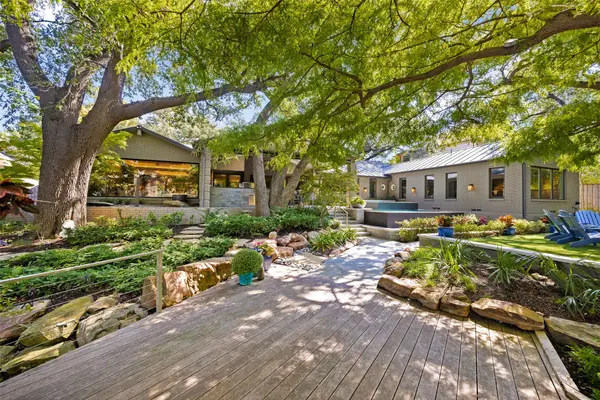 $3,890,000Active3 beds 3 baths4,090 sq. ft.
11117 Eastview Circle, Dallas, TX 75230
MLS# 21403977Listed by: ALLIE BETH ALLMAN & ASSOC. - New
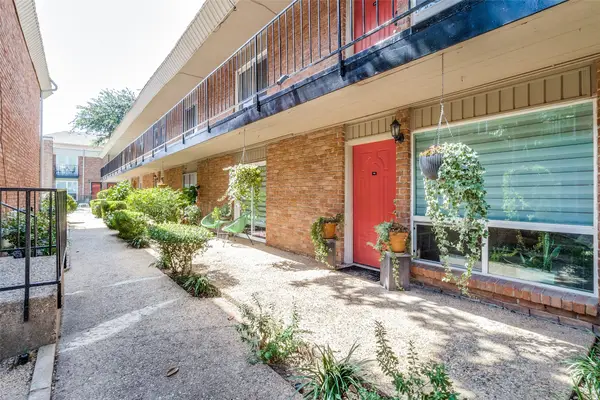 $196,000Active2 beds 2 baths854 sq. ft.
4340 Cedar Springs Road #109, Dallas, TX 75219
MLS# 21404007Listed by: COLDWELL BANKER APEX, REALTORS - New
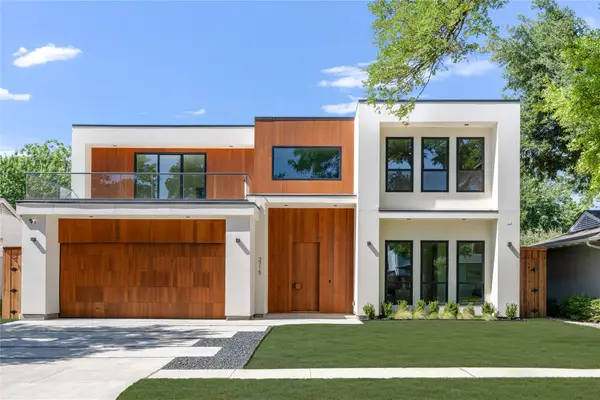 $1,750,000Active5 beds 5 baths4,268 sq. ft.
3715 Park Lane, Dallas, TX 75220
MLS# 21404036Listed by: KELLER WILLIAMS REALTY  $175,000Active2 beds 2 baths928 sq. ft.
4347 Dickason Avenue #217, Dallas, TX 75219
MLS# 21379367Listed by: COMPASS RE TEXAS, LLC.- New
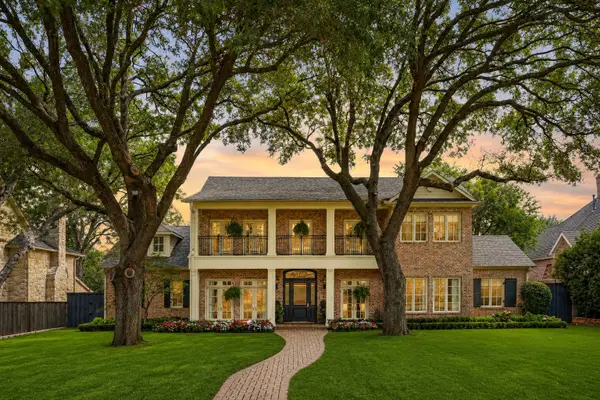 $3,500,000Active4 beds 6 baths5,343 sq. ft.
6714 Glendora Avenue, Dallas, TX 75230
MLS# 21338427Listed by: CHRISTIE'S LONE STAR - New
 $879,900Active5 beds 3 baths2,231 sq. ft.
3353 Leahy Drive, Dallas, TX 75229
MLS# 21394157Listed by: JR PREMIER PROPERTIES


Protect your home and budget from life's surprises with an Assurant Home Warranty, backed by a partner that supports you through every step of homeownership. Explore Plans.
© 2023 - 2026 ERA Franchise Systems LLC. All rights reserved. ERA Franchise Systems LLC fully supports the principles of the Fair Housing Act and the Equal Opportunity Act. ERA, ERA Real Estate powered, and their respective logos are registered service marks of ERA Franchise Systems LLC. Each office is independently owned and operated.