
11711 Kilkirk Lane, Dallas, TX 75228
Local realty services provided by:ERA Courtyard Real Estate
Listed by: chase duran
Office: allie beth allman & assoc.
MLS#:21368265
Source:GDAR
Price summary
- Price:$360,000
- Price per sq. ft.:$167.36
About this home
11711 Kilkirk Lane offers a fresh, fully remodeled interior with thoughtful updates throughout its spacious single story floor plan. With 3 bedrooms, 2 baths, 2,151 square feet, and an attached 2 car garage, this Dallas home combines comfortable everyday living with stylish, move in ready finishes.
The entry opens to a bright and welcoming living room, where arched windows and abundant natural light complement the home’s fresh neutral palette and new flooring. An adjoining dining area provides plenty of space for gathering and features a wet bar along with direct access outdoors. The beautifully updated kitchen feels crisp and contemporary with quartz countertops, white cabinetry, new hardware, a subway tile backsplash, new sink and faucet, and all new appliances. Just beyond, the generous family room offers a second inviting living space anchored by a brick fireplace, with a sliding door extending the room to the back patio and yard. New front windows on order and will be installed.
The primary suite provides a private retreat with a completely remodeled ensuite bath featuring quartz countertops, updated fixtures, and a glass enclosed walk-in shower with marble look tile. Two additional bedrooms and a second full bath complete the layout. Fresh paint, new flooring, and updated lighting throughout give the entire home a cohesive, refreshed feel.
Outside, the patio opens to a large grassy backyard with plenty of room for entertaining, play, pets, or simply enjoying the outdoors. Alley access leads to the rear-entry garage, helping preserve the home’s welcoming front elevation and landscaped approach. Completely refreshed inside and offering multiple living and entertaining spaces, 11711 Kilkirk Lane is ready to enjoy from day one....
Contact an agent
Home facts
- Year built:1979
- Subdivision & Development:Brairwood Estates
- Listing ID #:21368265
- Added:1 day(s) ago
- Updated:August 28, 2026 at 04:44 AM
Rooms and interior
- Bedrooms:4
- Total bathrooms:2
- Full bathrooms:2
- Flooring:Carpet, Tile
- Kitchen Description:Dishwasher, Disposal, Microwave
- Living area:2,151 sq. ft.
Heating and cooling
- Cooling:Ceiling Fans, Central Air
- Heating:Central
- Central air:Yes
Structure and exterior
- Roof:Composition
- Year built:1979
- Building area:2,151 sq. ft.
- Lot area:0.17 Acres
- Lot Features:Interior Lot, Landscaped, Level
- Architectural Style:Traditional
- Construction Materials:Brick
- Foundation Description:Slab
- Levels:1 Story
Schools
- High school:Adams
- Middle school:Robert Hill
- Elementary school:Gill
Finances and disclosures
- Price:$360,000
- Price per sq. ft.:$167.36
Features and amenities
- Appliances:Dishwasher, Disposal, Microwave
- Amenities:Window Coverings
Parking
- Garage:Yes
- Garage spaces:2
 Information provided, in part, by North Texas Real Estate Information Systems, Inc. Last Updated August 28, 2026 Listings with the NTREIS logo are listed by brokerages other than ERA Courtyard Real Estate.
New listings near 11711 Kilkirk Lane
- New
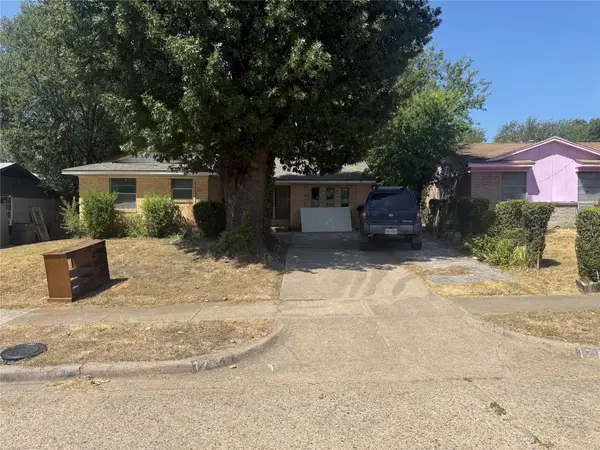 $217,000Active3 beds 1 baths1,274 sq. ft.
7935 Larchridge Drive, Dallas, TX 75232
MLS# 21368202Listed by: HOPKINS REALTY & ASSOC. LLC - New
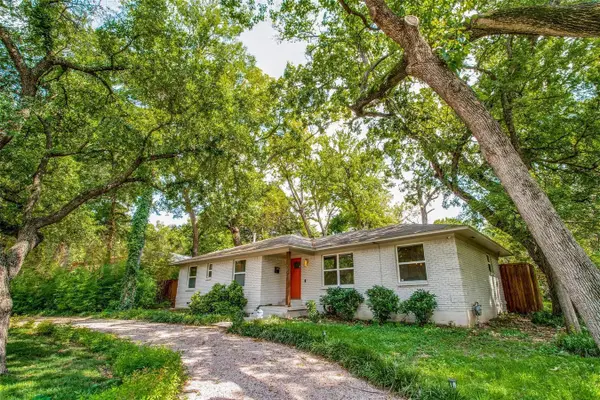 $415,000Active3 beds 2 baths2,268 sq. ft.
2824 W Kiest Boulevard, Dallas, TX 75233
MLS# 21368700Listed by: KELLER WILLIAMS REALTY DPR - New
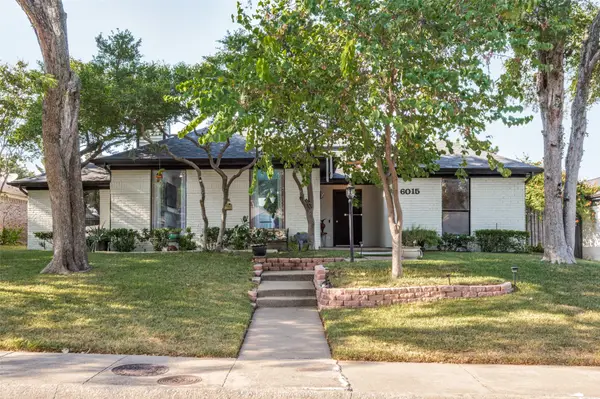 $535,000Active3 beds 3 baths2,559 sq. ft.
6015 Blue Bay Drive, Dallas, TX 75248
MLS# 21370637Listed by: ULTRA REAL ESTATE SERVICES - New
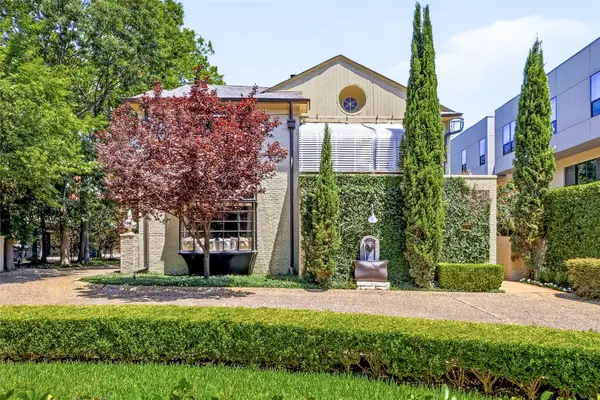 $1,750,000Active4 beds 4 baths3,764 sq. ft.
4228 N Hall Street, Dallas, TX 75219
MLS# 21360318Listed by: COMPASS RE TEXAS, LLC. - New
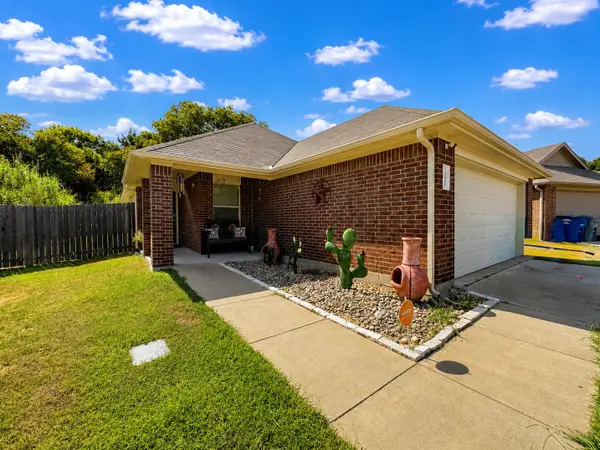 $265,000Active3 beds 2 baths1,450 sq. ft.
12802 Kyla Jean Court, Dallas, TX 75253
MLS# 21361038Listed by: VELA REALTY GROUP LLC - New
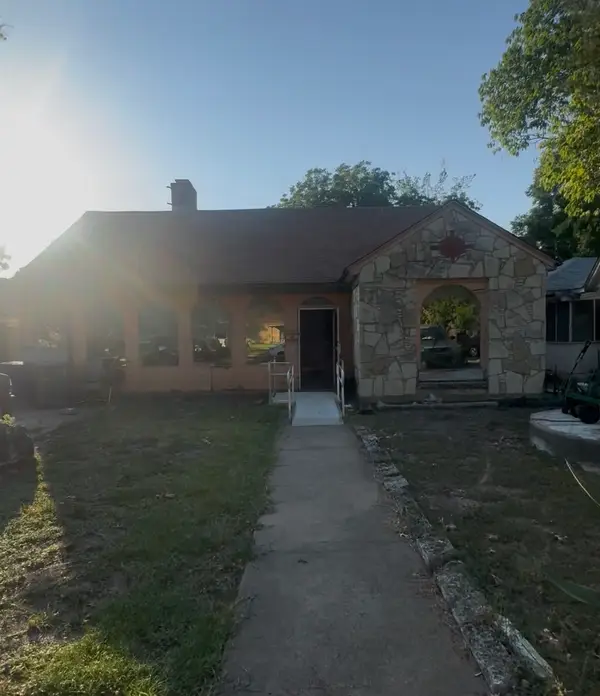 $236,000Active4 beds 2 baths2,008 sq. ft.
2403 Langdon Avenue, Dallas, TX 75235
MLS# 21369610Listed by: CENTURY 21 JUDGE FITE CO. - New
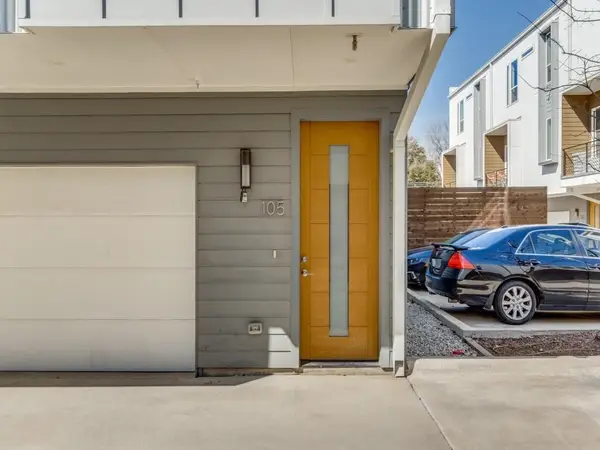 $419,000Active2 beds 3 baths1,417 sq. ft.
1514 N Washington #105, Dallas, TX 75204
MLS# 21370117Listed by: COMPASS RE TEXAS, LLC - Open Sat, 12 to 2pmNew
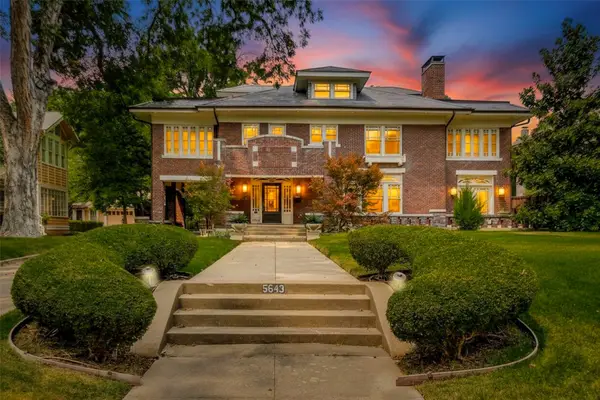 $2,995,000Active5 beds 5 baths5,145 sq. ft.
5643 Swiss Avenue, Dallas, TX 75214
MLS# 21360436Listed by: BRIGGS FREEMAN SOTHEBY'S INT'L - Open Sat, 11am to 2pmNew
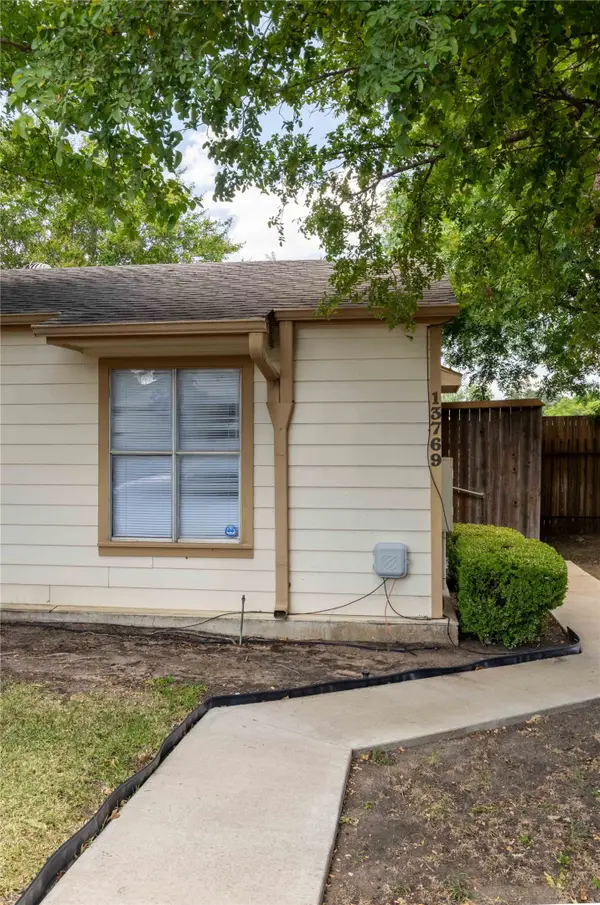 $209,900Active2 beds 2 baths936 sq. ft.
13769 Brookgreen Circle, Dallas, TX 75240
MLS# 21360803Listed by: EBBY HALLIDAY, REALTORS - New
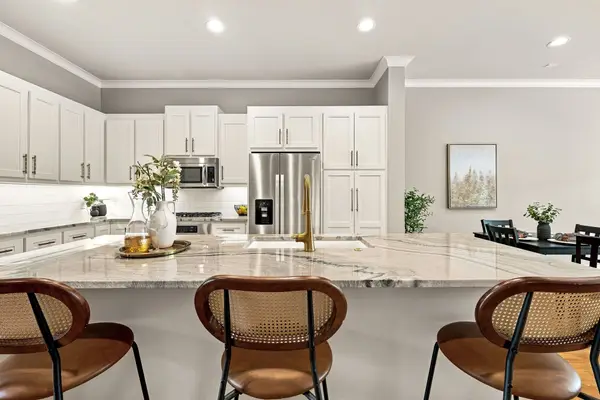 $505,000Active2 beds 3 baths2,130 sq. ft.
4023 Rawlins Street #105, Dallas, TX 75219
MLS# 21367896Listed by: COMPASS RE TEXAS, LLC


Protect your home and budget from life's surprises with an Assurant Home Warranty, backed by a partner that supports you through every step of homeownership. Explore Plans.
© 2023 - 2026 ERA Franchise Systems LLC. All rights reserved. ERA Franchise Systems LLC fully supports the principles of the Fair Housing Act and the Equal Opportunity Act. ERA, ERA Real Estate powered, and their respective logos are registered service marks of ERA Franchise Systems LLC. Each office is independently owned and operated.