
11752 Valleydale Drive, Dallas, TX 75230
Local realty services provided by:ERA Courtyard Real Estate
11752 Valleydale Drive,Dallas, TX 75230
$1,899,990
- 6 Beds
- 5 Baths
- 5,271 sq. ft.
- Single family
- Active
Upcoming open houses
- Thu, Oct 0802:00 pm - 04:00 pm
Listed by: connie zhang
Office: riley river realty llc.
MLS#:21341753
Source:GDAR
Price summary
- Price:$1,899,990
- Price per sq. ft.:$360.46
About this home
Set on approximately .60 acres in one of North Dallas’ most established neighborhoods, this extensively renovated custom home offers over 5,200 square feet with a floor plan designed for comfortable everyday living and effortless entertaining.
The main level includes five bedrooms, including a spacious primary suite, while the second floor offers an additional bedroom, full bath, and game room—ideal for guests, multigenerational living, or a private retreat.
Natural light fills the home through expansive new windows overlooking the backyard. The main living area is anchored by a dramatic floor-to-ceiling porcelain fireplace and opens seamlessly to the outdoor patio and lawn.
The kitchen was thoughtfully redesigned with premium Dacor appliances, quartz countertops, custom lacquer cabinetry, a large waterfall island with fluted wood detailing, generous storage, and an open layout that connects naturally to the living and dining spaces.
The primary suite overlooks the backyard and includes a beautifully updated bath with a freestanding soaking tub, oversized walk-in shower, dual vanities, and an impressive custom-designed walk-in closet with extensive built-in storage.
Additional improvements include hardwood flooring throughout the main living areas and primary suite, new windows throughout, all HVAC systems replaced in 2023, designer lighting, abundant custom cabinetry, new drive way, new metal electric fences, and new pergola.
The oversized backyard provides exceptional space for outdoor entertaining, recreation, or the addition of a future pool while mature trees create a beautiful setting.
Conveniently located near premier private schools, shopping, dining, and major commuter routes, this home offers modern finishes, generous living spaces, and a location that is difficult to replicate....
Contact an agent
Home facts
- Year built:1956
- Subdivision & Development:Janmar Circle 03
- Listing ID #:21341753
- Added:48 day(s) ago
- Updated:October 01, 2026 at 01:10 PM
Rooms and interior
- Bedrooms:6
- Total bathrooms:5
- Full bathrooms:4
- Half bathrooms:1
- Flooring:Carpet, Hardwood, Tile, Wood
- Kitchen Description:Built In Gas Range, Convection Oven, Dishwasher, Disposal, Gas Cooktop, Microwave, Refrigerator
- Living area:5,271 sq. ft.
Heating and cooling
- Cooling:Ceiling Fans, Central Air
- Heating:Central, Fireplaces, Natural Gas
- Central air:Yes
Structure and exterior
- Year built:1956
- Building area:5,271 sq. ft.
- Lot area:0.6 Acres
- Lot Features:Few Trees, Landscaped
- Foundation Description:Pillar Post Pier
- Levels:2 Story
Schools
- High school:Hillcrest
- Middle school:Benjamin Franklin
- Elementary school:Kramer
Finances and disclosures
- Price:$1,899,990
- Price per sq. ft.:$360.46
- Tax amount:$31,262
Features and amenities
- Appliances:Built In Gas Range, Convection Oven, Dishwasher, Disposal, Gas Cooktop, Microwave, Refrigerator
- Amenities:Smoke Detectors
Parking
- Garage:Yes
- Garage spaces:2
 Information provided, in part, by North Texas Real Estate Information Systems, Inc. Last Updated October 1, 2026 Listings with the NTREIS logo are listed by brokerages other than ERA Courtyard Real Estate.
New listings near 11752 Valleydale Drive
- New
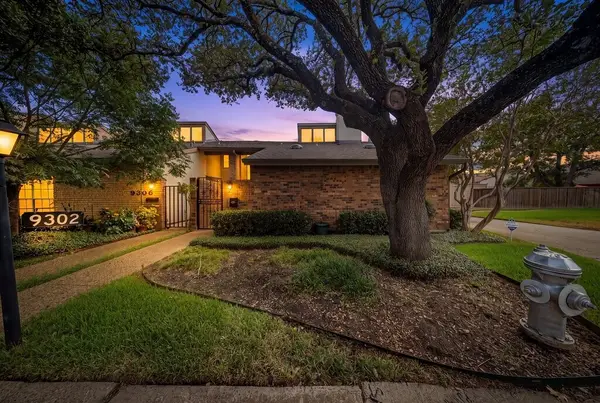 $285,000Active3 beds 2 baths1,742 sq. ft.
9302 Chimney Sweep Lane, Dallas, TX 75243
MLS# 21386278Listed by: COLDWELL BANKER APEX, REALTORS - New
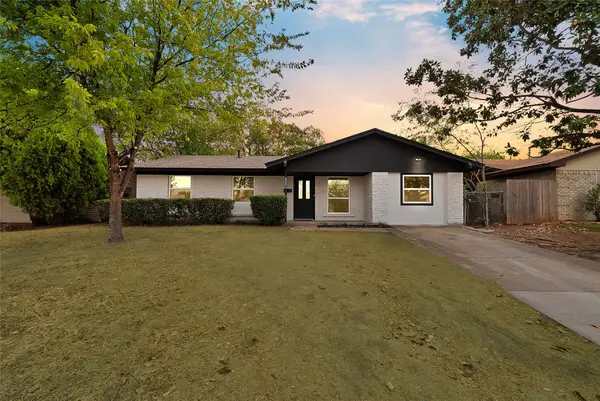 $255,000Active3 beds 2 baths1,364 sq. ft.
6224 Highland Hills Drive, Dallas, TX 75241
MLS# 21399491Listed by: ONDEMAND REALTY - New
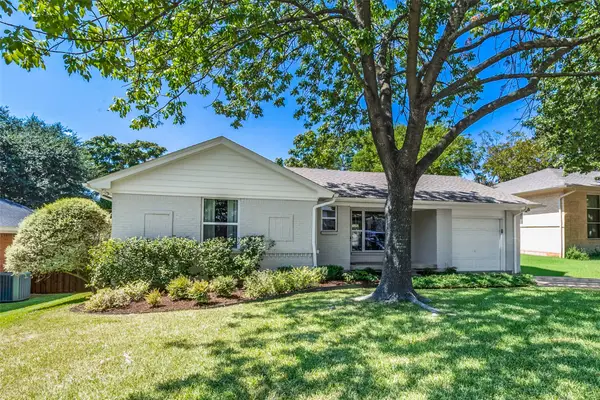 $520,000Active3 beds 2 baths1,557 sq. ft.
11609 Colmar Street, Dallas, TX 75218
MLS# 21374262Listed by: COMPASS RE TEXAS, LLC. - New
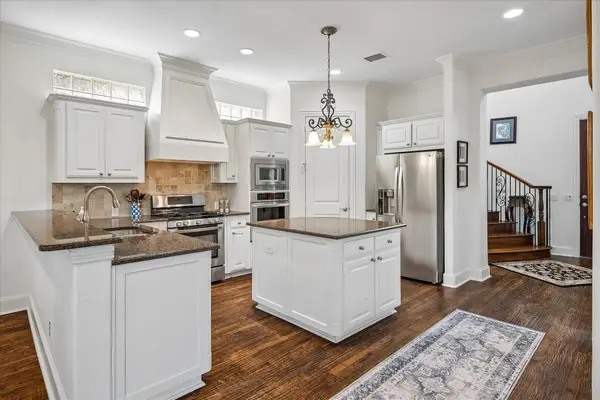 $975,000Active3 beds 4 baths3,345 sq. ft.
5936 Preston Gate Court, Dallas, TX 75230
MLS# 21391027Listed by: EBBY HALLIDAY, REALTORS - New
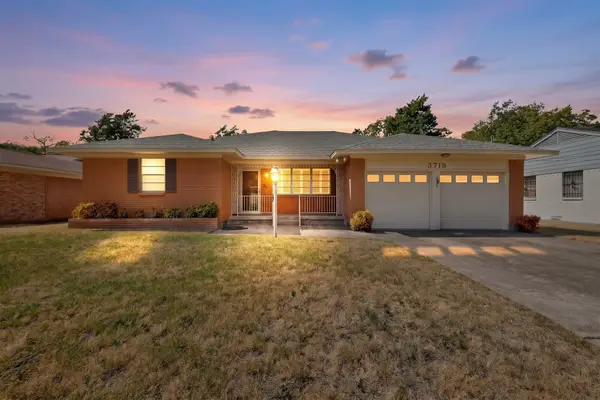 $250,000Active3 beds 2 baths1,639 sq. ft.
3719 Rock Bluff Drive, Dallas, TX 75227
MLS# 21400535Listed by: ENCORE FINE PROPERTIES - New
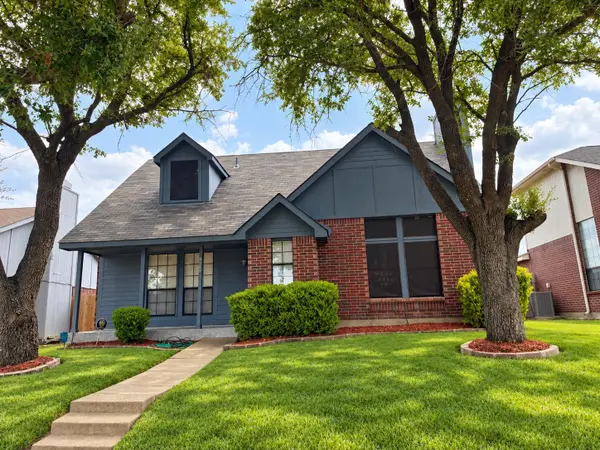 $299,950Active4 beds 2 baths1,712 sq. ft.
4028 O B Crowe Drive, Dallas, TX 75227
MLS# 21400619Listed by: LORENA GARCIA, BROKER - New
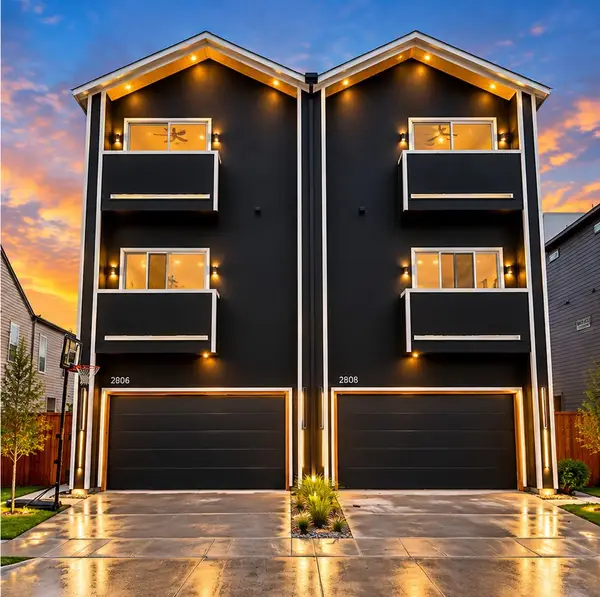 $674,999Active4 beds 4 baths3,100 sq. ft.
2806 Guymon Street, Dallas, TX 75212
MLS# 21400727Listed by: FATHOM REALTY LLC - New
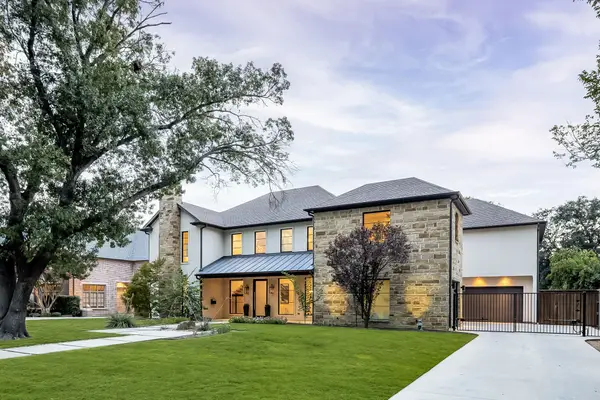 $2,659,000Active6 beds 7 baths5,575 sq. ft.
5724 Charlestown Drive, Dallas, TX 75230
MLS# 21393248Listed by: DAVE PERRY MILLER REAL ESTATE - Open Sat, 12 to 2pmNew
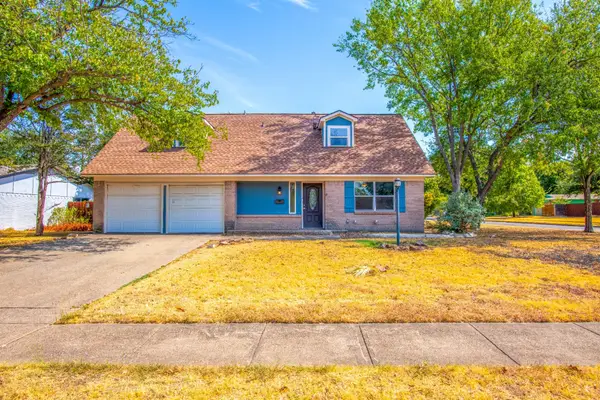 $400,000Active3 beds 2 baths1,595 sq. ft.
8708 Flicker Lane, Dallas, TX 75238
MLS# 21395518Listed by: EXP REALTY LLC - New
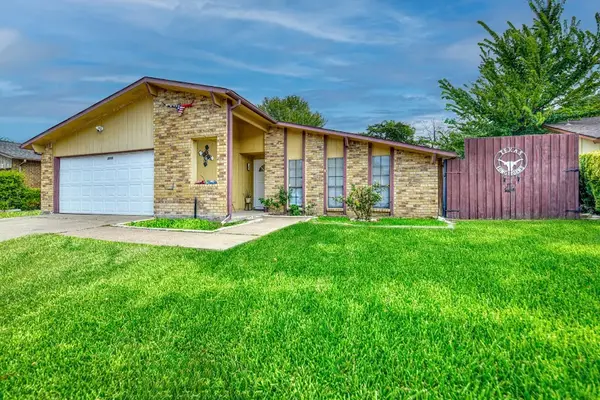 $339,999Active3 beds 2 baths1,865 sq. ft.
3205 Weather Vane Lane, Dallas, TX 75228
MLS# 21400680Listed by: BERKSHIRE HATHAWAY HOME SERVICES A ACTION REALTORS


Protect your home and budget from life's surprises with an Assurant Home Warranty, backed by a partner that supports you through every step of homeownership. Explore Plans.
© 2023 - 2026 ERA Franchise Systems LLC. All rights reserved. ERA Franchise Systems LLC fully supports the principles of the Fair Housing Act and the Equal Opportunity Act. ERA, ERA Real Estate powered, and their respective logos are registered service marks of ERA Franchise Systems LLC. Each office is independently owned and operated.