
1214 Birch Ave, Dallas, TX 75217
Local realty services provided by:ERA Brokers Consolidated
1214 Birch Ave,Dallas, TX 75217
$180,000
- 3 Beds
- 2 Baths
- 780 sq. ft.
- Single family
- Active
Listed by: jenny mcmahan
Office: fathom realty
MLS#:620113
Source:TX_FRAR
Price summary
- Price:$180,000
- Price per sq. ft.:$230.77
About this home
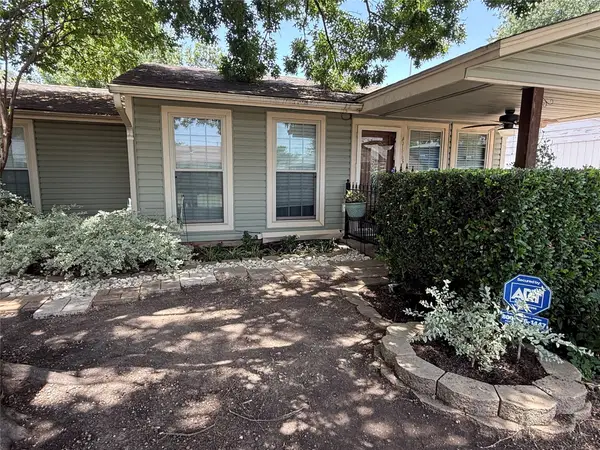
Beautiful maintained home. Few upgrades all through the house: bathroom, floors, paint. House will be sell fully furnished (furniture and appliances at showings will be included). This house it's on an established neighborhood, friendly community, park just a block away, walking distances to restaurants, stores, library, schools. 12 minutes from Dallas downtown. Main house its a 2 bedroom, 1 bathroom, semi open concept plan. Detached ADU with 1 bed/1bath can be used for in-laws or extra income. Big concrete patio where you could expand and big back yard (used to had a big above ground pool) and still have plenty of backyard to enjoy. Detached garage that later on can be converted on a living space and a detached carport to keep protected the vehicles from weather. This property is a hidden treasure, hard to find and the best part: ready to be your next home!! Set an appointment to see it.
Contact an agent
Home facts
- Year built:1950
- Listing ID #:620113
- Added:1 day(s) ago
- Updated:July 21, 2026 at 02:17 AM
Rooms and interior
- Bedrooms:3
- Total bathrooms:2
- Full bathrooms:2
- Rooms Total:3
- Flooring:Ceramic Tile
- Dining Description:Breakfast Bar, Kitchen/Dining Combo, Living/Dining Room
- Bathrooms Description:Tub Shower, Vanity
- Kitchen Description:Dishwasher, Electric Range, Kitchen/Dining Combo, Microwave, Range, Refrigerator, Some Electric Appliances, Tile Counters
- Bedroom Description:All Bedrooms Down, Split Bedroom
- Living area:780 sq. ft.
Heating and cooling
- Cooling:Ceiling Fans
Structure and exterior
- Roof:Composition, Shingle
- Year built:1950
- Building area:780 sq. ft.
- Lot area:0.19 Acres
- Construction Materials:Aluminum Siding
- Exterior Features:Outdoor Grill, Patio, Private Yard
- Foundation Description:Stone
- Levels:1 Story
Utilities
- Water:Public
- Sewer:Public Sewer
Finances and disclosures
- Price:$180,000
- Price per sq. ft.:$230.77
Features and amenities
- Appliances:Dishwasher, Dryer, Electric Range, Microwave, Range, Refrigerator, Some Electric Appliances, Washer
- Laundry features:Dryer, Electric Dryer Hookup, In Garage, Washer, Washer Hookup
- Amenities:Attic, Walk-in Closets
Parking
- Parking description:1 Car Garage, Detached, Detached Carport, Garage
- Garage:Yes
- Garage spaces:1
- Carport spaces:1
New listings near 1214 Birch Ave
- New
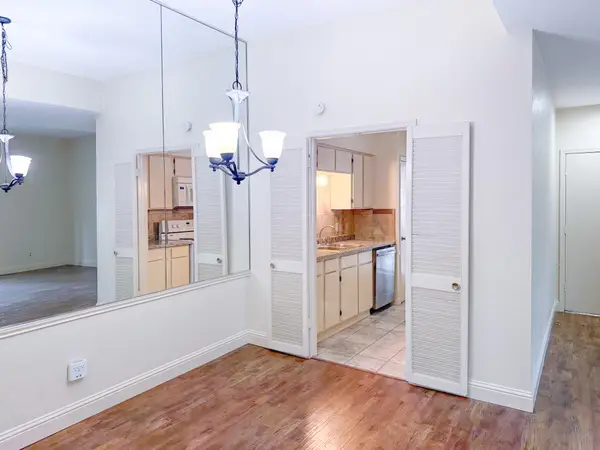 $112,000Active1 beds 1 baths824 sq. ft.
10440 High Hollows Drive #146, Dallas, TX 75230
MLS# 21331494Listed by: EXIT REALTY PRO - New
 $119,500Active1 beds 1 baths685 sq. ft.
9601 Forest Lane #1212, Dallas, TX 75243
MLS# 21335039Listed by: YOLANDA GARZA - New
 $569,000Active3 beds 3 baths2,612 sq. ft.
4202 Timberglen Road, Dallas, TX 75287
MLS# 21336119Listed by: U PROPERTY MANAGEMENT - New
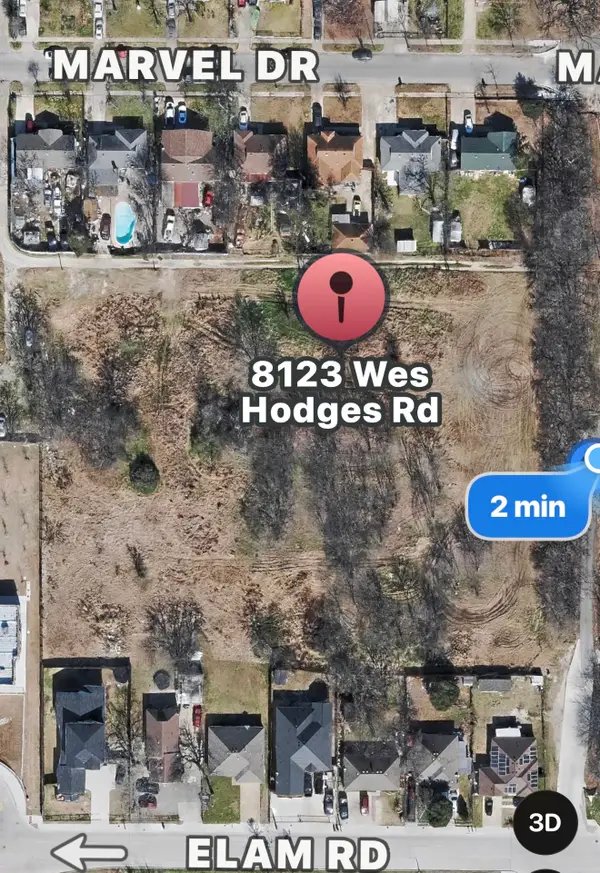 $67,900Active0.18 Acres
8123 Wes Hodges Road, Dallas, TX 75217
MLS# 21334767Listed by: MERSAES REAL ESTATE, INC. - New
 $575,000Active3 beds 3 baths1,872 sq. ft.
4914 Dartford Drive, Dallas, TX 75204
MLS# 178795Listed by: ALL AMERICAN HOME & RANCH SALE - New
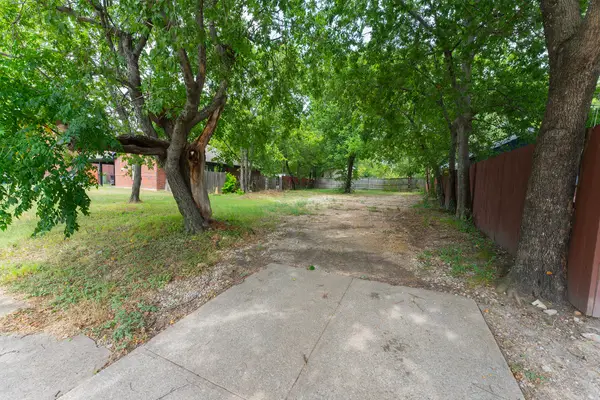 $31,700Active0.06 Acres
502 Rayenell Avenue, Dallas, TX 75217
MLS# 21334743Listed by: MERSAES REAL ESTATE, INC. - New
 $300,000Active3 beds 2 baths1,674 sq. ft.
7301 Cave Drive, Dallas, TX 75249
MLS# 12027748Listed by: CONNECT REALTY.COM - New
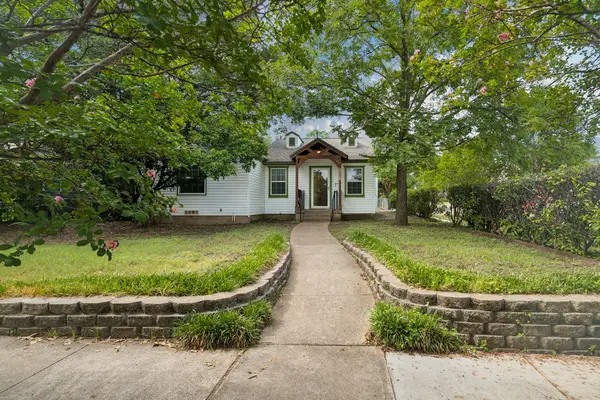 $283,000Active2 beds 1 baths982 sq. ft.
2218 Mountain Lake Road, Dallas, TX 75224
MLS# 21331997Listed by: DAVE PERRY MILLER REAL ESTATE - New
 $215,000Active2 beds 1 baths708 sq. ft.
4113 Barksdale Court, Dallas, TX 75211
MLS# 21333912Listed by: ENCORE FINE PROPERTIES


Protect your home and budget from life's surprises with an Assurant Home Warranty, backed by a partner that supports you through every step of homeownership. Explore Plans.
© 2023 - 2026 ERA Franchise Systems LLC. All rights reserved. ERA Franchise Systems LLC fully supports the principles of the Fair Housing Act and the Equal Opportunity Act. ERA, ERA Real Estate powered, and their respective logos are registered service marks of ERA Franchise Systems LLC. Each office is independently owned and operated.