
4202 Timberglen Road, Dallas, TX 75287
Local realty services provided by:ERA Courtyard Real Estate
Upcoming open houses
- Sun, Oct 2502:30 pm - 04:00 pm
Listed by: summer liu
Office: u property management
MLS#:21336119
Source:GDAR
Price summary
- Price:$499,500
- Price per sq. ft.:$191.23
About this home
This meticulously maintained North Dallas home offers extensive updates and modern finishes throughout. The open-concept floor plan features a spacious family room that flows into the updated kitchen with granite countertops, a center island, gas cooktop, and stainless steel appliances (2022)—perfect for everyday living and entertaining.
The oversized primary suite is a true retreat, featuring an updated en-suite bath with brand-new vanity cabinets and sinks (2026). Upstairs you'll find two additional bedrooms, a versatile second living area, and a convenient Jack-and-Jill bathroom.
Enjoy peace of mind with numerous major improvements, including:
New Roof (2019)
New Flooring (2018)
HVAC System (2021)
Kitchen Appliances (2022)
Primary Bathroom Vanity Cabinets & Sinks (2026)
Foundation Professionally Evaluated by a Licensed Structural Engineer – Excellent Condition
Foundation Irrigation System installed to help support long-term foundation health.
The private backyard offers a spacious patio and a large grassy area, ideal for relaxing, entertaining, or play.
Conveniently located in North Dallas with highly acclaimed Plano ISD, close to major highways, shopping, and dining. This beautifully updated home is truly move-in ready and ready for its next owner!...
Contact an agent
Home facts
- Year built:1991
- Subdivision & Development:Highlands Pkwy
- Listing ID #:21336119
- Added:94 day(s) ago
- Updated:October 23, 2026 at 12:26 PM
Rooms and interior
- Bedrooms:3
- Total bathrooms:3
- Full bathrooms:2
- Half bathrooms:1
- Kitchen Description:Dishwasher, Electric Oven, Gas Cooktop, Microwave, Refrigerator, Vented Exhaust Fan
- Living area:2,612 sq. ft.
Structure and exterior
- Year built:1991
- Building area:2,612 sq. ft.
- Lot area:0.16 Acres
- Levels:2 Story
Schools
- High school:Shepton
- Middle school:Frankford
- Elementary school:Mitchell
Finances and disclosures
- Price:$499,500
- Price per sq. ft.:$191.23
- Tax amount:$9,687
Features and amenities
- Appliances:Dishwasher, Electric Oven, Gas Cooktop, Gas Water Heater, Microwave, Refrigerator, Vented Exhaust Fan
Parking
- Garage:Yes
- Garage spaces:2
 Information provided, in part, by North Texas Real Estate Information Systems, Inc. Last Updated October 23, 2026 Listings with the NTREIS logo are listed by brokerages other than ERA Courtyard Real Estate.
New listings near 4202 Timberglen Road
- Open Sat, 1 to 3pmNew
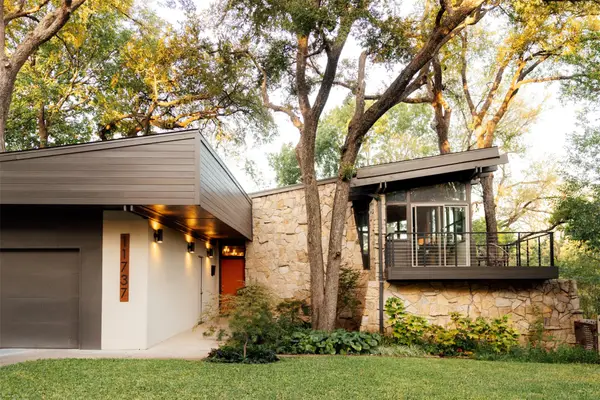 $975,000Active3 beds 2 baths2,226 sq. ft.
11737 Rogue Way, Dallas, TX 75218
MLS# 21396574Listed by: DAVE PERRY MILLER REAL ESTATE - Open Sun, 1 to 3pmNew
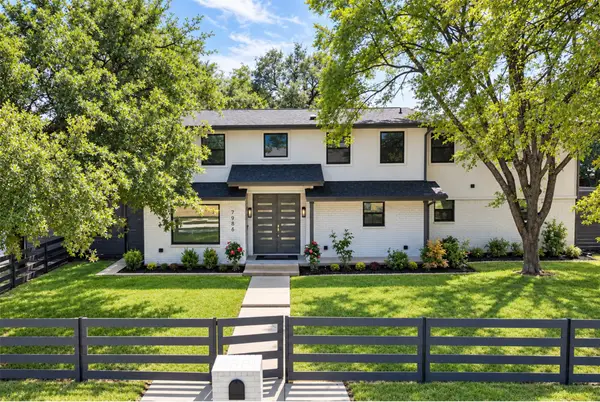 $1,149,000Active5 beds 5 baths3,419 sq. ft.
7986 Briaridge Road, Dallas, TX 75248
MLS# 21398540Listed by: DANA POLLARD GROUP - New
 $320,000Active3 beds 2 baths2,108 sq. ft.
1902 Norfolk Avenue, Dallas, TX 75203
MLS# 21417070Listed by: ORCHARD BROKERAGE - New
 $615,000Active4 beds 5 baths2,835 sq. ft.
1951 Leath Street, Dallas, TX 75212
MLS# 21419013Listed by: NANO REAL ESTATE - New
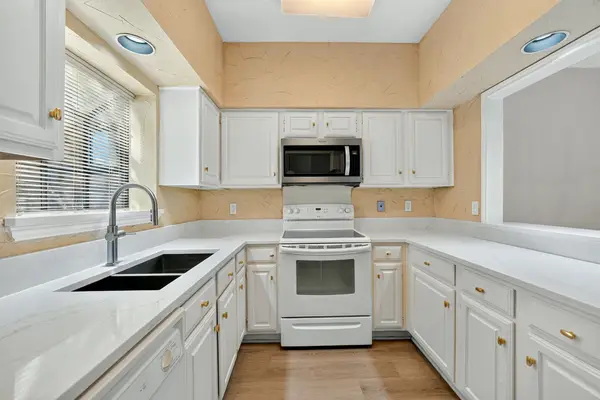 $250,000Active2 beds 2 baths1,151 sq. ft.
5859 Frankford Road #1209, Dallas, TX 75252
MLS# 21417844Listed by: KELLER WILLIAMS REALTY - New
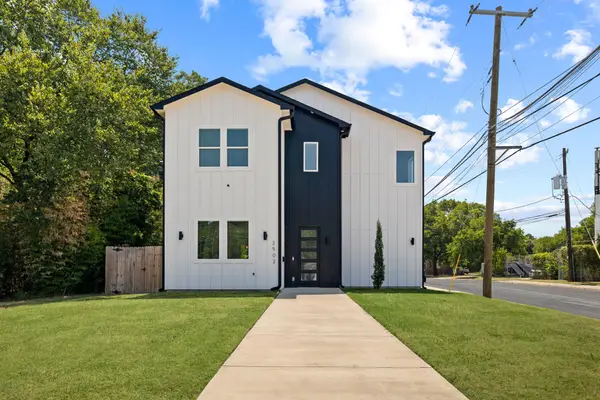 $379,000Active3 beds 3 baths2,028 sq. ft.
2502 Elsie Faye Heggins Street, Dallas, TX 75215
MLS# 21418462Listed by: AGENCY DALLAS PARK CITIES, LLC - Open Sat, 1 to 3pmNew
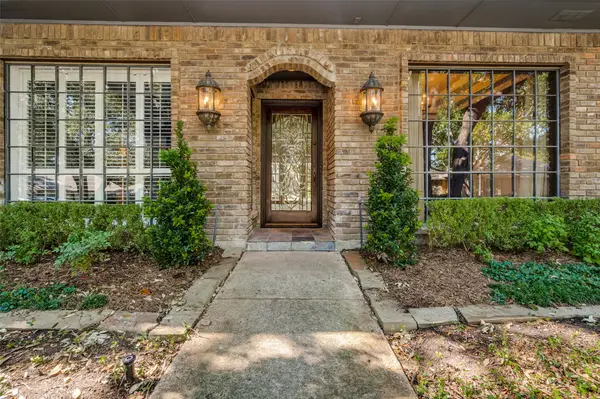 $895,000Active5 beds 4 baths3,511 sq. ft.
7333 Pleasant View Drive, Dallas, TX 75231
MLS# 21397259Listed by: EBBY HALLIDAY, REALTORS - New
 $1,195,000Active4 beds 4 baths3,134 sq. ft.
10649 Longmeadow Drive, Dallas, TX 75238
MLS# 21416046Listed by: CITIWIDE ALLIANCE REALTY - New
 $3,995,000Active5 beds 7 baths6,929 sq. ft.
6131 Park Lane, Dallas, TX 75225
MLS# 21416641Listed by: ALLIE BETH ALLMAN & ASSOC. - New
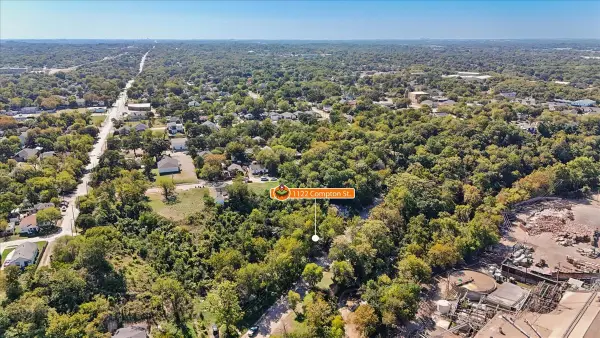 $75,000Active0.08 Acres
1122 Compton Street, Dallas, TX 75203
MLS# 21418986Listed by: MONUMENT REALTY


Protect your home and budget from life's surprises with an Assurant Home Warranty, backed by a partner that supports you through every step of homeownership. Explore Plans.
© 2023 - 2026 ERA Franchise Systems LLC. All rights reserved. ERA Franchise Systems LLC fully supports the principles of the Fair Housing Act and the Equal Opportunity Act. ERA, ERA Real Estate powered, and their respective logos are registered service marks of ERA Franchise Systems LLC. Each office is independently owned and operated.