
12241 Oberlin Drive, Dallas, TX 75243
Local realty services provided by:ERA Myers & Myers Realty
Listed by: shahedul islam
Office: 24-hour realty
MLS#:21373173
Source:GDAR
Price summary
- Price:$324,990
- Price per sq. ft.:$189.17
About this home
Welcome to this beautifully restored and turn-key home at 12241 Oberlin Drive, a residence that has been thoughtfully upgraded from top to bottom and is ready for its new owners! Completely renovated 4-bedroom, 2-bath home where everything has been updated. This is not a cosmetic remodel — major improvements include flooring, and more, offering true peace of mind. The interior features a bright, open layout with all new tile flooring, fresh paint, and updated lighting throughout and new fans. The fully remodeled kitchen includes quartz countertops, modern fixtures, and stainless steel appliances, creating a clean and functional space for everyday living. Both bathrooms have been completely updated with new vanities, fixtures. Located in Richardson ISD and just minutes from Texas Instruments, with convenient access to major highways, shopping, and dining, making this an ideal location for both homeowners and commuters. Every detail has been thoughtfully completed, making this a true move-in ready property with quality updates throughout....
Contact an agent
Home facts
- Year built:1959
- Subdivision & Development:Hamilton Park 06
- Listing ID #:21373173
- Added:1 day(s) ago
- Updated:September 02, 2026 at 04:52 AM
Rooms and interior
- Bedrooms:4
- Total bathrooms:2
- Full bathrooms:2
- Flooring:Ceramic Tile
- Kitchen Description:Dishwasher, Disposal, Electric Oven, Gas Cooktop, Microwave
- Living area:1,718 sq. ft.
Heating and cooling
- Cooling:Ceiling Fans, Central Air, Electric
- Heating:Central, Natural Gas
- Central air:Yes
Structure and exterior
- Roof:Composition
- Year built:1959
- Building area:1,718 sq. ft.
- Lot area:0.17 Acres
- Architectural Style:Traditional
- Construction Materials:Fiberglass Siding
- Foundation Description:Slab
- Levels:1 Story
Schools
- High school:Berkner
- Middle school:Forest Meadow
- Elementary school:Hamilton Park
Finances and disclosures
- Price:$324,990
- Price per sq. ft.:$189.17
- Tax amount:$6,352
Features and amenities
- Appliances:Dishwasher, Disposal, Electric Oven, Gas Cooktop, Gas Water Heater, Microwave
 Information provided, in part, by North Texas Real Estate Information Systems, Inc. Last Updated September 2, 2026 Listings with the NTREIS logo are listed by brokerages other than ERA Myers & Myers Realty.
New listings near 12241 Oberlin Drive
- New
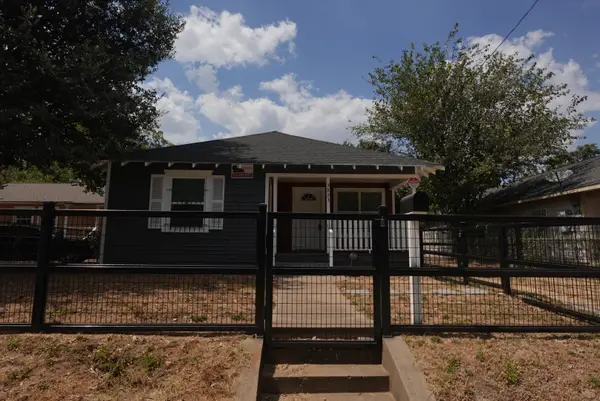 $219,900Active3 beds 2 baths1,176 sq. ft.
3823 Jamaica, Dallas, TX 75210
MLS# 21374542Listed by: LEGACY CLARKE REALTY CO LLC - New
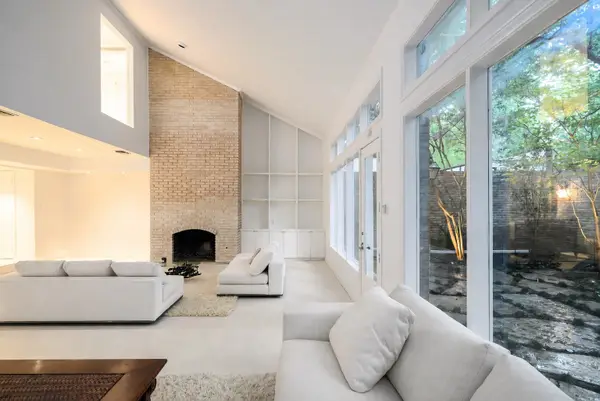 $1,550,000Active2 beds 3 baths2,585 sq. ft.
4650 Christopher Place, Dallas, TX 75204
MLS# 21374857Listed by: DAVE PERRY MILLER REAL ESTATE - New
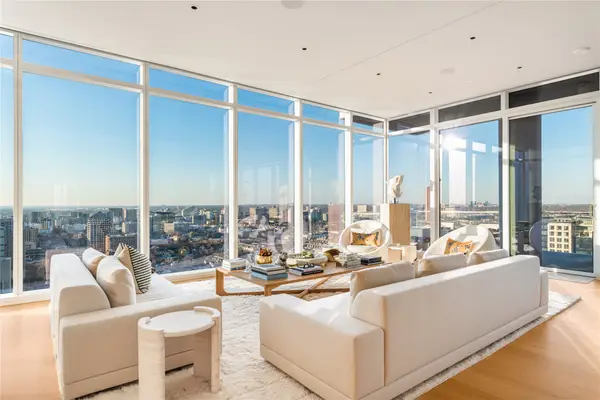 $4,300,000Active3 beds 4 baths4,597 sq. ft.
1747 Leonard Street #2301, Dallas, TX 75201
MLS# 21374963Listed by: COMPASS RE TEXAS, LLC. - New
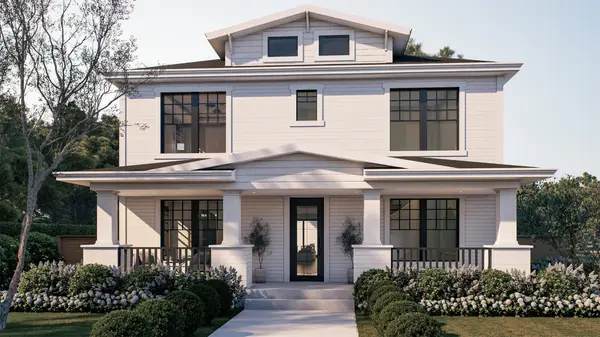 $2,400,000Active5 beds 6 baths5,062 sq. ft.
5555 Goodwin Avenue, Dallas, TX 75206
MLS# 21329870Listed by: CHRISTIE'S LONE STAR - New
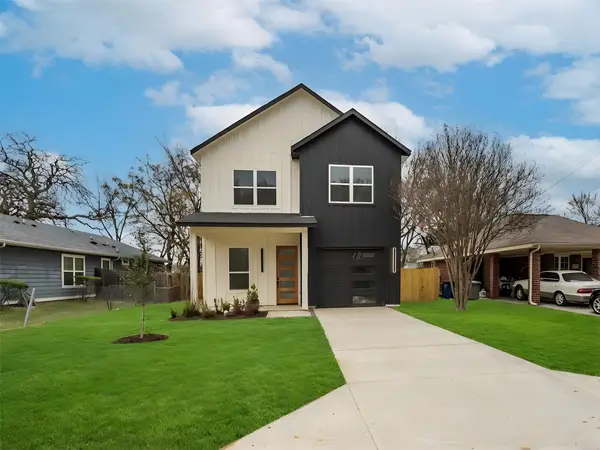 $344,000Active3 beds 3 baths1,632 sq. ft.
4715 Nome Street, Dallas, TX 75216
MLS# 21372626Listed by: COMPETITIVE EDGE REALTY LLC - New
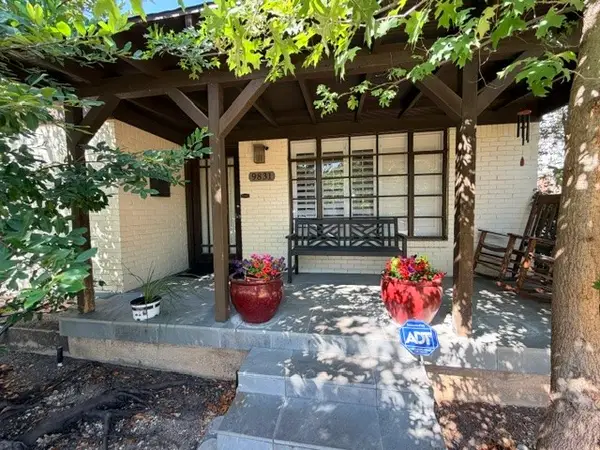 $629,900Active1 beds -- baths1,016 sq. ft.
9831 Williamsburg Road, Dallas, TX 75220
MLS# 21375694Listed by: LOWDER REAL ESTATE GROUP - New
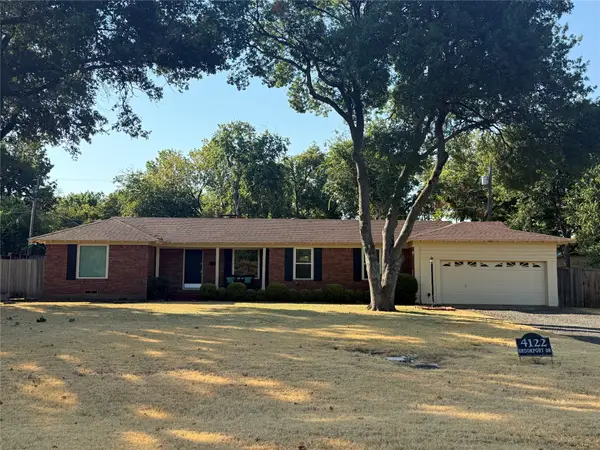 $799,000Active3 beds 2 baths1,322 sq. ft.
4122 Brookport Drive, Dallas, TX 75229
MLS# 21375126Listed by: ALLIE BETH ALLMAN & ASSOC. - New
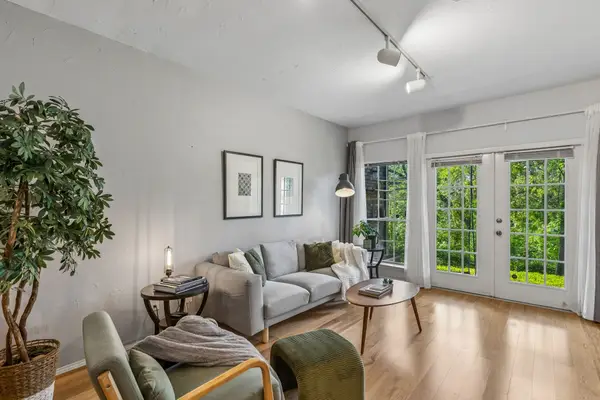 $188,000Active2 beds 2 baths1,067 sq. ft.
9801 Royal Lane #707, Dallas, TX 75231
MLS# 21375632Listed by: ALLIE BETH ALLMAN & ASSOC. - New
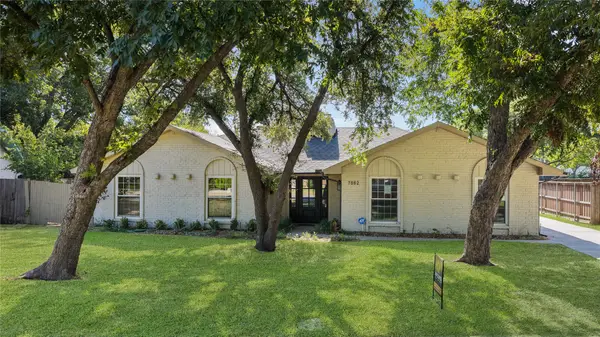 $599,950Active4 beds 3 baths2,302 sq. ft.
7862 La Verdura Drive, Dallas, TX 75248
MLS# 70533429Listed by: APLOMB REAL ESTATE - New
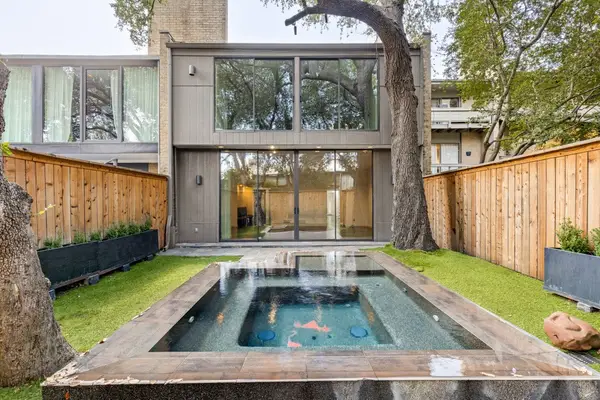 $1,325,000Active2 beds 3 baths2,500 sq. ft.
4020 Buena Vista, Dallas, TX 75204
MLS# 21375593Listed by: STANDARD REAL ESTATE


Protect your home and budget from life's surprises with an Assurant Home Warranty, backed by a partner that supports you through every step of homeownership. Explore Plans.
© 2023 - 2026 ERA Franchise Systems LLC. All rights reserved. ERA Franchise Systems LLC fully supports the principles of the Fair Housing Act and the Equal Opportunity Act. ERA, ERA Real Estate powered, and their respective logos are registered service marks of ERA Franchise Systems LLC. Each office is independently owned and operated.