
1230 Haines Avenue, Dallas, TX 75208
Local realty services provided by:ERA Courtyard Real Estate
Listed by: nadine kelsall-meyer
Office: meyer group real estate
MLS#:21327244
Source:GDAR
Price summary
- Price:$749,000
- Price per sq. ft.:$348.37
About this home
Designed and built by Tabak, this stunning single-family attached home showcases clean, modern lines and exceptional attention to detail throughout. Offering 3 bedrooms and 2.5 baths, the home is tucked away on a quiet, tree-lined street and features an open-concept floor plan that is ideal for both everyday living and entertaining.The spacious backyard and covered patio create the perfect outdoor retreat, while the spa-inspired primary bath offers a relaxing escape. Designer finishes include European-style laminate cabinetry, quartz countertops, designer tile, and gorgeous hardwood floors, all thoughtfully selected to create a timeless, modern feel.Ideally located just minutes from the Bishop Arts District, you'll enjoy easy access to some of Dallas' best restaurants, shopping, and entertainment while still enjoying the charm of a quiet residential neighborhood.
Contact an agent
Home facts
- Year built:2021
- Subdivision & Development:JOYMAR
- Listing ID #:21327244
- Added:37 day(s) ago
- Updated:August 21, 2026 at 12:04 PM
Rooms and interior
- Bedrooms:3
- Total bathrooms:2
- Full bathrooms:2
- Flooring:Tile, Wood
- Kitchen Description:Built In Gas Range, Dishwasher, Disposal, Electric Oven, Gas Cooktop, Microwave, Vented Exhaust Fan
- Living area:2,150 sq. ft.
Heating and cooling
- Cooling:Central Air
- Heating:Natural Gas
- Central air:Yes
Structure and exterior
- Roof:Composition
- Year built:2021
- Building area:2,150 sq. ft.
- Lot area:0.18 Acres
- Construction Materials:Brick
- Foundation Description:Slab
- Levels:2 Story
Schools
- High school:Adamson
- Middle school:H.W. Lang
- Elementary school:Adamsjohnq
Finances and disclosures
- Price:$749,000
- Price per sq. ft.:$348.37
Features and amenities
- Appliances:Built In Gas Range, Dishwasher, Disposal, Electric Oven, Gas Cooktop, Microwave, Vented Exhaust Fan
Parking
- Garage:Yes
- Garage spaces:2
 Information provided, in part, by North Texas Real Estate Information Systems, Inc. Last Updated August 21, 2026 Listings with the NTREIS logo are listed by brokerages other than ERA Courtyard Real Estate.
New listings near 1230 Haines Avenue
- Open Sat, 11am to 3pmNew
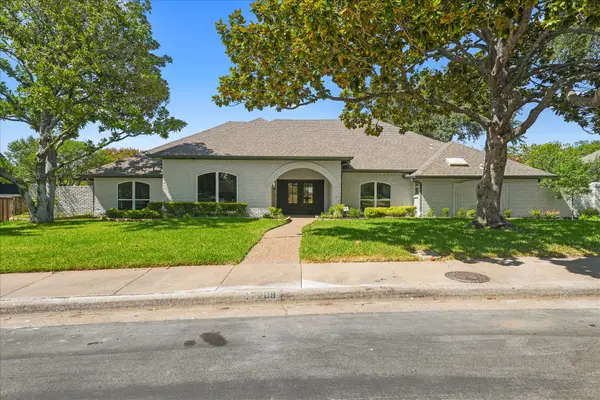 $1,335,000Active4 beds 4 baths3,986 sq. ft.
17209 Graystone Drive, Dallas, TX 75248
MLS# 21343789Listed by: MONUMENT REALTY - New
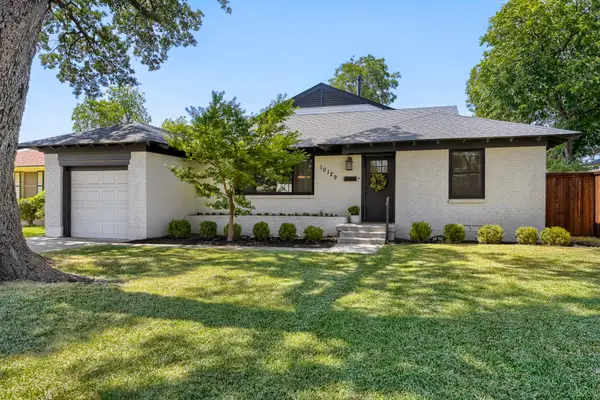 $475,000Active4 beds 2 baths1,812 sq. ft.
10129 Lingo Lane, Dallas, TX 75228
MLS# 21363392Listed by: BLVD GROUP - New
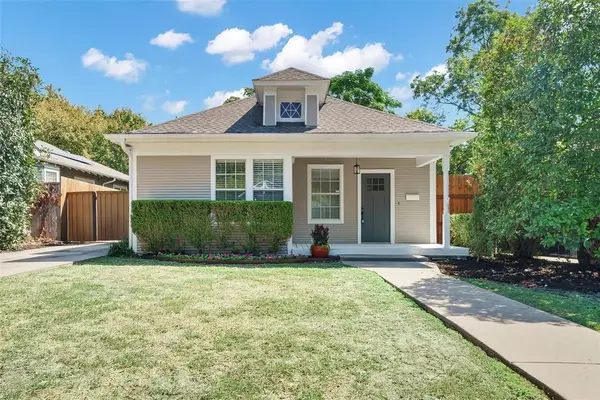 $550,000Active3 beds 2 baths1,659 sq. ft.
5524 Victor Street, Dallas, TX 75214
MLS# 21365932Listed by: DAVE PERRY MILLER REAL ESTATE - New
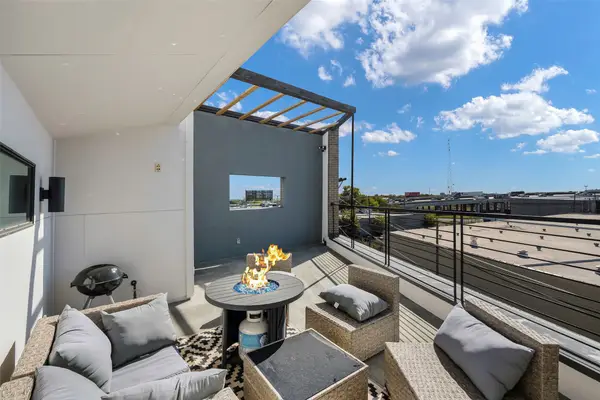 $550,000Active3 beds 3 baths2,297 sq. ft.
506 1st Avenue, Dallas, TX 75226
MLS# 21365982Listed by: EBBY HALLIDAY, REALTORS - Open Sat, 1 to 3pmNew
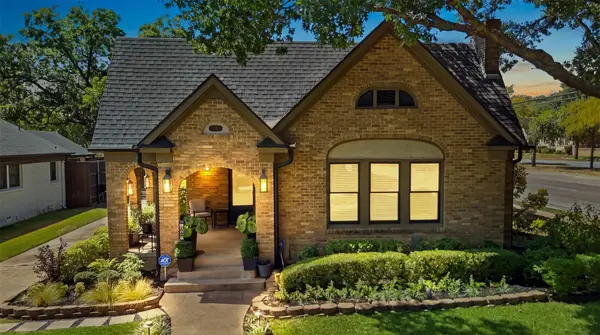 $749,000Active3 beds 2 baths1,824 sq. ft.
838 Salmon Drive, Dallas, TX 75208
MLS# 21351605Listed by: DAVE PERRY MILLER REAL ESTATE - Open Sun, 1 to 3pmNew
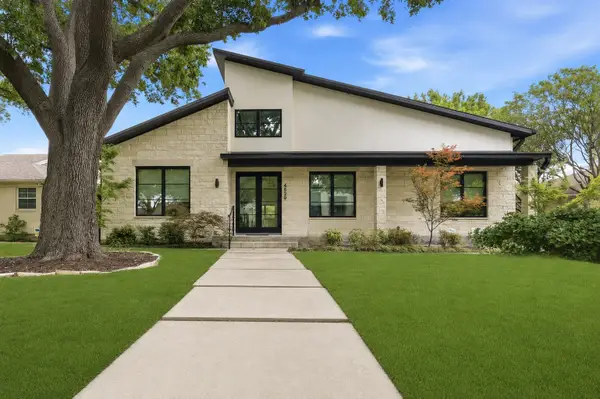 $1,899,000Active4 beds 5 baths3,505 sq. ft.
6939 Southridge Drive, Dallas, TX 75214
MLS# 21352679Listed by: ALLIE BETH ALLMAN & ASSOCIATES - Open Sat, 11am to 1pmNew
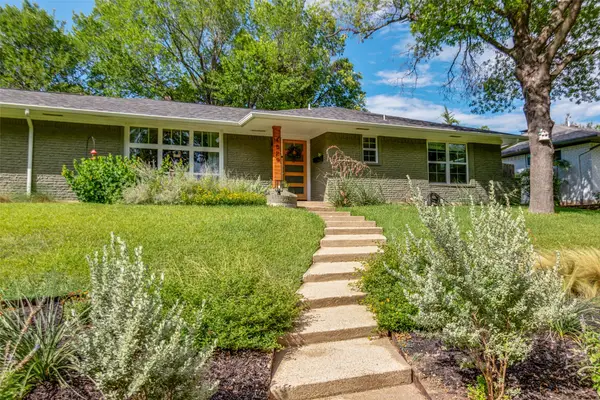 $420,950Active4 beds 3 baths2,083 sq. ft.
1529 Briarcrest Drive, Dallas, TX 75224
MLS# 21355764Listed by: COMPASS RE TEXAS, LLC. - New
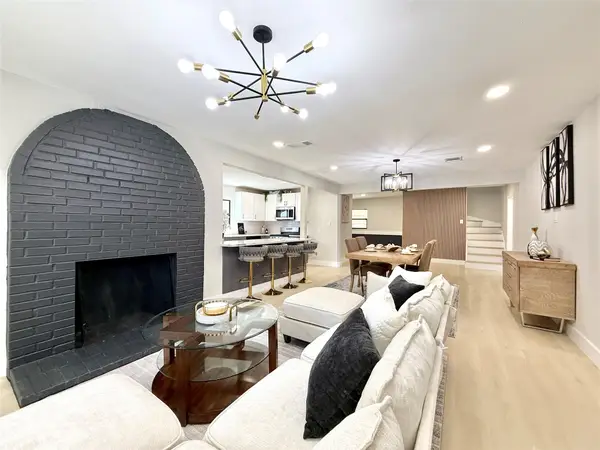 $387,500Active4 beds 3 baths1,836 sq. ft.
1201 Forester Drive, Dallas, TX 75216
MLS# 21364977Listed by: DALTON WADE, INC. - New
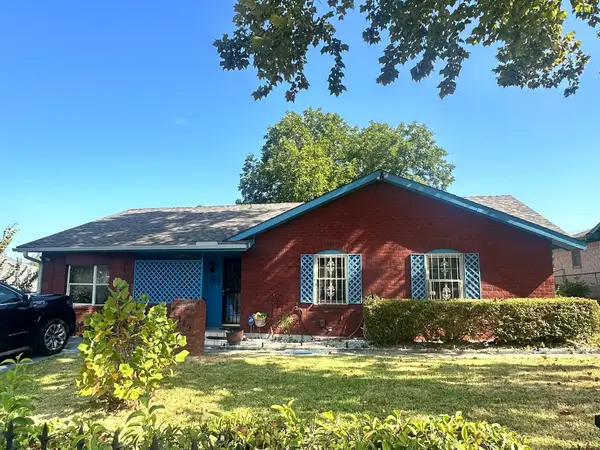 $200,000Active3 beds 1 baths1,330 sq. ft.
4129 Clark College Drive, Dallas, TX 75241
MLS# 21365847Listed by: OFFERPAD BROKERAGE, LLC - New
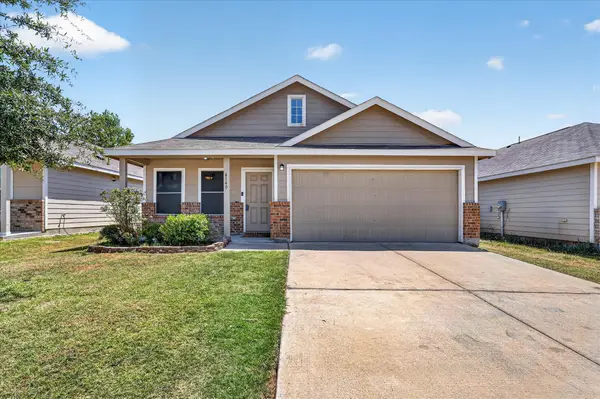 $270,000Active3 beds 2 baths1,260 sq. ft.
4140 Renee Drive, Dallas, TX 75227
MLS# 21365809Listed by: REAL BROKER, LLC


Protect your home and budget from life's surprises with an Assurant Home Warranty, backed by a partner that supports you through every step of homeownership. Explore Plans.
© 2023 - 2026 ERA Franchise Systems LLC. All rights reserved. ERA Franchise Systems LLC fully supports the principles of the Fair Housing Act and the Equal Opportunity Act. ERA, ERA Real Estate powered, and their respective logos are registered service marks of ERA Franchise Systems LLC. Each office is independently owned and operated.