
6939 Southridge Drive, Dallas, TX 75214
Local realty services provided by:ERA Courtyard Real Estate
Upcoming open houses
- Sun, Aug 2301:00 pm - 03:00 pm
Listed by: skylar champion, kathryn delario
Office: allie beth allman & associates
MLS#:21352679
Source:GDAR
Price summary
- Price:$1,899,000
- Price per sq. ft.:$541.8
About this home
Taken down to the studs in 2019 by A&A Residential Design and impeccably maintained, this striking contemporary home offers a thoughtfully designed floor plan with multiple living areas and a private downstairs office. All bedrooms, including the luxurious primary suite, are conveniently located on the main level and feature ensuite baths. Upstairs, a spacious studio or guest suite provides exceptional flexibility, complete with abundant storage and ideal for multigenerational living, a home gym, or creative space. Designed for both everyday living and entertaining, the open-concept living and kitchen area features custom built-in cabinetry, a gas fireplace, and seamless flow into the adjacent formal dining room. Expansive sliding glass doors open to the beautifully landscaped backyard, creating a true indoor-outdoor living experience. The attached garage is equipped with both front and rear garage doors for added convenience and functionality. Perfectly positioned in one of East Dallas' most desirable streets, this exceptional home is zoned to Lakewood Elementary and is just a short walk to Lakewood Park, the Santa Fe Trail, and White Rock Lake. This is your opportunity for a wonderful family home on a quiet street in Lakewood- Welcome home!...
Contact an agent
Home facts
- Year built:1950
- Subdivision & Development:North Ridge Estates
- Listing ID #:21352679
- Added:1 day(s) ago
- Updated:August 22, 2026 at 12:08 PM
Rooms and interior
- Bedrooms:4
- Total bathrooms:5
- Full bathrooms:4
- Half bathrooms:1
- Flooring:Tile, Wood
- Kitchen Description:Built In Refrigerator, Dishwasher, Disposal, Double Oven, Electric Range, Wine Cooler
- Living area:3,505 sq. ft.
Heating and cooling
- Cooling:Ceiling Fans, Central Air, Electric
- Heating:Central, Natural Gas
- Central air:Yes
Structure and exterior
- Roof:Composition
- Year built:1950
- Building area:3,505 sq. ft.
- Lot area:0.23 Acres
- Lot Features:Few Trees, Interior Lot, Landscaped, Subdivision
- Construction Materials:Stone, Stucco
- Foundation Description:Pillar Post Pier
Schools
- High school:Woodrow Wilson
- Middle school:Long
- Elementary school:Lakewood
Finances and disclosures
- Price:$1,899,000
- Price per sq. ft.:$541.8
- Tax amount:$39,331
Features and amenities
- Appliances:Built In Refrigerator, Dishwasher, Disposal, Double Oven, Electric Range, Wine Cooler
- Amenities:Security Lights, Security System, Smoke Detectors, Window Coverings
Parking
- Garage:Yes
- Garage spaces:2
 Information provided, in part, by North Texas Real Estate Information Systems, Inc. Last Updated August 22, 2026 Listings with the NTREIS logo are listed by brokerages other than ERA Courtyard Real Estate.
New listings near 6939 Southridge Drive
- New
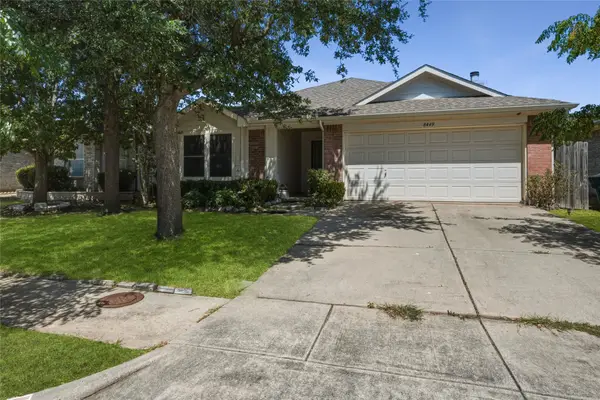 $289,999Active4 beds 2 baths1,945 sq. ft.
8449 Canvasback Lane, Dallas, TX 75249
MLS# 21359242Listed by: CITIWIDE PROPERTIES CORP. - New
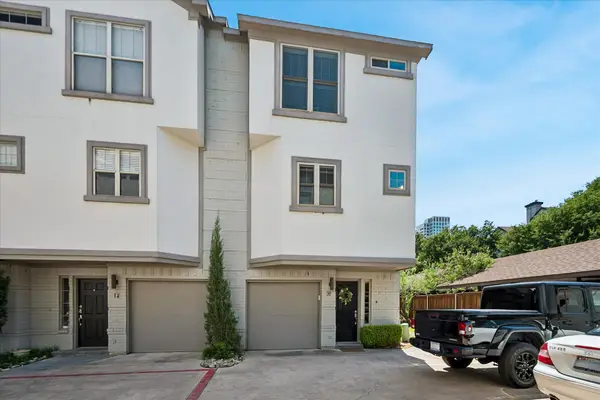 $539,500Active2 beds 3 baths1,171 sq. ft.
4717 Mckinney Avenue #G, Dallas, TX 75205
MLS# 21365117Listed by: ALLIE BETH ALLMAN & ASSOC. - New
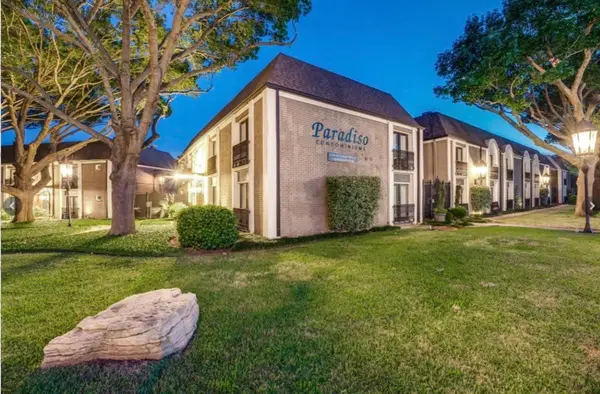 $220,000Active2 beds 2 baths1,050 sq. ft.
10111 Regal Park Lane #208, Dallas, TX 75230
MLS# 21366506Listed by: CENTURY 21 MIDDLETON - New
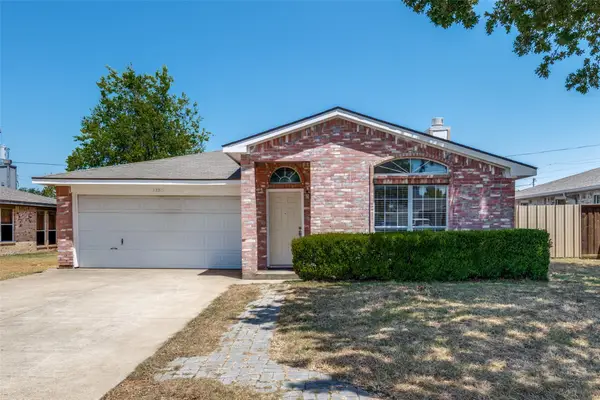 $259,900Active3 beds 2 baths1,575 sq. ft.
12215 Ortega Street, Dallas, TX 75253
MLS# 21366711Listed by: ALL CITY - New
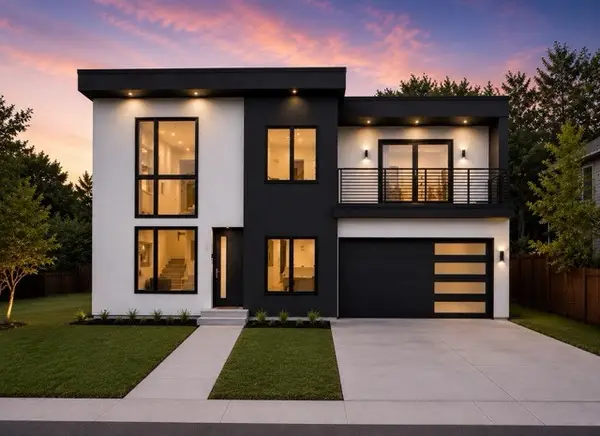 $675,000Active4 beds 5 baths3,220 sq. ft.
2304 Bonnie View Road, Dallas, TX 75216
MLS# 21338872Listed by: TDREALTY - New
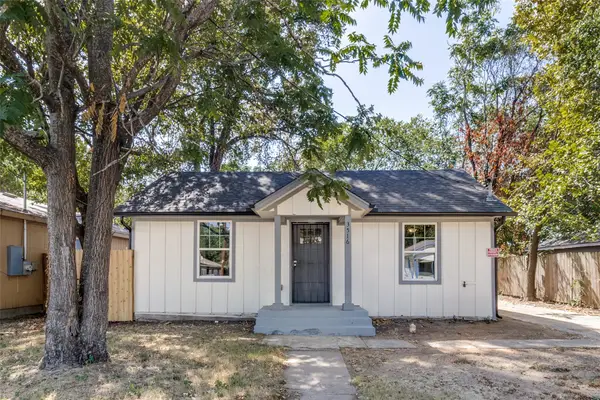 $244,900Active3 beds 2 baths990 sq. ft.
3516 York Street, Dallas, TX 75210
MLS# 21356504Listed by: REAL BROKER, LLC - New
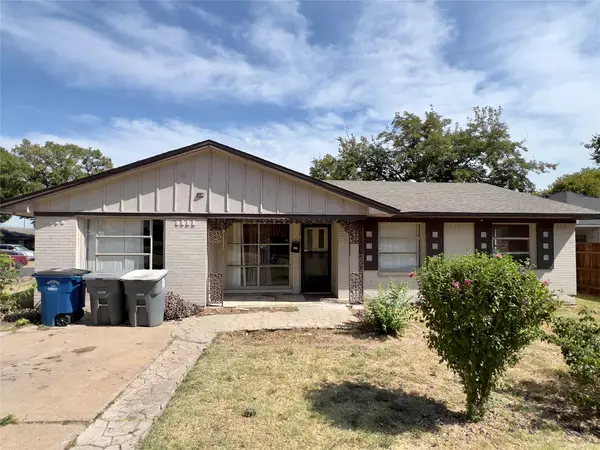 $127,000Active3 beds 1 baths1,302 sq. ft.
943 Deerwood Drive, Dallas, TX 75232
MLS# 21366836Listed by: TEXAS INVESTORS REALTY - New
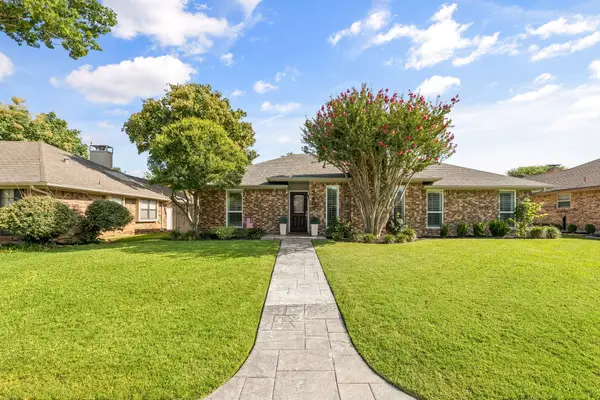 $434,000Active3 beds 2 baths1,822 sq. ft.
2403 Silverthorne Drive, Dallas, TX 75287
MLS# 21347644Listed by: DOUGLAS ELLIMAN REAL ESTATE - New
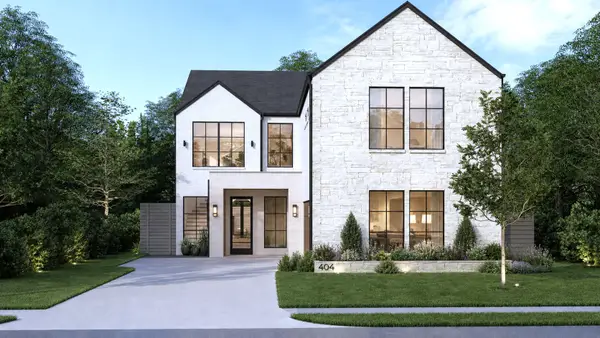 $1,224,995Active6 beds 6 baths3,800 sq. ft.
404 Cameron Avenue, Dallas, TX 75223
MLS# 21348157Listed by: RJ WILLIAMS & COMPANY RE LLC - Open Sat, 10am to 12pmNew
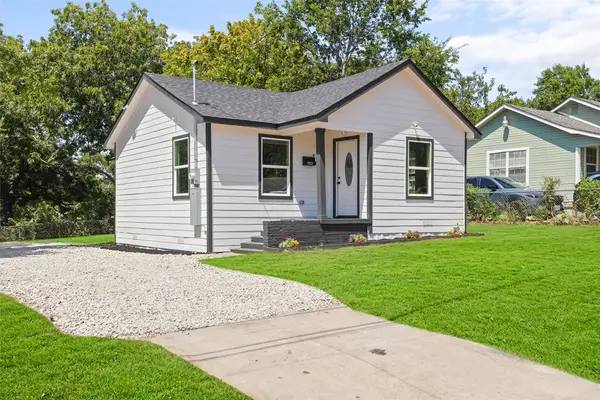 $229,900Active2 beds 2 baths868 sq. ft.
1823 Atlas Drive, Dallas, TX 75216
MLS# 21360144Listed by: REGAL, REALTORS


Protect your home and budget from life's surprises with an Assurant Home Warranty, backed by a partner that supports you through every step of homeownership. Explore Plans.
© 2023 - 2026 ERA Franchise Systems LLC. All rights reserved. ERA Franchise Systems LLC fully supports the principles of the Fair Housing Act and the Equal Opportunity Act. ERA, ERA Real Estate powered, and their respective logos are registered service marks of ERA Franchise Systems LLC. Each office is independently owned and operated.