
1230 Haines Avenue, Dallas, TX 75208
Local realty services provided by:ERA Empower
1230 Haines Avenue,Dallas, TX 75208
$749,000
- 3 Beds
- 3 Baths
- 2,023 sq. ft.
- Single family
- Active
Listed by: marlene trevino
Office: engel&volkers dallas southlake
MLS#:21367800
Source:GDAR
Price summary
- Price:$749,000
- Price per sq. ft.:$370.24
About this home
Minutes from Bishop Arts, This Updated Home Blends Modern Lines with Thoughtful Detail
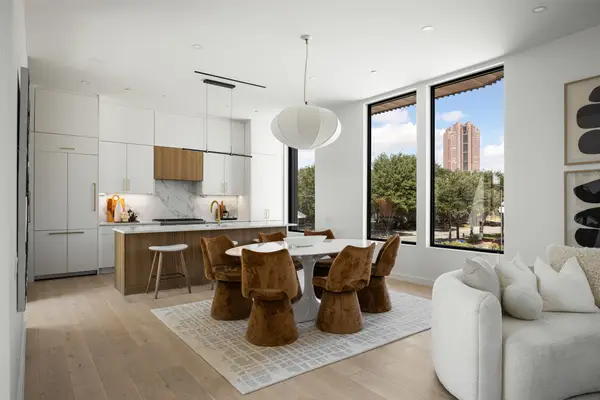
Tucked away on a quiet street, just walking distance to Methodist Hospital, this beautifully updated home offers the ideal floorplan for both everyday living and entertaining. Featuring 3 bedrooms and 2.5 baths, the open-concept layout is elevated by quartz countertops and decorative tile throughout. Retreat to the expansive primary suite, a true spa-like escape. All this just minutes from Dallas' best restaurants, shopping, and entertainment.
Washer and Dryer and Refrigerator convey
Contact an agent
Home facts
- Year built:2022
- Subdivision & Development:Joymar
- Listing ID #:21367800
- Added:1 day(s) ago
- Updated:August 31, 2026 at 02:45 AM
Rooms and interior
- Bedrooms:3
- Total bathrooms:3
- Full bathrooms:2
- Half bathrooms:1
- Kitchen Description:Built In Gas Range, Dishwasher, Disposal, Electric Oven, Gas Cooktop, Microwave, Refrigerator, Vented Exhaust Fan, Wine Cooler
- Living area:2,023 sq. ft.
Heating and cooling
- Cooling:Ceiling Fans, Central Air
- Central air:Yes
Structure and exterior
- Roof:Composition
- Year built:2022
- Building area:2,023 sq. ft.
- Lot area:0.1 Acres
- Foundation Description:Slab
- Levels:2 Story
Schools
- High school:Adamson
- Middle school:H.W. Lang
- Elementary school:Adamsjohnq
Finances and disclosures
- Price:$749,000
- Price per sq. ft.:$370.24
- Tax amount:$16,930
Features and amenities
- Appliances:Built In Gas Range, Dishwasher, Disposal, Electric Oven, Gas Cooktop, Microwave, Refrigerator, Vented Exhaust Fan, Wine Cooler
Parking
- Garage:Yes
- Garage spaces:2
- Carport spaces:2
 Information provided, in part, by North Texas Real Estate Information Systems, Inc. Last Updated August 31, 2026 Listings with the NTREIS logo are listed by brokerages other than ERA Empower.
New listings near 1230 Haines Avenue
- New
 $560,000Active2 beds 3 baths1,522 sq. ft.
7424 W Northwest Highway #9, Dallas, TX 75225
MLS# 21367300Listed by: ALLIE BETH ALLMAN & ASSOC. - New
 $239,999Active3 beds 2 baths1,110 sq. ft.
1508 Pocono Trail, Dallas, TX 75217
MLS# 21373046Listed by: BRADFORD ELITE REAL ESTATE LLC - New
 $299,000Active3 beds 2 baths1,324 sq. ft.
11012 Castolon Drive, Dallas, TX 75228
MLS# 21373359Listed by: COMPETITIVE EDGE REALTY LLC - New
 $579,000Active2 beds 3 baths1,774 sq. ft.
4631 Belmont Avenue #202, Dallas, TX 75204
MLS# 21373364Listed by: MUSTANG REALTY GROUP - New
 $225,000Active3 beds 1 baths1,072 sq. ft.
11214 Ulloa Lane, Dallas, TX 75228
MLS# 21372760Listed by: STANDARD REAL ESTATE - New
 $67,500Active1 beds 1 baths500 sq. ft.
6108 Abrams Road #128, Dallas, TX 75231
MLS# 21373232Listed by: MORINE EMPIRE REALTY - New
 $90,000Active2 beds 1 baths794 sq. ft.
9817 Walnut Street #107, Dallas, TX 75243
MLS# 21373299Listed by: LPT REALTY, LLC - New
 $799,000Active3 beds 4 baths2,231 sq. ft.
1918 Peak Street, Dallas, TX 75204
MLS# 21357838Listed by: MEYER GROUP REAL ESTATE - New
 $1,544,625Active4 beds 3 baths4,119 sq. ft.
1332 Lago Vista Court, Celina, TX 75009
MLS# 21373006Listed by: TAYLOR REALTY ASSOCIATES


Protect your home and budget from life's surprises with an Assurant Home Warranty, backed by a partner that supports you through every step of homeownership. Explore Plans.
© 2023 - 2026 ERA Franchise Systems LLC. All rights reserved. ERA Franchise Systems LLC fully supports the principles of the Fair Housing Act and the Equal Opportunity Act. ERA, ERA Real Estate powered, and their respective logos are registered service marks of ERA Franchise Systems LLC. Each office is independently owned and operated.