
12804 Whispering Hills Drive, Dallas, TX 75243
Local realty services provided by:ERA Empower
12804 Whispering Hills Drive,Dallas, TX 75243
$515,500
- 4 Beds
- 3 Baths
- 2,409 sq. ft.
- Single family
- Active
Upcoming open houses
- Sat, Oct 0302:00 pm - 04:00 pm
- Sun, Oct 0402:00 pm - 04:00 pm
Listed by: christopher ohlig, reiber hernandez
Office: compass re texas, llc.
MLS#:21395539
Source:GDAR
Price summary
- Price:$515,500
- Price per sq. ft.:$213.99
About this home
Welcome to this stunning 4bedroom, 3 full bath masterpiece boasting 2,409sqft of redesigned open concept living space. Situated on a .26acre corner lot in a prime Dallas+Richardson location. Enjoy luxury living, quick commutes +access to Richardson ISD schools. The heart of the home is a Chef's dream kitchen featuring granite countertops, expansive island, and new white cabinetry+ gold handles. Kitchen equipped with premium stainless appliances, gas cooktop, built in oven, dishwasher, wine fridge, and vent hood concealed by stylish wood panel cover, while a dry bar+breakfast dining shine beneath modern chandelier lighting. Flowing effortlessly from kitchen to living, the open layout provides versatility with new waterproof wood laminate floors. The main living is adorned by a gorgeous tiled fireplace+gold chandelier. The secondary front living functions as formal dining or living area. Escape to the private primary retreat with dual walkin closets+spa ensuite bath. Boasting double sink wood tone vanities, LED mirrors, modern tiled shower with an LED arch niche+ freestanding tub. 3 additional bedrooms+2 Full baths offer space for family+guests. One bedroom functions perfectly as a home office with built in wood cabinets+desk. The full size laundry room features new floor tile, built in cabinets +vanity sink. The massive backyard offers options for outdoor enjoyment, easily accommodating a future pool+playground, anchored by a large covered patio perfect for hosting. The front yard showcases St. Augustine grass +sprinkler system. Secure 2 car garage includes a storage closet. Upgrades include R38 attic insulation for energy efficiency, waterheater2023, fresh paint, elegant tile+carpet floors, custom cabinetry, quartz counters in baths +modern lighting throughout. Walk to Richardson schools+Friendship Park. Short drive to Dallas College Richland, Duck Creek Golf Course, Major HWYS 75- 635, Galleria+NorthPark Mall+more! See Zillow 3D Tour+floorplan. OPEN SAT+SUN 2-4PM...
Contact an agent
Home facts
- Year built:1977
- Subdivision & Development:RICHLAND MEADOWS
- Listing ID #:21395539
- Added:1 day(s) ago
- Updated:October 01, 2026 at 11:53 PM
Rooms and interior
- Bedrooms:4
- Total bathrooms:3
- Full bathrooms:3
- Flooring:Carpet, Ceramic Tile, Laminate, Tile
- Kitchen Description:Dishwasher, Disposal, Electric Oven, Gas Cooktop, Vented Exhaust Fan, Wine Cooler
- Living area:2,409 sq. ft.
Heating and cooling
- Cooling:Central Air, Electric
- Heating:Central, Fireplaces, Natural Gas
- Central air:Yes
Structure and exterior
- Roof:Composition
- Year built:1977
- Building area:2,409 sq. ft.
- Lot area:0.26 Acres
- Lot Features:Cleared, Corner Lot, Few Trees, Landscaped, Lawn, Level, Sprinkler System, Subdivision
- Architectural Style:Traditional
- Construction Materials:Brick, Concrete, Wood Siding
- Foundation Description:Slab
- Levels:1 Story
Schools
- High school:Berkner
- Middle school:Liberty
- Elementary school:Forestridge
Finances and disclosures
- Price:$515,500
- Price per sq. ft.:$213.99
- Tax amount:$9,118
Features and amenities
- Appliances:Dishwasher, Disposal, Electric Oven, Gas Cooktop, Gas Water Heater, Plumbed For Gas, Some Gas Appliances, Vented Exhaust Fan, Wine Cooler
- Amenities:Carbon Monoxide Detectors, Irrigation Equipment, Security Lights, Security System, Security System Owned, Smoke Detectors, Wireless
Parking
- Garage:Yes
- Garage spaces:2
 Information provided, in part, by North Texas Real Estate Information Systems, Inc. Last Updated October 1, 2026 Listings with the NTREIS logo are listed by brokerages other than ERA Empower.
New listings near 12804 Whispering Hills Drive
- New
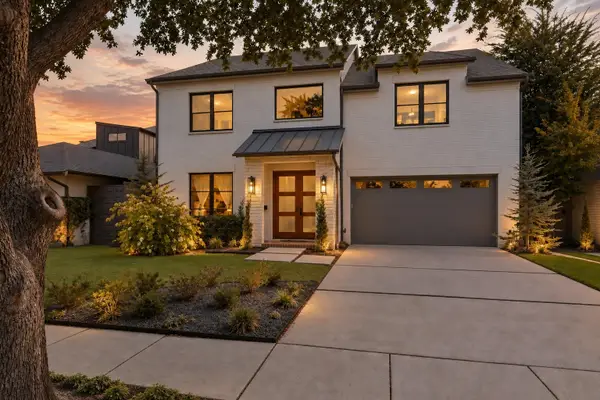 $1,399,000Active4 beds 4 baths3,486 sq. ft.
7514 Linwood Avenue, Dallas, TX 75209
MLS# 21395048Listed by: CHRISTIE'S LONE STAR - New
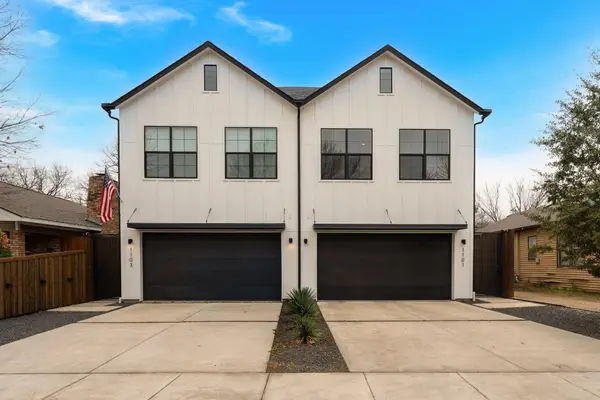 $625,000Active3 beds 3 baths2,151 sq. ft.
1101 Martinique Avenue, Dallas, TX 75223
MLS# 21401599Listed by: REAL BROKER, LLC - New
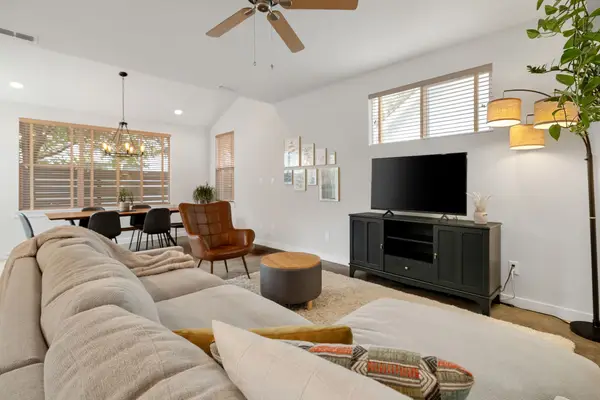 $575,000Active3 beds 3 baths1,804 sq. ft.
6542 E Lovers Lane, Dallas, TX 75214
MLS# 21401649Listed by: COMPASS RE TEXAS, LLC - New
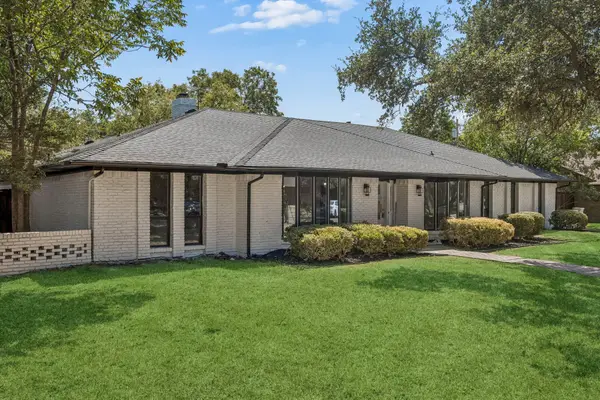 $689,000Active4 beds 3 baths2,429 sq. ft.
3216 Rotan Lane, Dallas, TX 75229
MLS# 21383577Listed by: C&D REALTY GROUP LLC - New
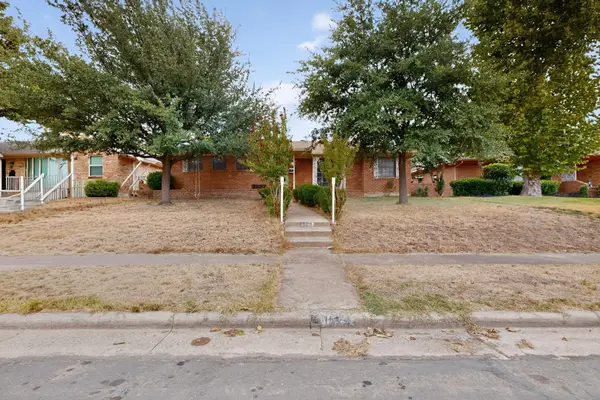 $269,900Active3 beds 2 baths1,826 sq. ft.
1129 Oak Meadows Drive, Dallas, TX 75232
MLS# 21396148Listed by: ONDEMAND REALTY - New
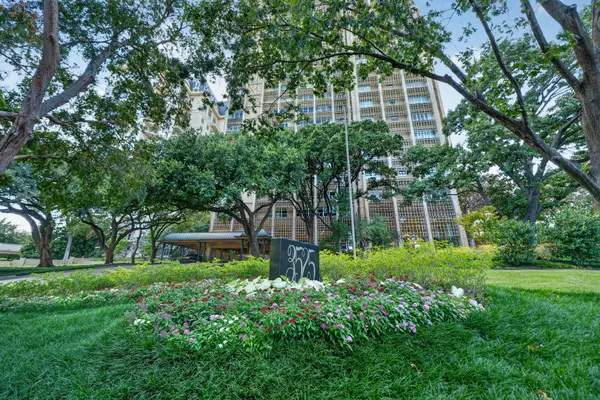 $1,159,000Active3 beds 4 baths3,671 sq. ft.
3525 Turtle Creek Boulevard #17B, Dallas, TX 75219
MLS# 21397836Listed by: REGAL, REALTORS - New
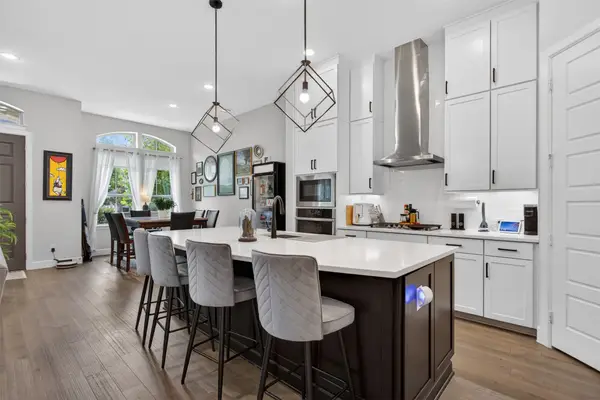 $779,990Active3 beds 3 baths2,183 sq. ft.
5137 Artemesia Lane, Dallas, TX 75209
MLS# 21398601Listed by: RE/MAX DFW ASSOCIATES - Open Sun, 12 to 2pmNew
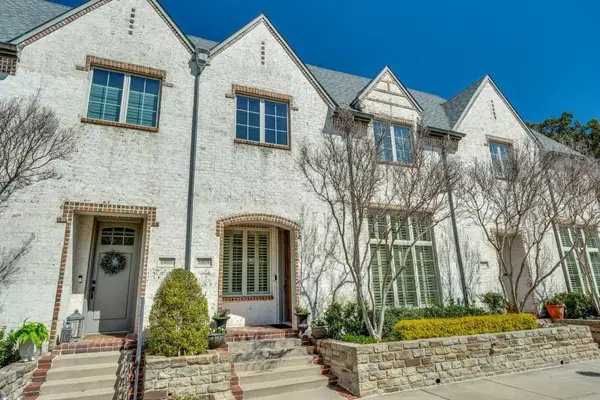 $500,000Active3 beds 3 baths1,782 sq. ft.
5909 Malmesbury Road, Dallas, TX 75252
MLS# 21399891Listed by: EXP REALTY - Open Sun, 1 to 3pmNew
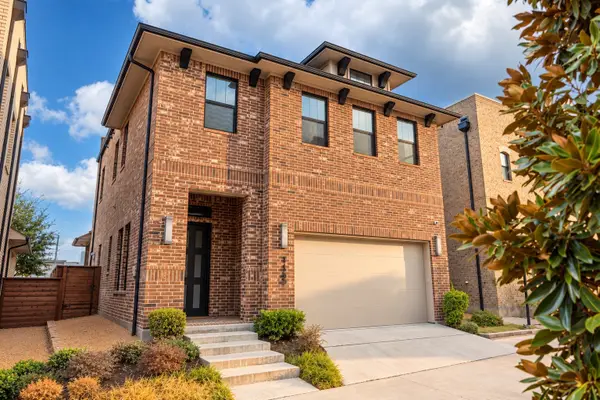 $685,000Active3 beds 3 baths2,100 sq. ft.
4133 Maison Ridge, Dallas, TX 75219
MLS# 21400443Listed by: COMPASS RE TEXAS, LLC. - New
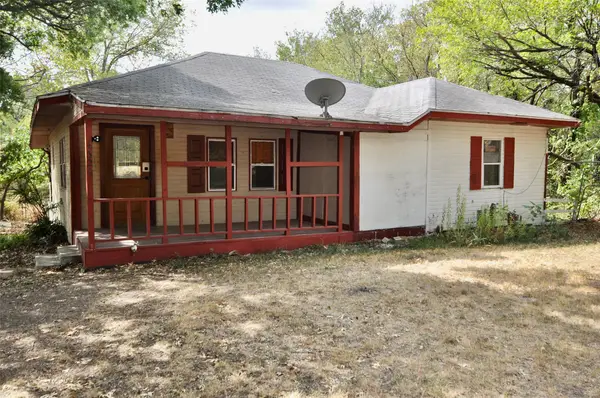 $229,900Active3 beds 1 baths1,272 sq. ft.
4324 S Cedar Circle Drive, Dallas, TX 75237
MLS# 21401100Listed by: MITCHELL REAL ESTATE & MGT, LL


Protect your home and budget from life's surprises with an Assurant Home Warranty, backed by a partner that supports you through every step of homeownership. Explore Plans.
© 2023 - 2026 ERA Franchise Systems LLC. All rights reserved. ERA Franchise Systems LLC fully supports the principles of the Fair Housing Act and the Equal Opportunity Act. ERA, ERA Real Estate powered, and their respective logos are registered service marks of ERA Franchise Systems LLC. Each office is independently owned and operated.