
13321 Purple Sage Road, Dallas, TX 75240
Local realty services provided by:ERA Myers & Myers Realty
Listed by: lauren kinney
Office: compass re texas, llc.
MLS#:21413054
Source:GDAR
Price summary
- Price:$1,195,000
- Price per sq. ft.:$455.41
- Monthly HOA dues:$8.33
About this home
OPEN SATURDAY 10.17 AND SUNDAY 10.18 FROM 2-4PM. Tucked away in a coveted enclave of North Dallas, 13321 Purple Sage is a mid-century modern retreat, with a stunning backyard oasis, that offers a rare blend of architectural character and sophisticated, high-end upgrades. Set on an expansive 0.36-acre lot shaded by a lush canopy of mature magnolias and maples, this is far from a standard refresh. It is a meticulously curated residence where the current owners have invested in both the structural integrity and the luxurious tech-forward lifestyle today's market demands.
The interiors celebrate the classic mid-century aesthetic—clean lines, expansive windows, and sun-drenched living spaces that flow effortlessly into the outdoors. The main living area serves as the heart of the home, offering a seamless connection to a secluded backyard retreat designed for year-round enjoyment. Two distinct outdoor living areas provide ample space for alfresco dining and lounging, all overlooking a sparkling heated pool, transforming the backyard into a private resort. The grounds feature low-maintenance landscaping, full sprinkler coverage, and generous green space, all secured with thoughtful additions like modern glass porch fencing and retractable pool barriers.
Beyond the aesthetic updates, major systems have been modernized, including updated plumbing and electrical, a 2025 AC unit, and a WiFi-connected whole-home generator. This isn't just a house; it’s a fully realized, owner-upgraded retreat that offers the perfect balance of a Dallas address with the benefit of Richardson ISD schools. The convenient location is unbeatable for those who want to be near the action, providing quick access to major thoroughfares and the highly anticipated new Dallas Mavericks arena and surrounding entertainment district. Come experience firsthand a property that truly stands in a class of its own....
Contact an agent
Home facts
- Year built:1966
- Subdivision & Development:Hillcrest Homes 02
- Listing ID #:21413054
- Added:12 day(s) ago
- Updated:October 28, 2026 at 12:56 PM
Rooms and interior
- Bedrooms:3
- Total bathrooms:3
- Full bathrooms:3
- Kitchen Description:Built In Gas Range, Built In Refrigerator, Dishwasher, Disposal
- Living area:2,624 sq. ft.
Heating and cooling
- Cooling:Central Air, Electric
- Heating:Central, Natural Gas
- Central air:Yes
Structure and exterior
- Year built:1966
- Building area:2,624 sq. ft.
- Lot area:0.35 Acres
- Construction Materials:Brick
- Levels:1 Story
Schools
- High school:Richardson
- Middle school:Westwood
- Elementary school:Northwood
Finances and disclosures
- Price:$1,195,000
- Price per sq. ft.:$455.41
- Tax amount:$22,636
Features and amenities
- Appliances:Built In Gas Range, Built In Refrigerator, Dishwasher, Disposal
Parking
- Carport spaces:2
 Information provided, in part, by North Texas Real Estate Information Systems, Inc. Last Updated October 28, 2026 Listings with the NTREIS logo are listed by brokerages other than ERA Myers & Myers Realty.
New listings near 13321 Purple Sage Road
- New
 $749,000Active4 beds 3 baths2,342 sq. ft.
7711 La Avenida Drive, Dallas, TX 75248
MLS# 21403613Listed by: DAVE PERRY MILLER REAL ESTATE - New
 $420,000Active2 beds 3 baths1,508 sq. ft.
5073 Gaston Avenue #402, Dallas, TX 75214
MLS# 21420751Listed by: COMPASS RE TEXAS, LLC. - New
 $5,199,000Active6 beds 10 baths7,393 sq. ft.
6014 Boca Raton Drive, Dallas, TX 75230
MLS# 21421206Listed by: PARK AVENUE CAPITAL REALTY - New
 $285,000Active3 beds 2 baths1,816 sq. ft.
2214 Trinidad Drive, Dallas, TX 75232
MLS# 21422436Listed by: KELLER WILLIAMS FRISCO STARS - New
 $729,900Active4 beds 3 baths2,738 sq. ft.
7417 Hiddencreek Drive, Dallas, TX 75252
MLS# 21384998Listed by: INC REALTY, LLC - New
 $225,500Active4 beds 2 baths1,449 sq. ft.
2914 Carpenter Avenue, Dallas, TX 75215
MLS# 21422393Listed by: THE STREET REAL ESTATE COMPANY - New
 $629,999Active3 beds 4 baths2,059 sq. ft.
1122 Muncie Avenue, Dallas, TX 75212
MLS# 21422287Listed by: COMPETITIVE EDGE REALTY LLC - Open Sat, 1:30 to 3:30pmNew
 $339,900Active3 beds 2 baths1,870 sq. ft.
7127 Larkin Drive, Dallas, TX 75227
MLS# 21422363Listed by: CITIWIDE PROPERTIES CORP. - New
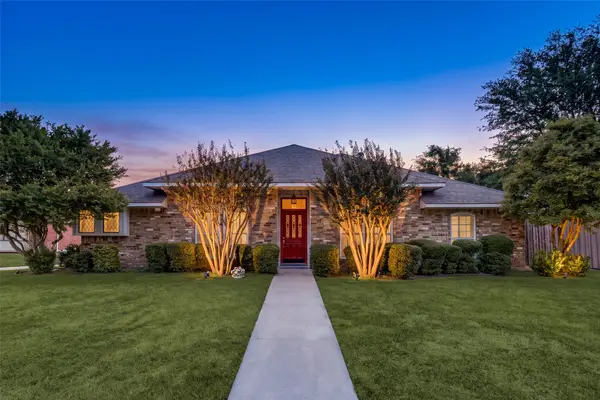 $444,000Active3 beds 2 baths1,967 sq. ft.
4063 Seabury Drive, Dallas, TX 75287
MLS# 21413411Listed by: COLDWELL BANKER REALTY FRISCO - New
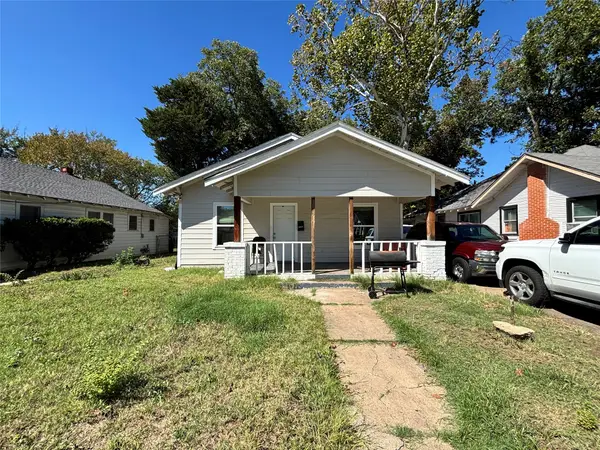 $190,000Active3 beds 1 baths936 sq. ft.
2917 Lenway Street, Dallas, TX 75215
MLS# 21422296Listed by: JULIO ROMERO LLC, REALTORS


Protect your home and budget from life's surprises with an Assurant Home Warranty, backed by a partner that supports you through every step of homeownership. Explore Plans.
© 2023 - 2026 ERA Franchise Systems LLC. All rights reserved. ERA Franchise Systems LLC fully supports the principles of the Fair Housing Act and the Equal Opportunity Act. ERA, ERA Real Estate powered, and their respective logos are registered service marks of ERA Franchise Systems LLC. Each office is independently owned and operated.