
1410 Elevado Drive, Dallas, TX 75212
Local realty services provided by:ERA Empower
1410 Elevado Drive,Dallas, TX 75212
$599,000
- 3 Beds
- 4 Baths
- 2,237 sq. ft.
- Single family
- Active
Upcoming open houses
- Sat, Aug 2911:00 am - 01:00 pm
Listed by: christopher nolan
Office: dwellinc, llc.
MLS#:21364304
Source:GDAR
Price summary
- Price:$599,000
- Price per sq. ft.:$267.77
- Monthly HOA dues:$304.17
About this home
SELLER PAYING FOR 2-1 BUY DOWN, 2% interest rate reduction in year one, and 1% interest rate reduction in year two so you have plenty of time to refinance! Don't miss this opportunity for a 3 bed 3.5 bath luxury townhome on the premier street of this neighborhood for capturing the best Downtown and Sunset views. Facing North, you're able to see all of Victory Park through Downtown to your right, and sunsets to your left. As you enter, you're greeted by a nice sized foyer with direct entry into the attached two car garage. High fenced turf backyard is straight ahead, with the guest bedroom including ensuite bath and walk in closet to your right. The chef's kitchen with gas range, vent hood, tile backsplash to the ceiling and cabinets to the ceiling, look over the great room which is perfect for entertaining. Second floor also includes storage closet, guest bathroom, and a large separate balcony. On the third floor you'll find the primary suite, next to the utility room for easy washer+dryer access and the third bedroom, which also includes a walk in closet and ensuite bath. The master bath is a show stopper, with separate vanity, two shower heads, separate shower, and a closet the size of a studio apartment in San Fran! The fourth floor is the rooftop deck, with direct gas line access for grilling and fire pit perfect for outdoor entertaining with a view! The neighborhood amenity center is unparalleled - large resort style pool with eight person hot tub, gym with free weight bar and turf, two bowling alleys, golf simulator, and more! Coming Soon to the neighborhood: a two acre lagoon with beaches!...
Contact an agent
Home facts
- Year built:2019
- Subdivision & Development:SOHO SQUARE PH 1
- Listing ID #:21364304
- Added:1 day(s) ago
- Updated:August 28, 2026 at 03:45 PM
Rooms and interior
- Bedrooms:3
- Total bathrooms:4
- Full bathrooms:3
- Half bathrooms:1
- Flooring:Luxury Vinyl Plank
- Kitchen Description:Built In Gas Range, Convection Oven, Dishwasher, Disposal, Gas Cooktop, Gas Oven, Gas Range, Microwave, Refrigerator, Some Commercial Grade, Vented Exhaust Fan
- Living area:2,237 sq. ft.
Heating and cooling
- Cooling:Ceiling Fans, Central Air, Zoned
- Heating:Central, Natural Gas
- Central air:Yes
Structure and exterior
- Roof:Composition
- Year built:2019
- Building area:2,237 sq. ft.
- Lot area:0.04 Acres
- Construction Materials:Brick, Frame
- Foundation Description:Slab
Schools
- High school:Pinkston
- Middle school:Edison
- Elementary school:Lanier
Finances and disclosures
- Price:$599,000
- Price per sq. ft.:$267.77
Features and amenities
- Appliances:Built In Gas Range, Convection Oven, Dishwasher, Disposal, Dryer, Electric Water Heater, Gas Cooktop, Gas Oven, Gas Range, Microwave, Plumbed For Gas, Range, Refrigerator, Some Commercial Grade, Some Gas Appliances, Tankless Water Heater, Vented Exhaust Fan, Washer
- Laundry features:Dryer, Washer
- Amenities:Fire Alarm, Prewired, Security Guard, Security System
- Pool features:Fenced
Parking
- Garage:Yes
- Garage spaces:2
 Information provided, in part, by North Texas Real Estate Information Systems, Inc. Last Updated August 28, 2026 Listings with the NTREIS logo are listed by brokerages other than ERA Empower.
New listings near 1410 Elevado Drive
- New
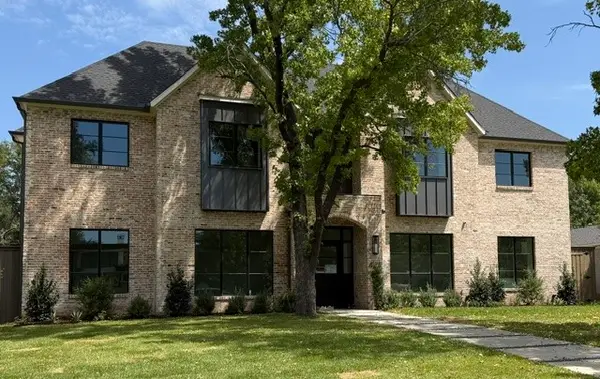 $2,995,000Active5 beds 7 baths6,021 sq. ft.
4125 Highgrove Drive, Dallas, TX 75220
MLS# 21310976Listed by: MARTYN HAMMER REAL ESTATE, LLC - Open Sat, 2 to 4pmNew
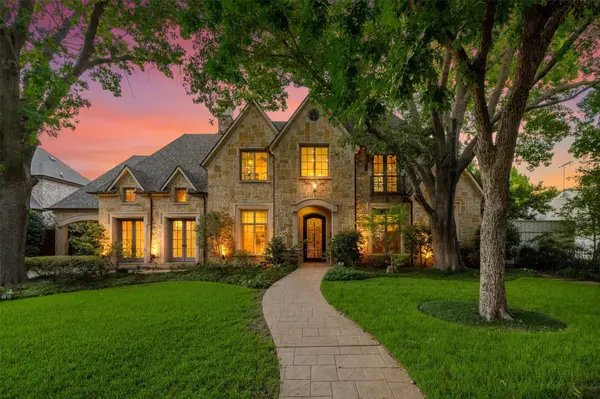 $3,900,000Active5 beds 6 baths6,482 sq. ft.
6043 Meadow Road, Dallas, TX 75230
MLS# 21317444Listed by: DAVE PERRY MILLER REAL ESTATE - New
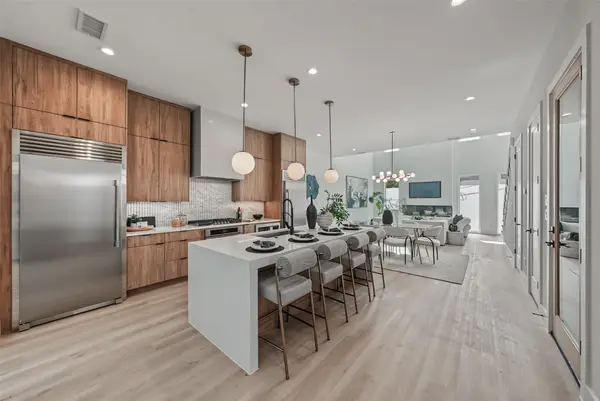 $568,900Active3 beds 3 baths2,046 sq. ft.
822 Duluth Street, Dallas, TX 75212
MLS# 21322457Listed by: WEST RESIDENTIAL REALTY, LLC - Open Sun, 1 to 2:30pmNew
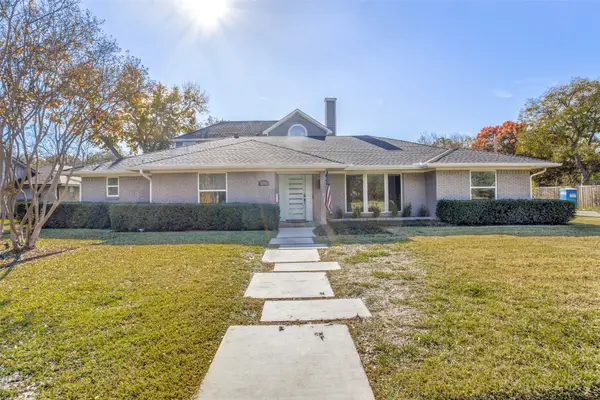 $950,000Active5 beds 5 baths4,276 sq. ft.
3206 Rotan Lane, Dallas, TX 75229
MLS# 21350983Listed by: BRIGGS FREEMAN SOTHEBY'S INT'L - New
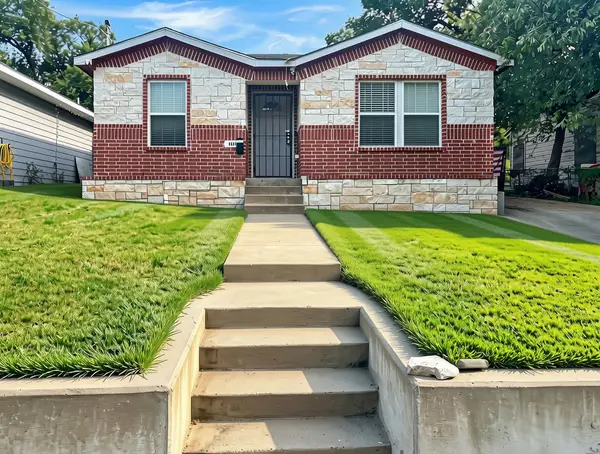 $249,000Active4 beds 2 baths1,636 sq. ft.
4831 Burnside Avenue, Dallas, TX 75216
MLS# 21352541Listed by: KELLER WILLIAMS REALTY - Open Sat, 2 to 4pmNew
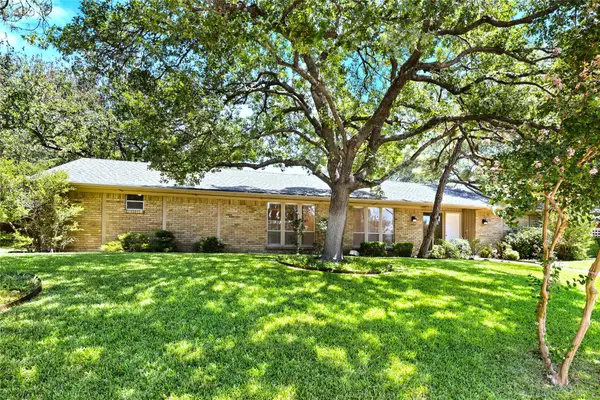 $850,000Active4 beds 4 baths3,482 sq. ft.
14918 Vistaridge Drive, Dallas, TX 75248
MLS# 21360512Listed by: EBBY HALLIDAY REALTORS - New
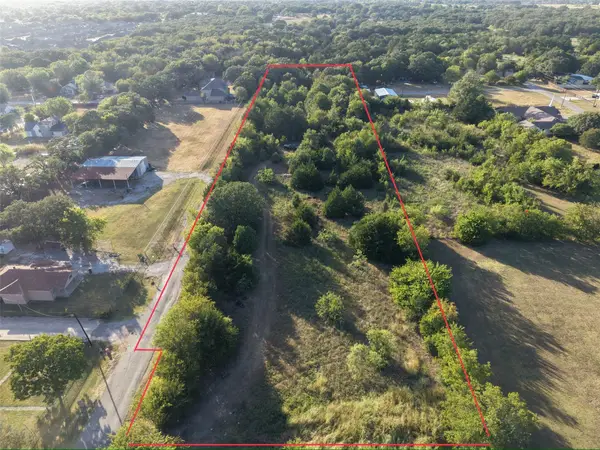 $311,000Active2.6 Acres
13305 Greengrove Lane, Dallas, TX 75253
MLS# 21360720Listed by: ONLY 1 REALTY GROUP DALLAS - Open Sun, 2 to 4pmNew
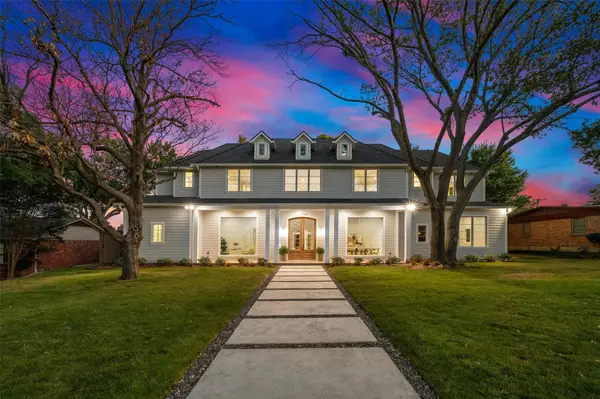 $2,699,999Active6 beds 6 baths5,774 sq. ft.
6254 Preston Crest Lane, Dallas, TX 75230
MLS# 21360913Listed by: DAVE PERRY MILLER REAL ESTATE - New
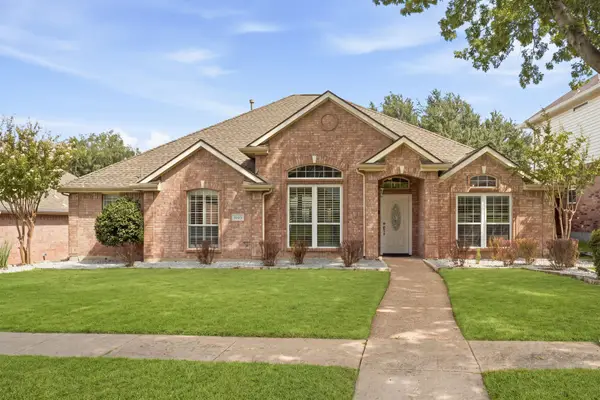 $550,000Active4 beds 3 baths2,321 sq. ft.
3723 White River Drive, Dallas, TX 75287
MLS# 21362434Listed by: EBBY HALLIDAY, REALTORS - New
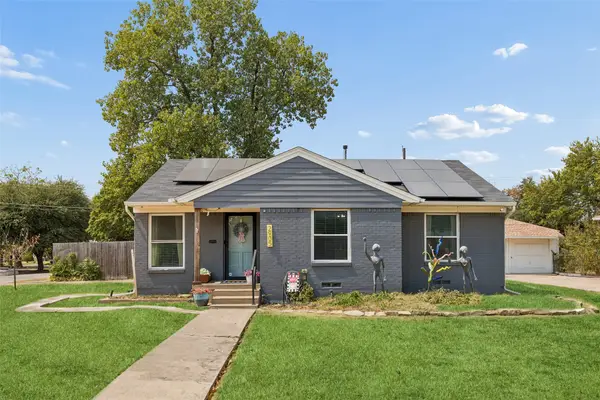 $325,000Active3 beds 2 baths1,318 sq. ft.
2905 Highwood Drive, Dallas, TX 75228
MLS# 21365254Listed by: REDFIN CORPORATION


Protect your home and budget from life's surprises with an Assurant Home Warranty, backed by a partner that supports you through every step of homeownership. Explore Plans.
© 2023 - 2026 ERA Franchise Systems LLC. All rights reserved. ERA Franchise Systems LLC fully supports the principles of the Fair Housing Act and the Equal Opportunity Act. ERA, ERA Real Estate powered, and their respective logos are registered service marks of ERA Franchise Systems LLC. Each office is independently owned and operated.