
16239 Shadybank Drive, Dallas, TX 75248
Local realty services provided by:ERA Myers & Myers Realty
Upcoming open houses
- Sun, Nov 2212:00 pm - 02:00 pm
Listed by: janine alexander
Office: ondemand realty
MLS#:21428492
Source:GDAR
Price summary
- Price:$1,050,000
- Price per sq. ft.:$345.28
About this home
Some homes are made for gathering. Others offer a quiet place to retreat. At 16239 Shadybank Drive, you get both!
An expansive Taj Mahal stone waterfall island anchors a kitchen designed to bring people together, complemented by warm wood cabinetry, beautiful finishes, and an adjoining butler's pantry. A striking two-sided fireplace connects the living and dining rooms, creating inviting spaces for everything from quiet evenings to lively celebrations. Rich wood flooring and carefully selected finishes bring warmth and character throughout.
When it's time to unwind, the primary suite offers a beautiful escape, complete with a spa-like bathroom featuring an arched double shower with side-wall showerheads and a separate soaking tub. A richly paneled office overlooking the backyard pool provides another inviting retreat, whether you're working from home or simply enjoying a moment of quiet.
Outside, the pool extends the home's living and entertaining spaces into the backyard, offering another place to gather, relax, and make memories.
From mornings spent enjoying a little peace and quiet to evenings surrounded by the people you love, Shadybank makes room for both....
Contact an agent
Home facts
- Year built:1980
- Subdivision & Development:Prestonwood 23 Sec 01
- Listing ID #:21428492
- Added:1 day(s) ago
- Updated:November 20, 2026 at 02:50 AM
Rooms and interior
- Bedrooms:4
- Total bathrooms:3
- Full bathrooms:3
- Flooring:Tile
- Kitchen Description:Dishwasher, Disposal, Gas Range, Microwave
- Living area:3,041 sq. ft.
Heating and cooling
- Cooling:Central Air
- Heating:Central
- Central air:Yes
Structure and exterior
- Roof:Composition
- Year built:1980
- Building area:3,041 sq. ft.
- Lot area:0.21 Acres
- Lot Features:Corner Lot, Interior Lot, Landscaped
- Architectural Style:Ranch
- Construction Materials:Brick
- Foundation Description:Slab
- Levels:1 Story
Schools
- High school:Pearce
- Middle school:Parkhill
- Elementary school:Brentfield
Finances and disclosures
- Price:$1,050,000
- Price per sq. ft.:$345.28
- Tax amount:$18,603
Features and amenities
- Appliances:Dishwasher, Disposal, Gas Range, Microwave, Plumbed For Gas, Some Gas Appliances
- Amenities:Skylights, Smoke Detectors
Parking
- Garage:Yes
- Garage spaces:2
 Information provided, in part, by North Texas Real Estate Information Systems, Inc. Last Updated November 20, 2026 Listings with the NTREIS logo are listed by brokerages other than ERA Myers & Myers Realty.
New listings near 16239 Shadybank Drive
- Open Sat, 1 to 3pmNew
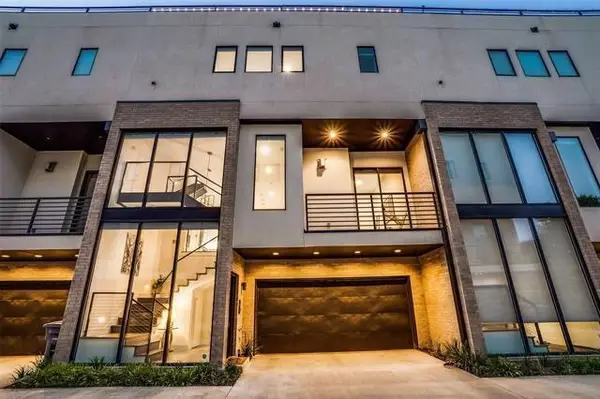 $739,000Active3 beds 4 baths1,960 sq. ft.
1851 Summit Avenue #2, Dallas, TX 75206
MLS# 21438941Listed by: MEYER GROUP REAL ESTATE - New
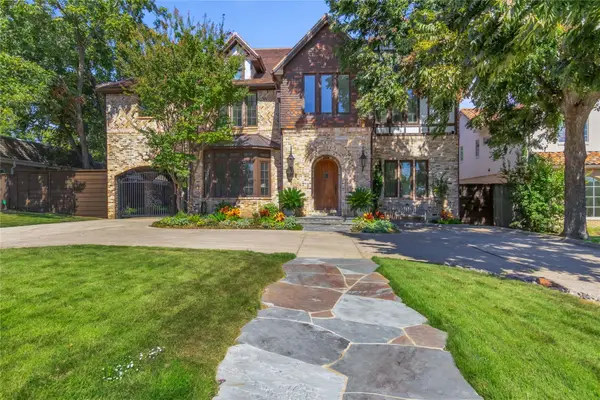 $3,495,000Active6 beds 6 baths5,410 sq. ft.
6743 Gaston Avenue, Dallas, TX 75214
MLS# 21440113Listed by: ALLIE BETH ALLMAN & ASSOC. - New
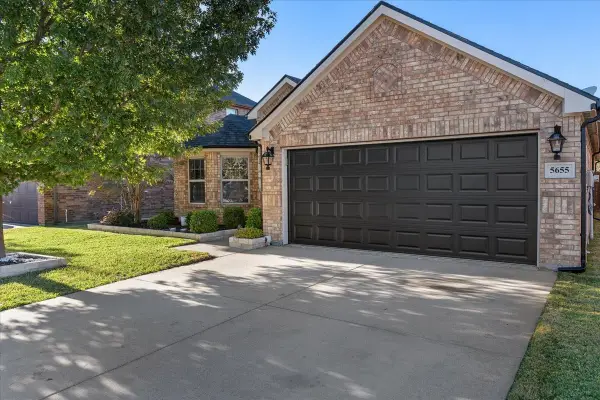 $349,900Active3 beds 2 baths1,886 sq. ft.
5655 Mountain Hollow Drive, Dallas, TX 75249
MLS# 21440404Listed by: ONDEMAND REALTY - New
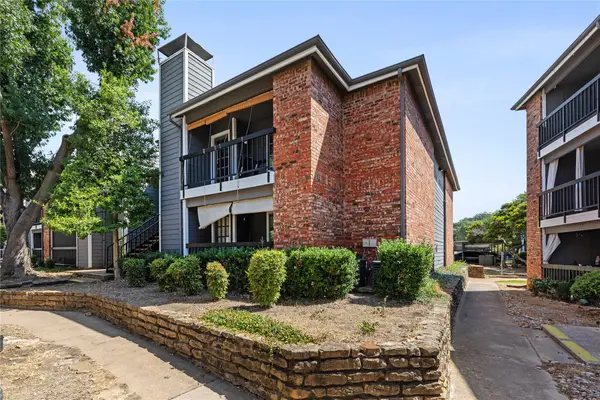 $173,901Active2 beds 1 baths737 sq. ft.
18333 Roehampton Drive #527, Dallas, TX 75252
MLS# 21440433Listed by: MIH REALTY, LLC - New
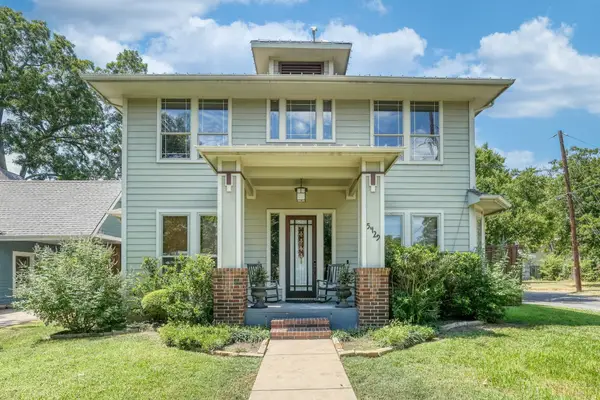 $800,000Active4 beds 3 baths2,354 sq. ft.
5429 Victor Street, Dallas, TX 75214
MLS# 21437088Listed by: U B LOCAL REALTY - New
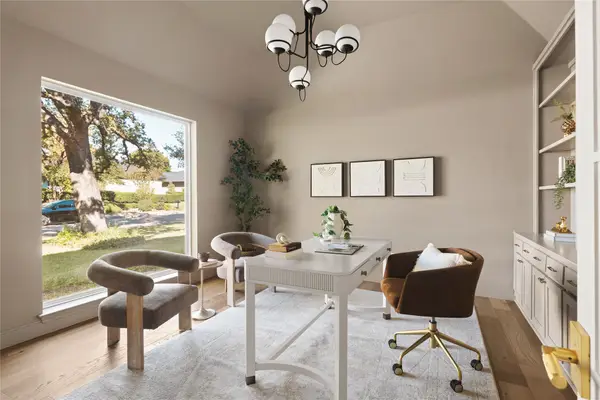 $1,299,999Active4 beds 5 baths3,860 sq. ft.
7606 Dunoon Avenue, Dallas, TX 75248
MLS# 21440214Listed by: AGENCY DALLAS PARK CITIES, LLC - New
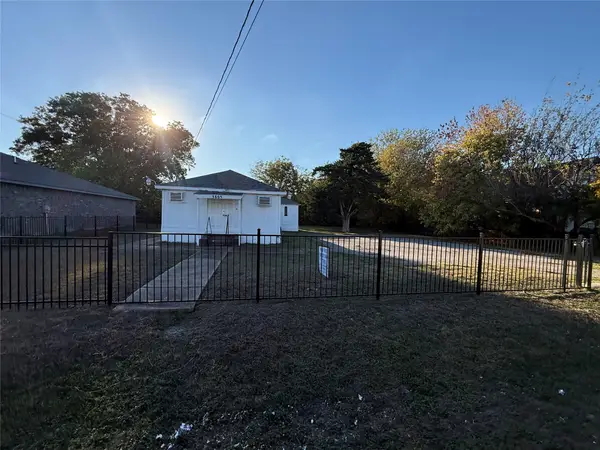 $235,000Active-- beds 2 baths1,328 sq. ft.
3803 Alsbury Street, Dallas, TX 75216
MLS# 21440231Listed by: PREMIUM REALTY - Open Sat, 11am to 1pmNew
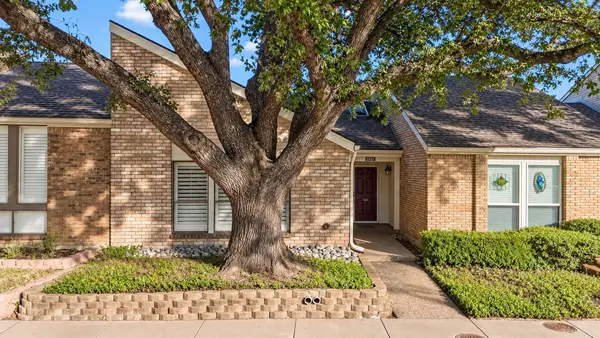 $349,000Active2 beds 2 baths1,678 sq. ft.
6816 Anglebluff Circle, Dallas, TX 75248
MLS# 21434934Listed by: ORCHARD BROKERAGE - New
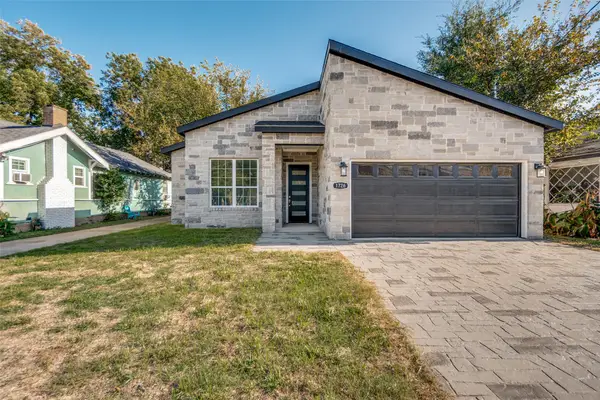 $375,000Active5 beds 3 baths2,700 sq. ft.
1726 Driskell Street, Dallas, TX 75215
MLS# 21436778Listed by: DWELLINC, LLC - New
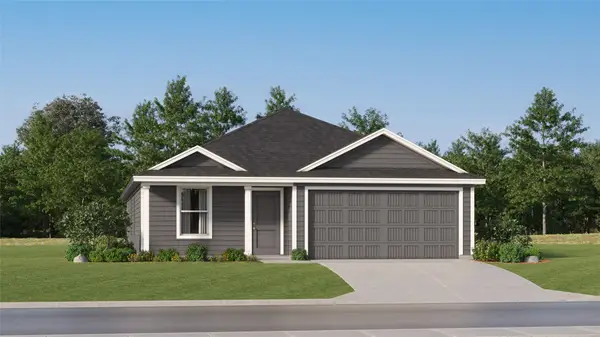 $283,499Active4 beds 2 baths1,667 sq. ft.
4104 Saddleback Drive, Dallas, TX 75227
MLS# 21440188Listed by: KELLER WILLIAMS CITY-VIEW


Protect your home and budget from life's surprises with an Assurant Home Warranty, backed by a partner that supports you through every step of homeownership. Explore Plans.
© 2023 - 2026 ERA Franchise Systems LLC. All rights reserved. ERA Franchise Systems LLC fully supports the principles of the Fair Housing Act and the Equal Opportunity Act. ERA, ERA Real Estate powered, and their respective logos are registered service marks of ERA Franchise Systems LLC. Each office is independently owned and operated.