
16805 Chepstow Court, Dallas, TX 75248
Local realty services provided by:ERA Newlin & Company
Listed by: barry roth
Office: barry e. roth
MLS#:21371204
Source:GDAR
Price summary
- Price:$2,699,000
- Price per sq. ft.:$478.55
About this home
Currently under construction, this meticulously crafted Midtown Partners custom home blends timeless European architecture with sophisticated, designer-selected interiors. Every detail has been thoughtfully curated through a comprehensive design plan featuring warm natural materials, refined finishes, and exceptional craftsmanship. Limited customization opportunities remain, allowing buyers to add their personal touch while preserving the home's cohesive design vision. Estimated completion is Fall 2027. Photographs are renderings only and are used solely for design inspirations.
Contact an agent
Home facts
- Year built:2026
- Subdivision & Development:Tioga East PH 2
- Listing ID #:21371204
- Added:1 day(s) ago
- Updated:September 02, 2026 at 04:52 AM
Rooms and interior
- Bedrooms:5
- Total bathrooms:7
- Full bathrooms:6
- Half bathrooms:1
- Kitchen Description:Built In Gas Range, Built In Refrigerator
- Living area:5,640 sq. ft.
Structure and exterior
- Year built:2026
- Building area:5,640 sq. ft.
- Lot area:0.25 Acres
- Lot Features:Cul De Sac
- Construction Materials:Brick, Frame, Wood Siding
- Foundation Description:Pillar Post Pier, Slab
- Levels:2 Story
Schools
- High school:Pearce
- Middle school:Parkhill
- Elementary school:Brentfield
Finances and disclosures
- Price:$2,699,000
- Price per sq. ft.:$478.55
Features and amenities
- Appliances:Built In Gas Range, Built In Refrigerator
- Amenities:Carbon Monoxide Detectors, Fire Alarm, Prewired, Security Lights, Security System, Security System Owned, Smoke Detectors
Parking
- Garage:Yes
- Garage spaces:3
 Information provided, in part, by North Texas Real Estate Information Systems, Inc. Last Updated September 2, 2026 Listings with the NTREIS logo are listed by brokerages other than ERA Newlin & Company.
New listings near 16805 Chepstow Court
- New
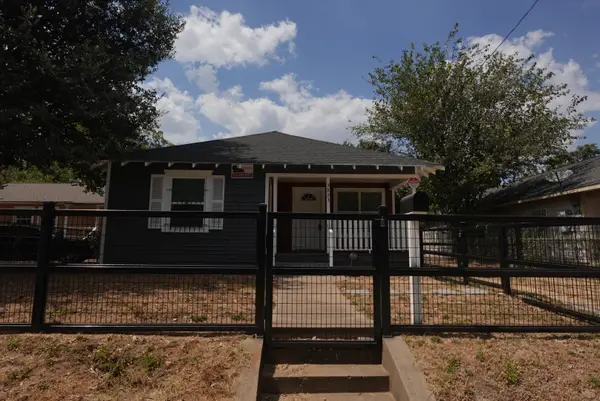 $219,900Active3 beds 2 baths1,176 sq. ft.
3823 Jamaica, Dallas, TX 75210
MLS# 21374542Listed by: LEGACY CLARKE REALTY CO LLC - New
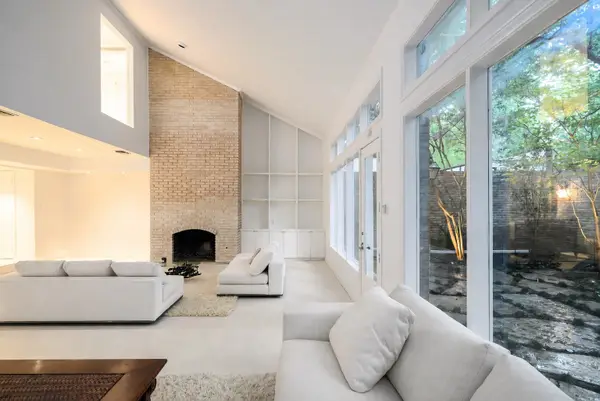 $1,550,000Active2 beds 3 baths2,585 sq. ft.
4650 Christopher Place, Dallas, TX 75204
MLS# 21374857Listed by: DAVE PERRY MILLER REAL ESTATE - New
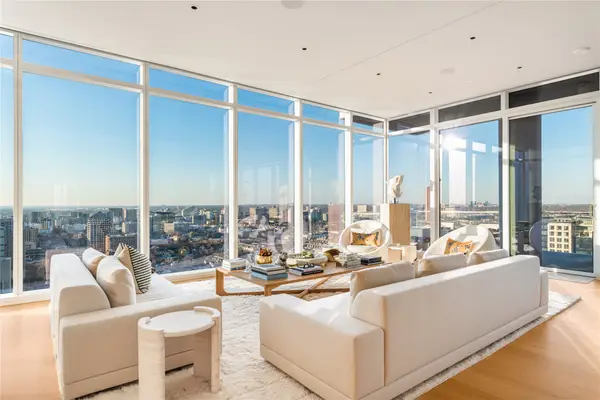 $4,300,000Active3 beds 4 baths4,597 sq. ft.
1747 Leonard Street #2301, Dallas, TX 75201
MLS# 21374963Listed by: COMPASS RE TEXAS, LLC. - New
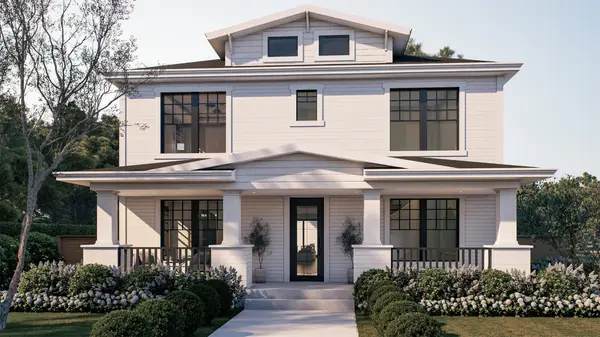 $2,400,000Active5 beds 6 baths5,062 sq. ft.
5555 Goodwin Avenue, Dallas, TX 75206
MLS# 21329870Listed by: CHRISTIE'S LONE STAR - New
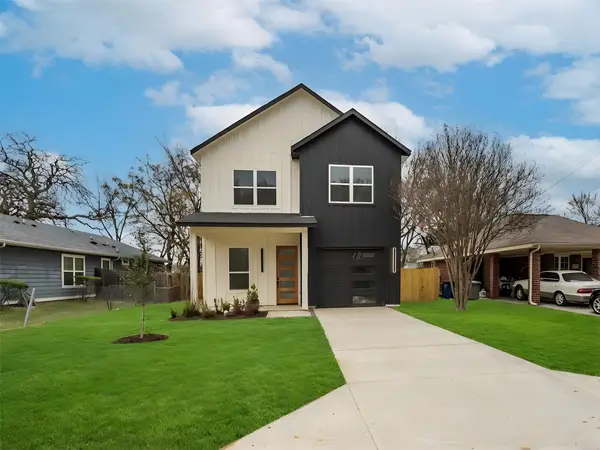 $344,000Active3 beds 3 baths1,632 sq. ft.
4715 Nome Street, Dallas, TX 75216
MLS# 21372626Listed by: COMPETITIVE EDGE REALTY LLC - New
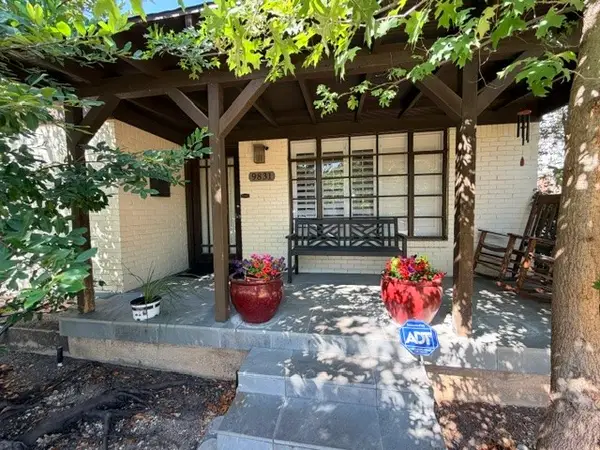 $629,900Active0.22 Acres
9831 Williamsburg Street, Dallas, TX 75220
MLS# 21375684Listed by: LOWDER REAL ESTATE GROUP - New
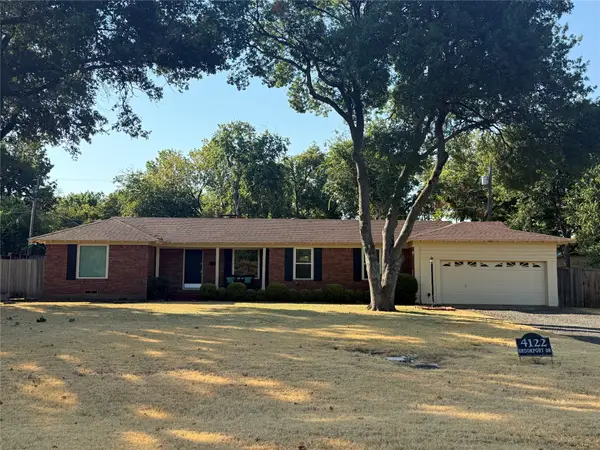 $799,000Active3 beds 2 baths1,322 sq. ft.
4122 Brookport Drive, Dallas, TX 75229
MLS# 21375126Listed by: ALLIE BETH ALLMAN & ASSOC. - New
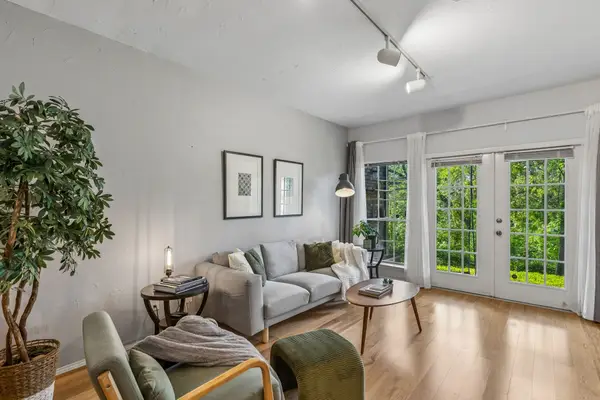 $188,000Active2 beds 2 baths1,067 sq. ft.
9801 Royal Lane #707, Dallas, TX 75231
MLS# 21375632Listed by: ALLIE BETH ALLMAN & ASSOC. - New
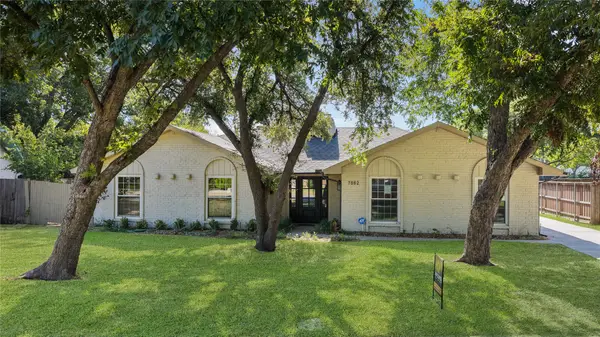 $599,950Active4 beds 3 baths2,302 sq. ft.
7862 La Verdura Drive, Dallas, TX 75248
MLS# 70533429Listed by: APLOMB REAL ESTATE - New
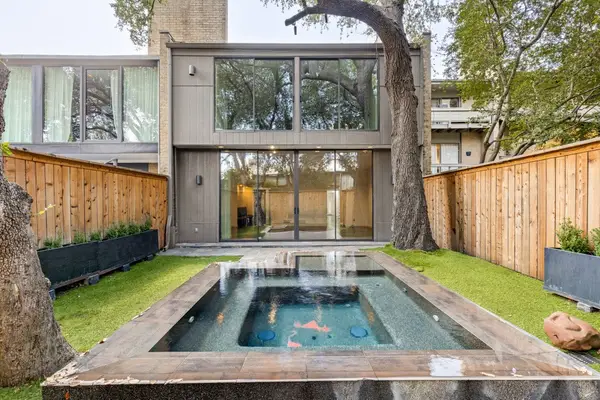 $1,325,000Active2 beds 3 baths2,500 sq. ft.
4020 Buena Vista, Dallas, TX 75204
MLS# 21375593Listed by: STANDARD REAL ESTATE


Protect your home and budget from life's surprises with an Assurant Home Warranty, backed by a partner that supports you through every step of homeownership. Explore Plans.
© 2023 - 2026 ERA Franchise Systems LLC. All rights reserved. ERA Franchise Systems LLC fully supports the principles of the Fair Housing Act and the Equal Opportunity Act. ERA, ERA Real Estate powered, and their respective logos are registered service marks of ERA Franchise Systems LLC. Each office is independently owned and operated.