
17316 Club Hill Lane, Dallas, TX 75248
Local realty services provided by:ERA Courtyard Real Estate
17316 Club Hill Lane,Dallas, TX 75248
$1,790,000
- 4 Beds
- 6 Baths
- 5,522 sq. ft.
- Single family
- Active
Listed by: margaret beaird
Office: compass re texas, llc.
MLS#:21365484
Source:GDAR
Price summary
- Price:$1,790,000
- Price per sq. ft.:$324.16
- Monthly HOA dues:$325
About this home
Fully renovated in 2022, this 5,522 sqft home strikes the balance transitional buyers love — classic architectural bones paired with fresh, designer-forward finishes. Tucked on a quiet cul-de-sac just steps from the newly remodeled Bent Tree Golf Course, it offers a rare mix of character, comfort, and function. A garden courtyard with fountain and sitting area sets the tone before you pass through refurbished glass doors into a grand foyer. Inside, the layout flows effortlessly for both everyday living and entertaining: a chic enclosed wet bar, a dining room anchored by a stunning chandelier, and an inviting living area with clean, updated lines. A study with custom built-ins and a fireplace overlooks peaceful creek views — a quiet retreat for work or downtime.The fully renovated kitchen is the heart of the transitional aesthetic — honed granite counters, top-of-the-line appliances, double ovens, a wood-planked ceiling, and a fireplace-warmed breakfast nook. Exposed brick, designer wallpaper, and updated lighting bring warmth and personality to every room. Throughout the home, four fireplaces with gas logs add ambiance and ease to every gathering space.The primary suite is a true retreat, featuring two full en-suite bathrooms, a private sitting area, and a fireplace. Two additional bedrooms share a convenient Jack-and-Jill bathroom, while a third bedroom offers its own private bath — ideal flexibility for family, guests, or a home office. A bonus room above the garage flexes easily as a game room, studio, or media space. Move-in ready updates include all-new HVAC systems, new water heaters, elevator access between floors, dual staircases, a new Mansard-pitched roof, and a turfed side yard built for low-maintenance outdoor living. Minutes from top private schools, the Dallas North Tollway, and the golf course — Uncompromising architectural detail and character make this home truly one of a kind....
Contact an agent
Home facts
- Year built:1984
- Subdivision & Development:Bent Tree Royal Ph 01
- Listing ID #:21365484
- Added:1 day(s) ago
- Updated:August 28, 2026 at 03:45 PM
Rooms and interior
- Bedrooms:4
- Total bathrooms:6
- Full bathrooms:4
- Half bathrooms:2
- Flooring:Carpet, Ceramic Tile, Hardwood, Marble, Stone, Tile
- Kitchen Description:Built In Gas Range, Built In Refrigerator, Dishwasher, Disposal, Double Oven, Electric Cooktop, Electric Oven, Ice Maker, Microwave, Refrigerator, Wine Cooler
- Living area:5,522 sq. ft.
Heating and cooling
- Cooling:Central Air, Wall Window Units, Zoned
- Heating:Central, Fireplaces, Zoned
- Central air:Yes
Structure and exterior
- Roof:Composition
- Year built:1984
- Building area:5,522 sq. ft.
- Lot area:0.11 Acres
- Lot Features:Cul De Sac, Interior Lot, Landscaped, Sprinkler System
- Architectural Style:Traditional
- Construction Materials:Brick
- Foundation Description:Pillar Post Pier
- Levels:2 Story
Schools
- High school:White
- Middle school:Walker
- Elementary school:Jerry Junkins
Finances and disclosures
- Price:$1,790,000
- Price per sq. ft.:$324.16
- Tax amount:$38,952
Features and amenities
- Appliances:Built In Gas Range, Built In Refrigerator, Dishwasher, Disposal, Double Oven, Electric Cooktop, Electric Oven, Ice Maker, Microwave, Plumbed For Gas, Refrigerator, Some Gas Appliances, Wine Cooler
- Amenities:Carbon Monoxide Detectors, Fire Alarm, Security System, Smoke Detectors
Parking
- Garage:Yes
- Garage spaces:2
 Information provided, in part, by North Texas Real Estate Information Systems, Inc. Last Updated August 28, 2026 Listings with the NTREIS logo are listed by brokerages other than ERA Courtyard Real Estate.
New listings near 17316 Club Hill Lane
- New
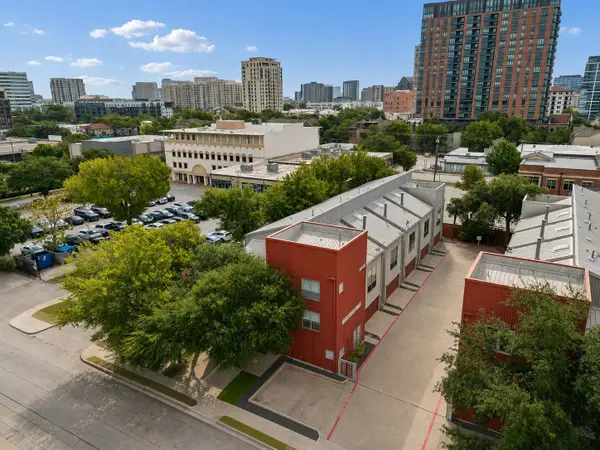 $525,000Active2 beds 2 baths1,738 sq. ft.
2714 Shelby Avenue, Dallas, TX 75219
MLS# 21365678Listed by: MONUMENT REALTY - Open Sun, 2 to 4pmNew
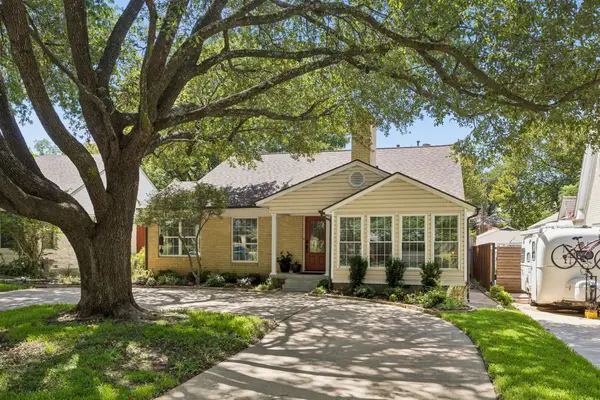 $749,000Active3 beds 2 baths1,734 sq. ft.
1147 N Windomere Avenue, Dallas, TX 75208
MLS# 21366291Listed by: DAVE PERRY MILLER REAL ESTATE - New
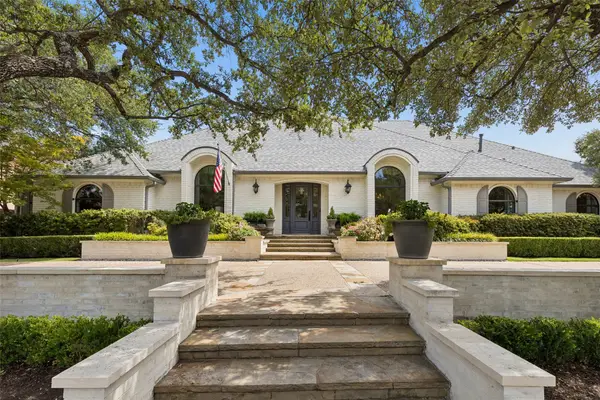 $2,695,000Active5 beds 7 baths5,506 sq. ft.
17020 Club Hill Drive, Dallas, TX 75248
MLS# 21368685Listed by: ALLIE BETH ALLMAN & ASSOC. - New
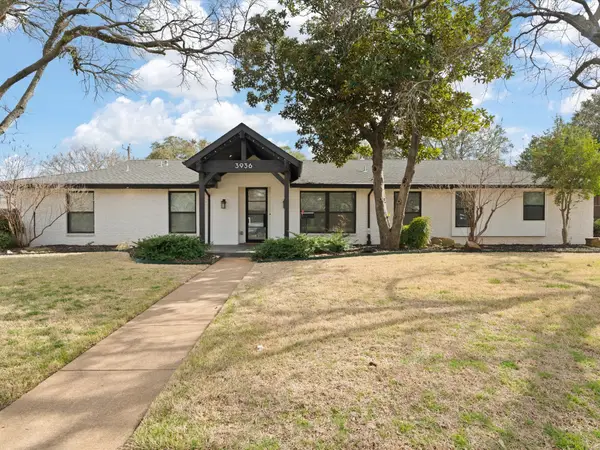 $1,189,000Active4 beds 4 baths3,550 sq. ft.
3936 Cedar Bayou Drive, Dallas, TX 75244
MLS# 21370109Listed by: KELLER WILLIAMS LEGACY - New
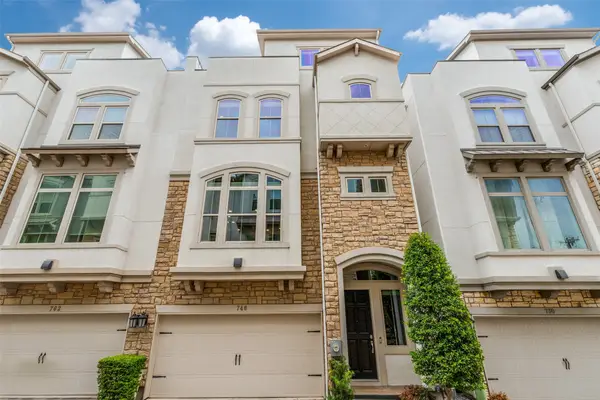 $599,000Active3 beds 5 baths2,330 sq. ft.
746 Spanish Oaks Place, Dallas, TX 75204
MLS# 21371160Listed by: EBBY HALLIDAY REALTORS - New
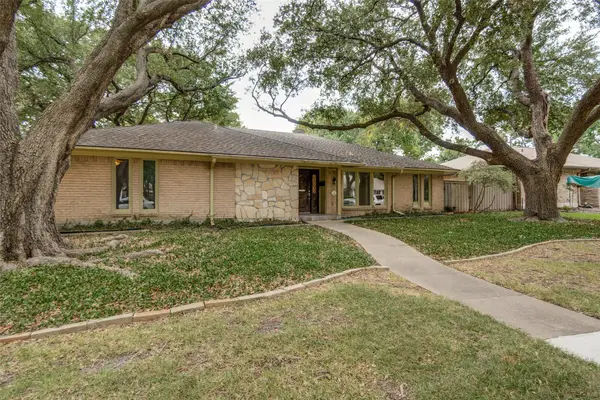 $628,000Active4 beds 4 baths2,554 sq. ft.
6116 Chesley Lane, Dallas, TX 75214
MLS# 21372014Listed by: BRIGGS FREEMAN SOTHEBY'S INT'L - New
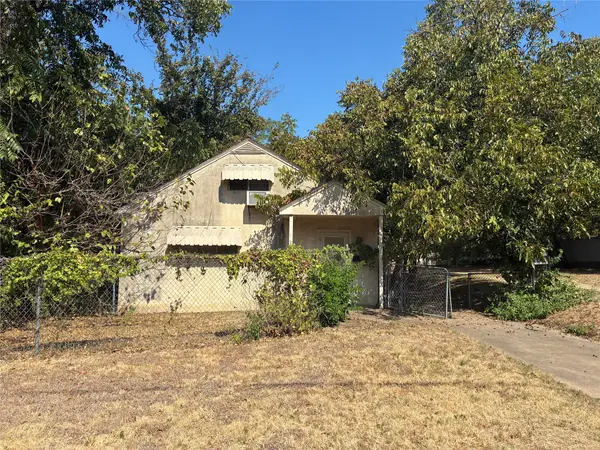 $450,000Active0.17 Acres
2307 Knight Street, Dallas, TX 75219
MLS# 21372015Listed by: KELLER WILLIAMS REALTY ALLEN - New
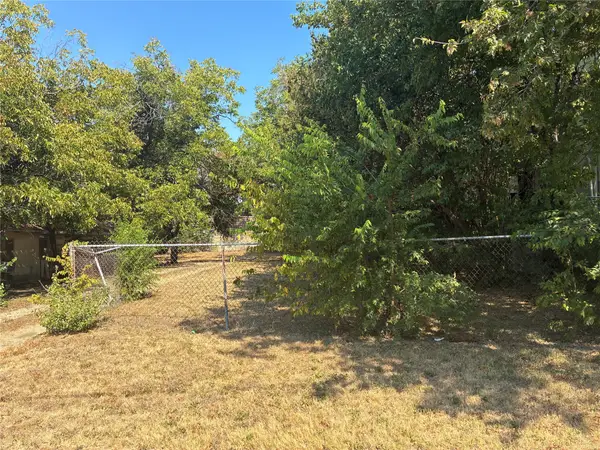 $450,000Active0.18 Acres
2311 Knight Street, Dallas, TX 75219
MLS# 21372071Listed by: KELLER WILLIAMS REALTY ALLEN - New
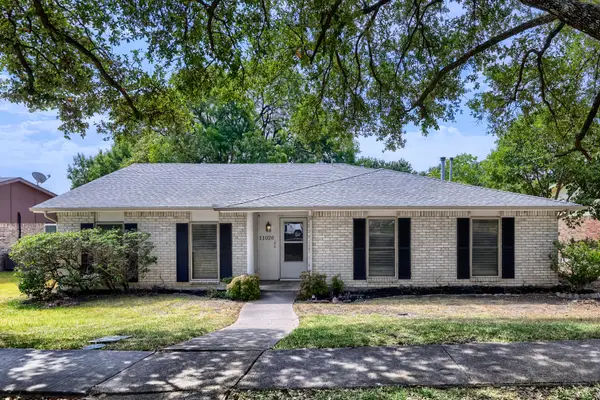 $500,000Active4 beds 2 baths2,096 sq. ft.
11026 Mccree Road, Dallas, TX 75238
MLS# 21203382Listed by: KELLER WILLIAMS REALTY - Open Sun, 2 to 4pmNew
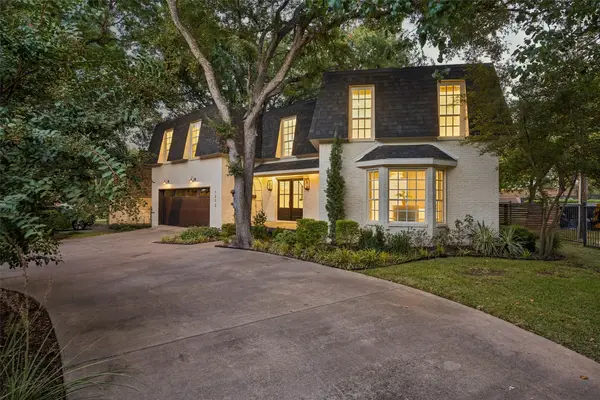 $1,300,000Active4 beds 3 baths3,416 sq. ft.
1212 N Oak Cliff Boulevard, Dallas, TX 75208
MLS# 21368106Listed by: DAVE PERRY MILLER REAL ESTATE


Protect your home and budget from life's surprises with an Assurant Home Warranty, backed by a partner that supports you through every step of homeownership. Explore Plans.
© 2023 - 2026 ERA Franchise Systems LLC. All rights reserved. ERA Franchise Systems LLC fully supports the principles of the Fair Housing Act and the Equal Opportunity Act. ERA, ERA Real Estate powered, and their respective logos are registered service marks of ERA Franchise Systems LLC. Each office is independently owned and operated.