
1802 Stevens Bluff Lane, Dallas, TX 75208
Local realty services provided by:ERA Courtyard Real Estate
1802 Stevens Bluff Lane,Dallas, TX 75208
$675,000
- 3 Beds
- 4 Baths
- 2,393 sq. ft.
- Townhouse
- Active
Listed by: jennifer cloud
Office: prominus real estate
MLS#:21371800
Source:GDAR
Price summary
- Price:$675,000
- Price per sq. ft.:$282.07
- Monthly HOA dues:$125
About this home
Four levels, a corner lot, and owners who never stopped improving the place. Most homes in High Grove look the way the builder left them. This one does not. The kitchen carries a full GE Monogram suite with French door wall oven, six burner gas cooktop and vented hood, a built in Thermador drawer microwave and an oversized Level 5 Persa Avorio granite island with room for the whole conversation. Marble look subway tile, under cabinet lighting, pantry storage and reverse osmosis drinking water finish it. Engineered acacia hardwood runs underfoot, seven inch baseboards frame the walls, and arched windows pour light across the main level. The fourth floor is where the house shows its personality. A game room with wet bar, glass front cabinetry and wine refrigerator opens onto a private rooftop deck with custom lighting, built for long evenings and a very short walk home. Three bedrooms, three full baths and a powder bath, every bedroom with its own en suite. The first level guest suite adds a walk in shower and its own door to the yard, easy to use as an office. The primary suite offers a coffered ceiling, two walk-in closets one of which has a secret cubby cabinet useful for storing valuables, dual vanities, oversized frameless shower and a radiant heated towel bar. Blackout treatments in every bedroom, dimmers throughout, and laundry on the bedroom level rather than four flights down. Original owners, with service records to match. Trane zoned HVAC, two tankless water heaters, whole house surge protection, interior fire sprinklers, irrigation and TAEXX in wall pest treatment. Two car garage with epoxy floor, overhead storage, myQ opener and a ChargePoint Home Flex Level 2 charger hardwired to 50 amps. Ring doorbell and pre wired security. Outside, a fenced yard with established landscaping and a concrete patio, a genuine rarity here. Minutes to Bishop Arts, Stevens Park Golf Course and Twelve Hills Nature Center. Furnishings negotiable. Rooftop Grill stays....
Contact an agent
Home facts
- Year built:2017
- Subdivision & Development:High Grove at West Kessler Heights #1
- Listing ID #:21371800
- Added:1 day(s) ago
- Updated:August 29, 2026 at 10:56 PM
Rooms and interior
- Bedrooms:3
- Total bathrooms:4
- Full bathrooms:3
- Half bathrooms:1
- Flooring:Carpet, Tile
- Kitchen Description:Built In Gas Range, Dishwasher, Disposal, Electric Oven, Gas Cooktop, Microwave, Refrigerator, Some Commercial Grade, Vented Exhaust Fan, Wine Cooler
- Living area:2,393 sq. ft.
Heating and cooling
- Cooling:Central Air, Electric, Zoned
- Heating:Central, Electric, Zoned
- Central air:Yes
Structure and exterior
- Roof:Composition
- Year built:2017
- Building area:2,393 sq. ft.
- Lot area:0.07 Acres
- Lot Features:Corner Lot, Landscaped, Sprinkler System, Subdivision
- Architectural Style:Traditional
- Construction Materials:Stone
Schools
- High school:Sunset
- Middle school:Greiner
- Elementary school:Rosemont
Finances and disclosures
- Price:$675,000
- Price per sq. ft.:$282.07
- Tax amount:$13,360
Features and amenities
- Appliances:Built In Gas Range, Dishwasher, Disposal, Electric Oven, Gas Cooktop, Gas Water Heater, Microwave, Plumbed For Gas, Refrigerator, Some Commercial Grade, Some Gas Appliances, Tankless Water Heater, Vented Exhaust Fan, Washer, Wine Cooler
- Laundry features:Washer
- Amenities:Smoke Detectors, Window Coverings
Parking
- Garage:Yes
- Garage spaces:2
 Information provided, in part, by North Texas Real Estate Information Systems, Inc. Last Updated August 29, 2026 Listings with the NTREIS logo are listed by brokerages other than ERA Courtyard Real Estate.
New listings near 1802 Stevens Bluff Lane
- New
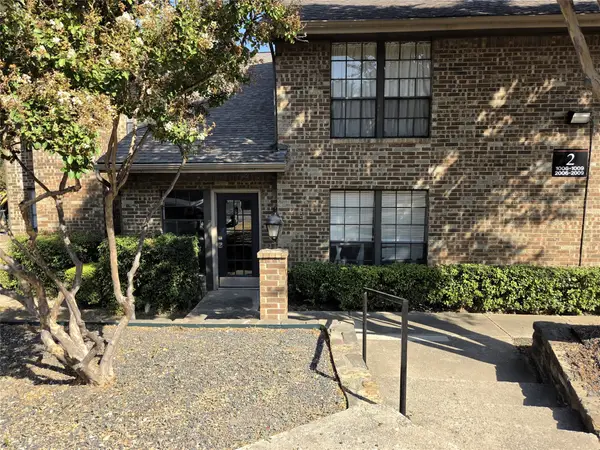 $160,000Active1 beds 1 baths748 sq. ft.
15889 Preston Road #1009, Dallas, TX 75248
MLS# 20933612Listed by: DEALMAKER REALTY - New
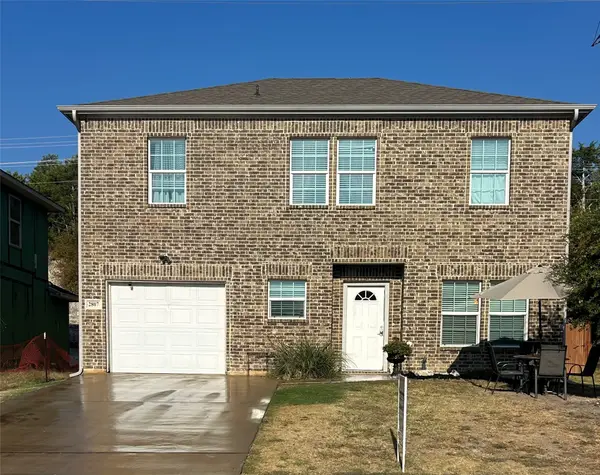 $350,000Active4 beds 3 baths1,958 sq. ft.
2807 Ainwick Court, Dallas, TX 75227
MLS# 21370736Listed by: COLDWELL BANKER RES BENTON - New
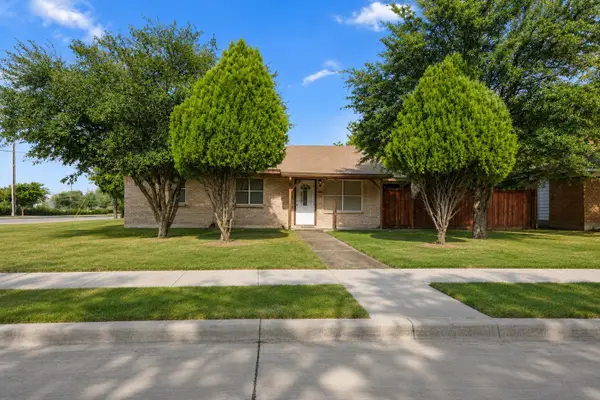 $350,000Active4 beds 3 baths1,430 sq. ft.
13105 Blossomheath Lane, Dallas, TX 75240
MLS# 21371565Listed by: LOCAL PRO REALTY LLC - New
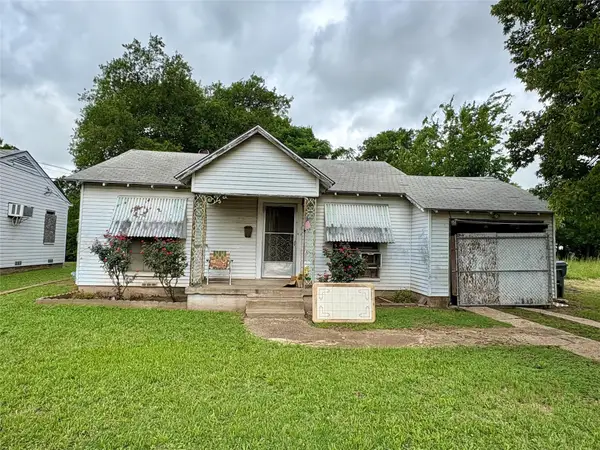 $180,000Active2 beds 1 baths984 sq. ft.
1703 N Montclair Avenue, Dallas, TX 75208
MLS# 21372967Listed by: COMPASS RE TEXAS, LLC. - New
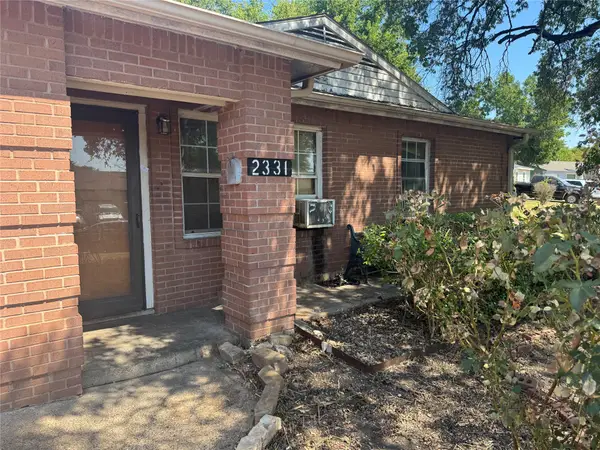 $119,000Active4 beds 1 baths1,290 sq. ft.
2331 Talco Drive, Dallas, TX 75241
MLS# 21371479Listed by: GEM REALTY - Open Sun, 2 to 4pmNew
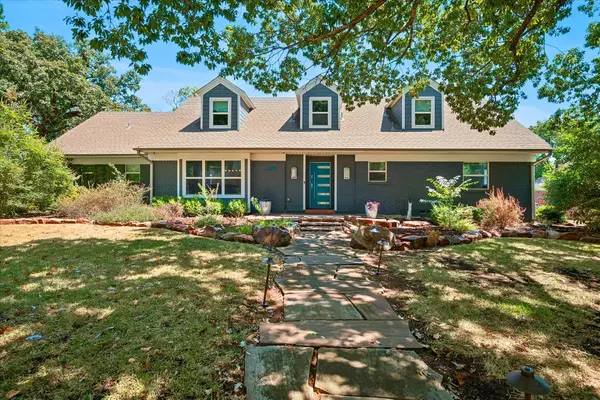 $1,100,000Active4 beds 3 baths3,622 sq. ft.
14010 Carillon Drive, Dallas, TX 75240
MLS# 21371923Listed by: RE/MAX PREMIER - New
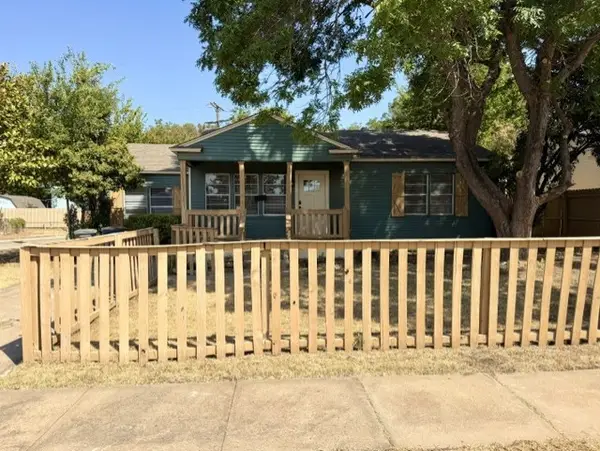 $339,000Active5 beds 2 baths1,867 sq. ft.
2681 Texas Drive, Dallas, TX 75211
MLS# 21371955Listed by: READY REAL ESTATE LLC - New
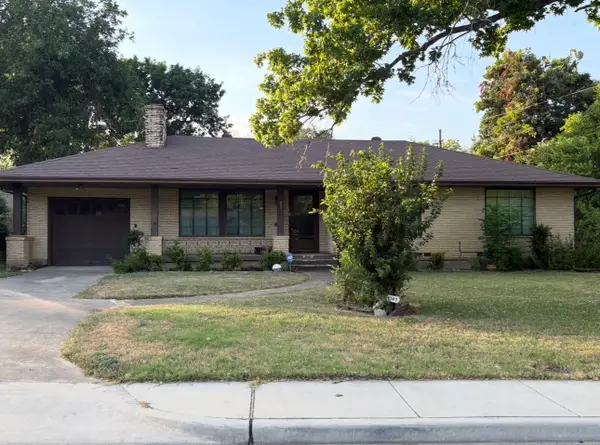 $310,000Active3 beds 2 baths1,805 sq. ft.
1581 Harbor Road, Dallas, TX 75216
MLS# 21372723Listed by: THE MICHAEL GROUP REAL ESTATE - New
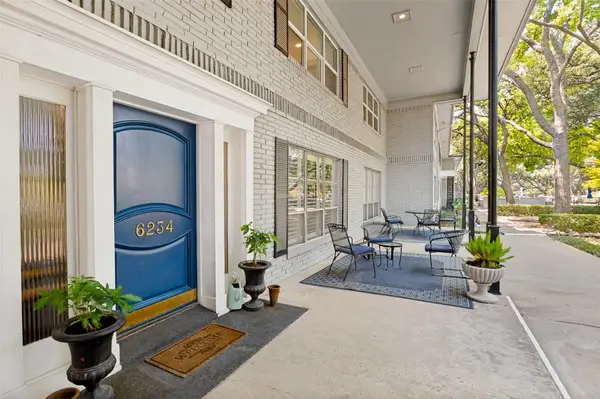 $550,000Active2 beds 3 baths1,594 sq. ft.
6234 Bandera Avenue #D, Dallas, TX 75225
MLS# 21372882Listed by: COLDWELL BANKER REALTY - New
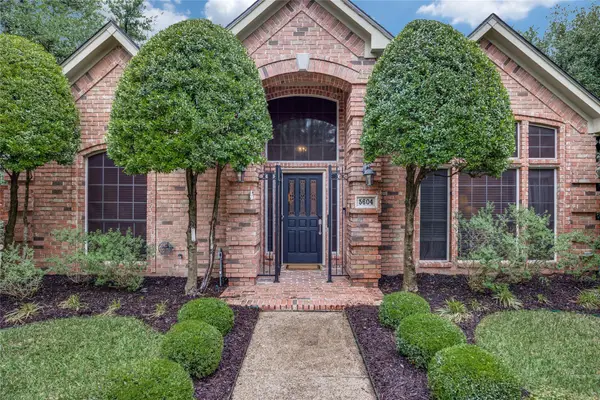 $659,900Active3 beds 2 baths2,317 sq. ft.
5604 Encore Drive, Dallas, TX 75240
MLS# 21372884Listed by: ALLIE BETH ALLMAN & ASSOC.


Protect your home and budget from life's surprises with an Assurant Home Warranty, backed by a partner that supports you through every step of homeownership. Explore Plans.
© 2023 - 2026 ERA Franchise Systems LLC. All rights reserved. ERA Franchise Systems LLC fully supports the principles of the Fair Housing Act and the Equal Opportunity Act. ERA, ERA Real Estate powered, and their respective logos are registered service marks of ERA Franchise Systems LLC. Each office is independently owned and operated.