
1807 S Vernon Avenue, Dallas, TX 75224
Local realty services provided by:ERA Newlin & Company
Listed by: eugene gonzalez
Office: dave perry miller real estate
MLS#:21355673
Source:GDAR
Price summary
- Price:$459,000
- Price per sq. ft.:$225.33
About this home
Seller Financing and Downpayment assistance programs based on eligibility, reach out direct for details. Theres a particular calm that settles over this Elmwood area home in the evening, when streetlights flicker on beneath the trees and porches begin to glow one by one. Here, this 1950s home has been completely renovated, its glow coming from a teal front door set against limestone, a small, deliberate signal that someone has cared for this place, and cared well. Inside, original hardwoods run room to room in soothing continuity, catching light through oversized windows. In the living room, a wall of glass peeks to the backyard, blurring where the house ends and the trees begin. The kitchen shows its hand…white-oak cabinetry, hand-glazed subway tile, and brushed-gold fixtures that warm the room rather than announce themselves. A gas range and full-size dishwasher stand ready for real cooking, and a dining nearby holds enough morning light to make coffee taste better than it should. The primary suite unfolds with unhurried generosity…a bedroom scaled for quiet mornings, a walk-in closet built for real wardrobes, and an ensuite bath where a glass shower and stone tile turn routine into ceremony. Two more bedrooms and a separate office behind French doors give the home its rhythm of privacy for guests, family, or focused work, depending on the season of life. A fenced, shaded yard holds room for a dog, a garden, or a hammock and an afternoon without an agenda. A two-car garage and automatic gated driveway handle life's practical business, so the rest of the home can handle everything else. All of this sits inside Cedar Heights, adjacent to Elmwood and the Wynwood Shopping Village, home to the new Target - minutes from the restaurants, shops, and coffeehouses of Bishop Arts District, the trails and open green space of Kiest Park, and the Dallas Zoo. This house isn't asking to be toured. It's asking to be lived in. Ask for Upgrade list...
Contact an agent
Home facts
- Year built:1950
- Subdivision & Development:Cedar Heights Acreage
- Listing ID #:21355673
- Added:48 day(s) ago
- Updated:October 01, 2026 at 01:10 PM
Rooms and interior
- Bedrooms:4
- Total bathrooms:2
- Full bathrooms:2
- Flooring:Ceramic Tile, Wood
- Kitchen Description:Dishwasher, Disposal, Electric Oven, Microwave
- Living area:2,037 sq. ft.
Heating and cooling
- Cooling:Ceiling Fans, Central Air, Electric
- Heating:Central, Natural Gas
- Central air:Yes
Structure and exterior
- Roof:Composition
- Year built:1950
- Building area:2,037 sq. ft.
- Lot area:0.18 Acres
- Architectural Style:Ranch, Traditional
- Construction Materials:Brick
- Foundation Description:Pillar Post Pier
- Levels:1 Story
Schools
- High school:Manns
- Middle school:Hulcy Steam
- Elementary school:Henderson
Finances and disclosures
- Price:$459,000
- Price per sq. ft.:$225.33
- Tax amount:$7,571
Features and amenities
- Appliances:Dishwasher, Disposal, Electric Oven, Microwave
- Amenities:Smoke Detectors
Parking
- Garage:Yes
- Garage spaces:2
 Information provided, in part, by North Texas Real Estate Information Systems, Inc. Last Updated October 1, 2026 Listings with the NTREIS logo are listed by brokerages other than ERA Newlin & Company.
New listings near 1807 S Vernon Avenue
- New
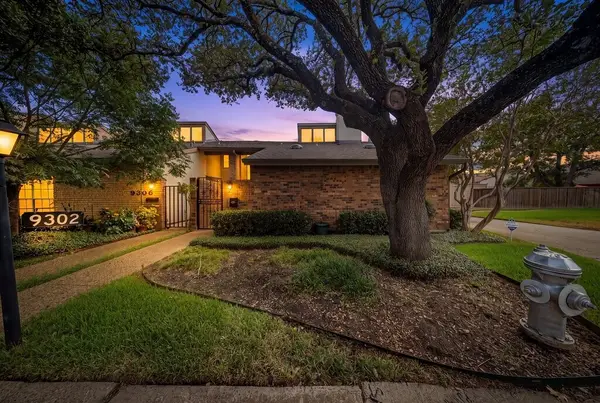 $285,000Active3 beds 2 baths1,742 sq. ft.
9302 Chimney Sweep Lane, Dallas, TX 75243
MLS# 21386278Listed by: COLDWELL BANKER APEX, REALTORS - New
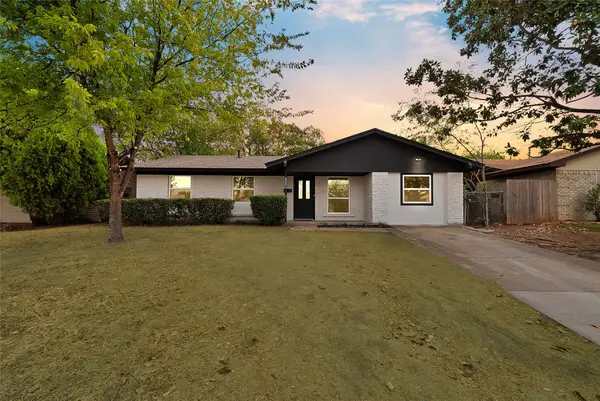 $255,000Active3 beds 2 baths1,364 sq. ft.
6224 Highland Hills Drive, Dallas, TX 75241
MLS# 21399491Listed by: ONDEMAND REALTY - New
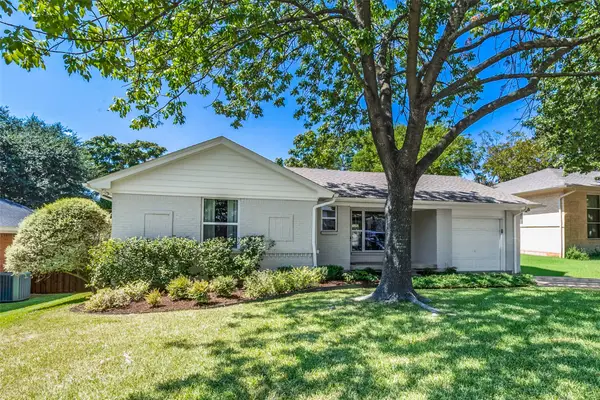 $520,000Active3 beds 2 baths1,557 sq. ft.
11609 Colmar Street, Dallas, TX 75218
MLS# 21374262Listed by: COMPASS RE TEXAS, LLC. - New
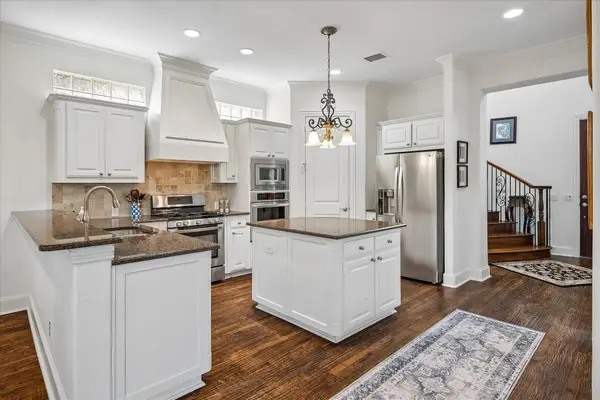 $975,000Active3 beds 4 baths3,345 sq. ft.
5936 Preston Gate Court, Dallas, TX 75230
MLS# 21391027Listed by: EBBY HALLIDAY, REALTORS - New
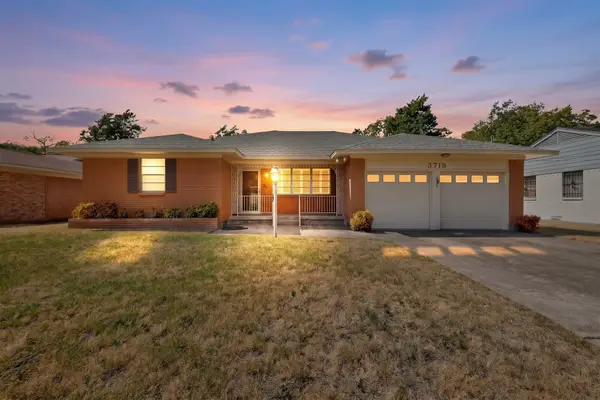 $250,000Active3 beds 2 baths1,639 sq. ft.
3719 Rock Bluff Drive, Dallas, TX 75227
MLS# 21400535Listed by: ENCORE FINE PROPERTIES - New
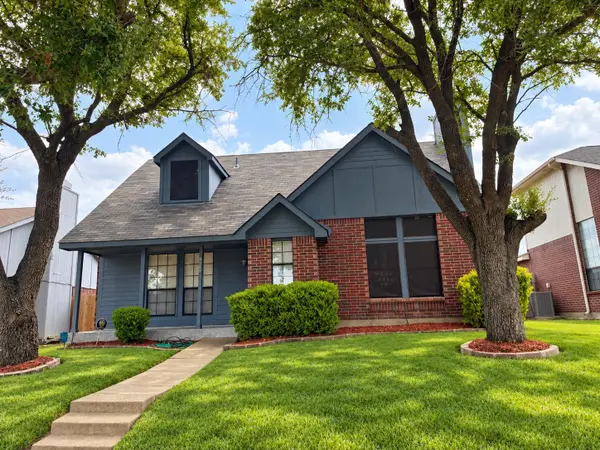 $299,950Active4 beds 2 baths1,712 sq. ft.
4028 O B Crowe Drive, Dallas, TX 75227
MLS# 21400619Listed by: LORENA GARCIA, BROKER - New
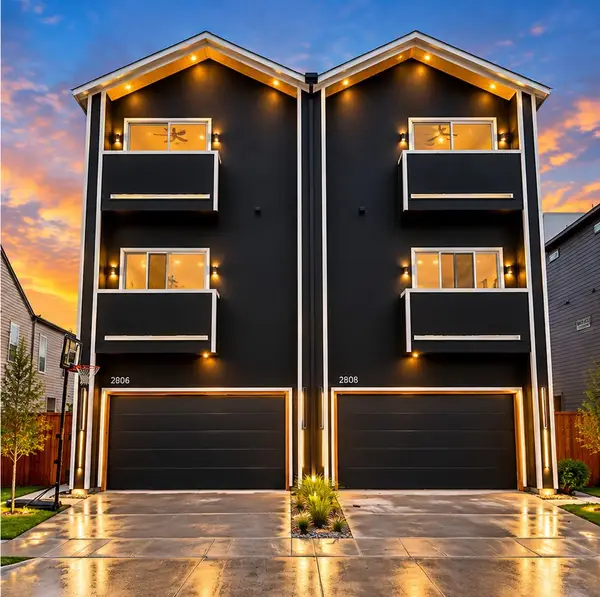 $674,999Active4 beds 4 baths3,100 sq. ft.
2806 Guymon Street, Dallas, TX 75212
MLS# 21400727Listed by: FATHOM REALTY LLC - New
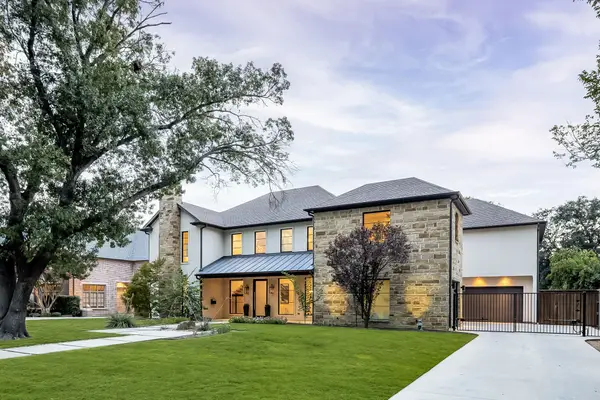 $2,659,000Active6 beds 7 baths5,575 sq. ft.
5724 Charlestown Drive, Dallas, TX 75230
MLS# 21393248Listed by: DAVE PERRY MILLER REAL ESTATE - Open Sat, 12 to 2pmNew
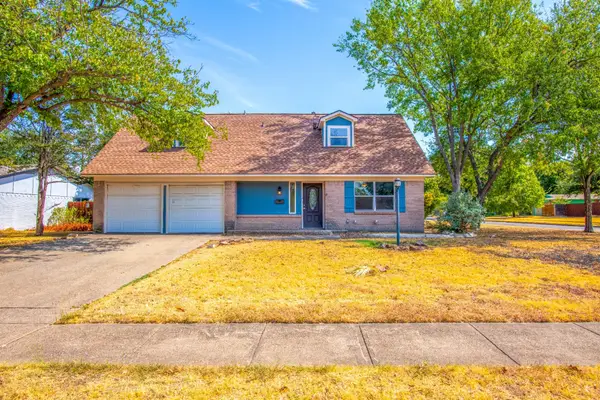 $400,000Active3 beds 2 baths1,595 sq. ft.
8708 Flicker Lane, Dallas, TX 75238
MLS# 21395518Listed by: EXP REALTY LLC - New
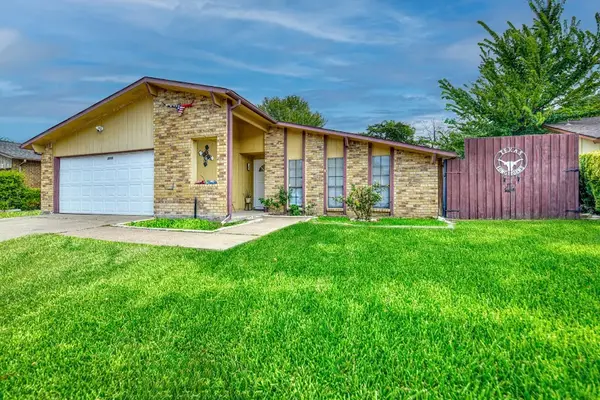 $339,999Active3 beds 2 baths1,865 sq. ft.
3205 Weather Vane Lane, Dallas, TX 75228
MLS# 21400680Listed by: BERKSHIRE HATHAWAY HOME SERVICES A ACTION REALTORS


Protect your home and budget from life's surprises with an Assurant Home Warranty, backed by a partner that supports you through every step of homeownership. Explore Plans.
© 2023 - 2026 ERA Franchise Systems LLC. All rights reserved. ERA Franchise Systems LLC fully supports the principles of the Fair Housing Act and the Equal Opportunity Act. ERA, ERA Real Estate powered, and their respective logos are registered service marks of ERA Franchise Systems LLC. Each office is independently owned and operated.