
1856 Stevens Bluff Lane, Dallas, TX 75208
Local realty services provided by:ERA Myers & Myers Realty
Upcoming open houses
- Sun, Nov 2203:00 pm - 05:00 pm
Listed by: mohammed jaber
Office: compass re texas, llc.
MLS#:21437686
Source:GDAR
Price summary
- Price:$659,000
- Price per sq. ft.:$234.6
- Monthly HOA dues:$125
About this home
Perched in a position that captures the very best of the Dallas skyline, 1856 Stevens Bluff Ln offers a perspective on Dallas that few homes can match. The crown jewel of this residence is the expansive rooftop terrace, where panoramic views of downtown serve as a breathtaking backdrop. Whether you’re watching the city lights flicker at twilight or enjoying a quiet morning above the bustle, this space feels like a private retreat in the sky.
The sense of scale continues indoors, particularly on the main living level where 11-foot ceilings create an atmosphere of light and air. This soaring height enhances the open-concept layout, allowing the chef’s kitchen and dining areas to flow together seamlessly. It’s a sophisticated environment defined by clean lines and natural light, designed to transition effortlessly from a peaceful afternoon to an evening of hosting.
While the rooftop captures the energy of the city, the private backyard offers a secluded getaway. This outdoor oasis is tailored for those who love to cook and dine under the stars, featuring a built-in grilling station anchored by a Big Green Egg. When it’s time to head back inside, the primary suite provides a quiet sanctuary, anchored by a spa-inspired bathroom that invites total relaxation.
The lifestyle here extends well beyond the property line. The community offers exceptional amenities, including two private gated parks specifically designed for you and your pets to enjoy the fresh air. Hosting is a breeze with ample visitor parking spots available for your guests. You are perfectly centered between the city’s most iconic hubs, from the creative energy and dining of the Bishop Arts District to the professional centers of Downtown and the Medical District. For those drawn to the outdoors, the lush fairways of Stevens Park Golf Course and miles of nearby trail systems are easily accessible. This home is a rare find that balances high-design sophistication with the pulse of Dallas living....
Contact an agent
Home facts
- Year built:2017
- Subdivision & Development:High Grv-West Kessler Heights 2
- Listing ID #:21437686
- Added:2 day(s) ago
- Updated:November 20, 2026 at 02:38 PM
Rooms and interior
- Bedrooms:3
- Total bathrooms:5
- Full bathrooms:3
- Half bathrooms:2
- Flooring:Carpet, Tile, Wood
- Kitchen Description:Dishwasher, Disposal, Gas Cooktop, Gas Oven, Ice Maker, Microwave, Refrigerator, Vented Exhaust Fan, Warming Drawer, Wine Cooler
- Living area:2,809 sq. ft.
Heating and cooling
- Cooling:Central Air
- Heating:Central
- Central air:Yes
Structure and exterior
- Roof:Composition
- Year built:2017
- Building area:2,809 sq. ft.
- Lot area:0.06 Acres
- Lot Features:Interior Lot
- Architectural Style:Traditional
- Construction Materials:Fiber Cement, Stone
- Foundation Description:Slab
Schools
- High school:Sunset
- Middle school:Greiner
- Elementary school:Rosemont
Finances and disclosures
- Price:$659,000
- Price per sq. ft.:$234.6
Features and amenities
- Appliances:Dishwasher, Disposal, Gas Cooktop, Gas Oven, Ice Maker, Microwave, Refrigerator, Vented Exhaust Fan, Warming Drawer, Wine Cooler
Parking
- Garage:Yes
- Garage spaces:2
 Information provided, in part, by North Texas Real Estate Information Systems, Inc. Last Updated November 20, 2026 Listings with the NTREIS logo are listed by brokerages other than ERA Myers & Myers Realty.
New listings near 1856 Stevens Bluff Lane
- New
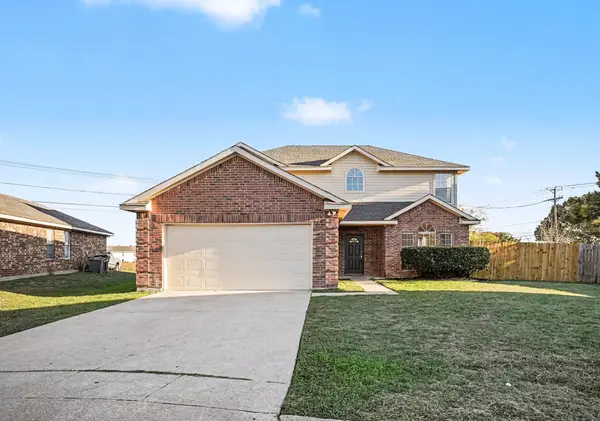 $359,900Active4 beds 3 baths2,658 sq. ft.
7504 Wood Slope Drive, Dallas, TX 75249
MLS# 21419045Listed by: ENTERA REALTY LLC - New
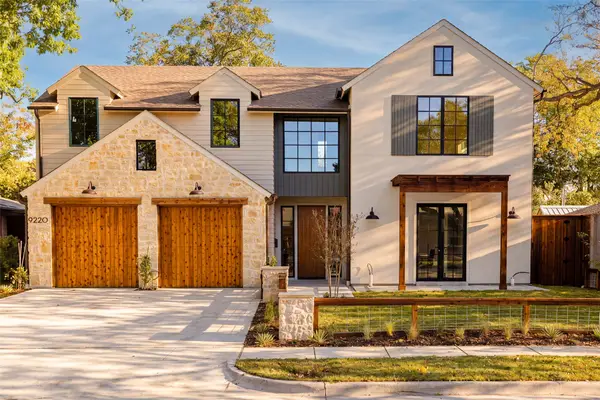 $1,575,750Active4 beds 4 baths3,699 sq. ft.
9220 Ferndale Road, Dallas, TX 75238
MLS# 21434913Listed by: COMPASS RE TEXAS, LLC - Open Sun, 3 to 5pmNew
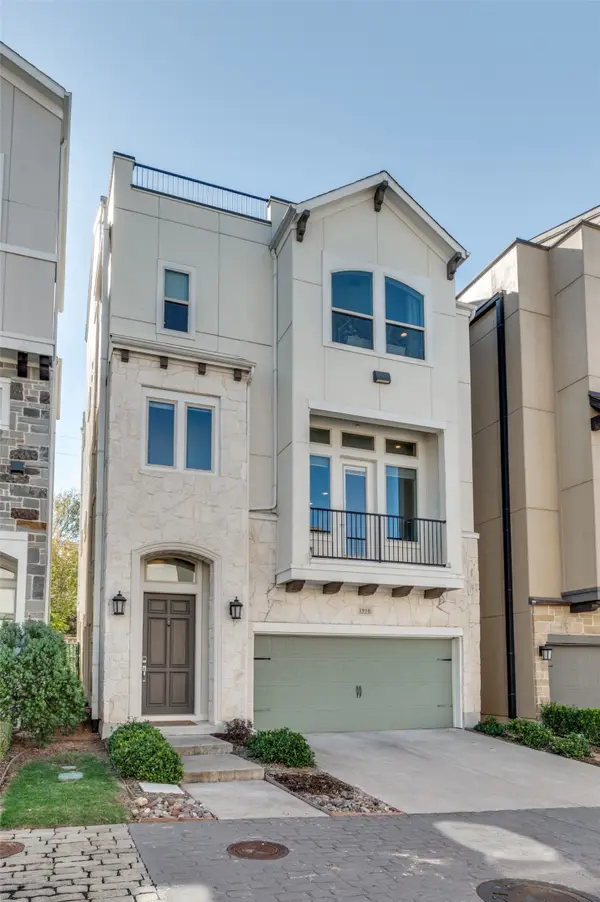 $624,900Active4 beds 5 baths2,873 sq. ft.
1910 Woodland Heights Place, Dallas, TX 75208
MLS# 21440265Listed by: BRIGGS FREEMAN SOTHEBY'S INT'L - New
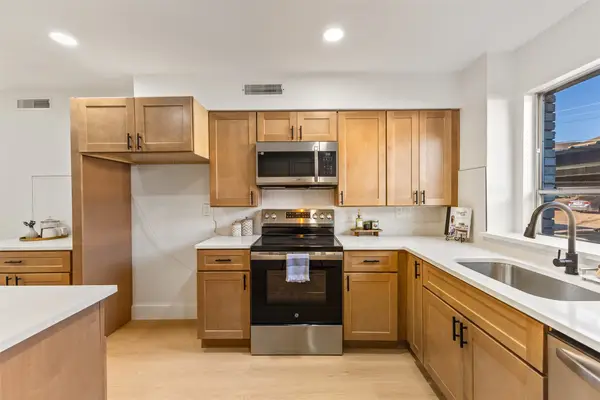 $399,999Active2 beds 2 baths1,528 sq. ft.
6365 Diamond Head Circle #A, Dallas, TX 75225
MLS# 21440627Listed by: SIGNATURE REAL ESTATE GROUP - Open Sun, 1 to 3pmNew
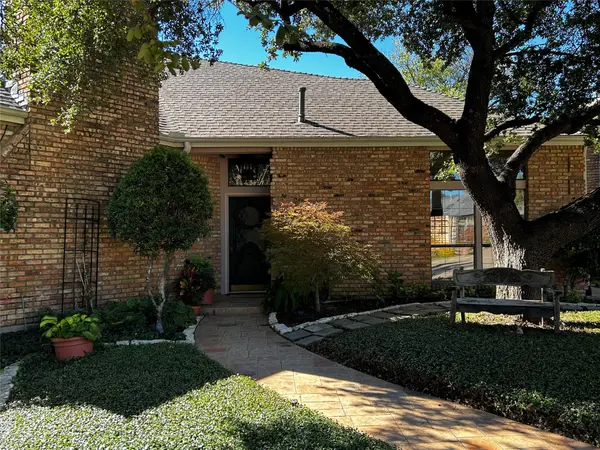 $735,000Active3 beds 3 baths2,756 sq. ft.
14007 Highmark Square, Dallas, TX 75254
MLS# 21431429Listed by: DAVE PERRY MILLER REAL ESTATE - Open Sun, 1 to 3pmNew
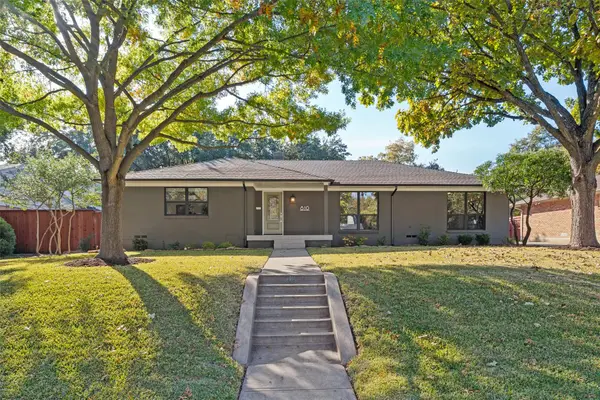 $1,146,770Active3 beds 3 baths2,493 sq. ft.
810 Knott Place, Dallas, TX 75208
MLS# 21433172Listed by: CLAY STAPP + CO - New
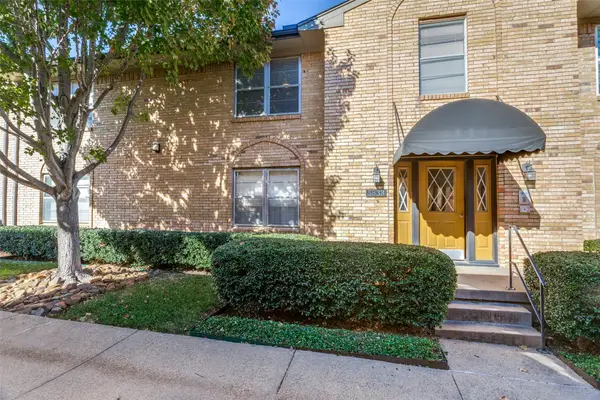 $225,000Active2 beds 2 baths1,157 sq. ft.
5833 Sandhurst Lane #C, Dallas, TX 75206
MLS# 21439383Listed by: JPAR - Open Sat, 2 to 4pmNew
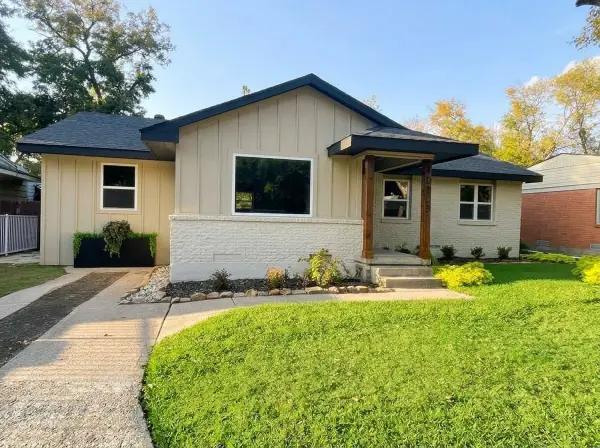 $355,000Active4 beds 2 baths1,474 sq. ft.
10203 Estacado Drive, Dallas, TX 75228
MLS# 21439657Listed by: HOMESMART - Open Sun, 1 to 5pmNew
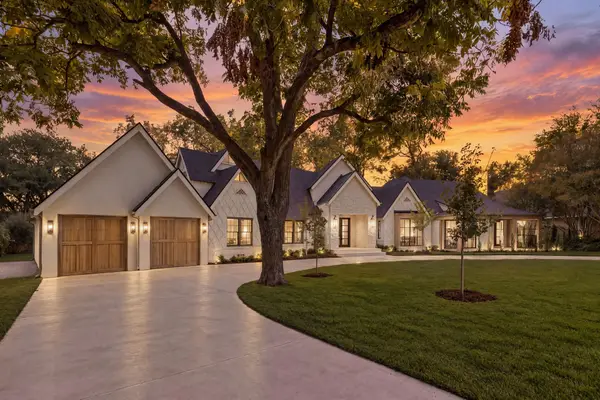 $6,500,000Active5 beds 9 baths7,487 sq. ft.
6043 Walnut Hill Circle, Dallas, TX 75230
MLS# 21425782Listed by: COMPASS RE TEXAS, LLC - New
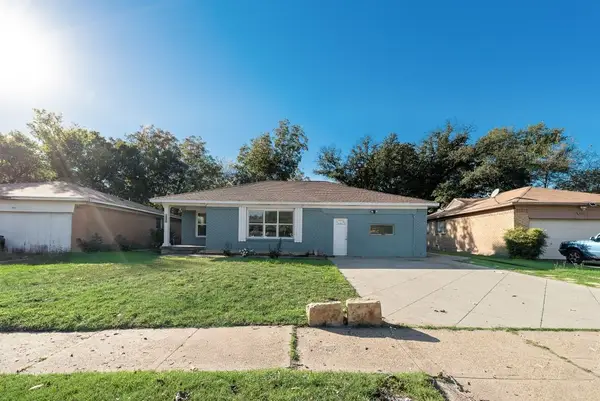 $240,000Active3 beds 2 baths1,516 sq. ft.
1345 Gillette Street, Dallas, TX 75217
MLS# 21439966Listed by: KELLER WILLIAMS CENTRAL


Protect your home and budget from life's surprises with an Assurant Home Warranty, backed by a partner that supports you through every step of homeownership. Explore Plans.
© 2023 - 2026 ERA Franchise Systems LLC. All rights reserved. ERA Franchise Systems LLC fully supports the principles of the Fair Housing Act and the Equal Opportunity Act. ERA, ERA Real Estate powered, and their respective logos are registered service marks of ERA Franchise Systems LLC. Each office is independently owned and operated.