
6043 Walnut Hill Circle, Dallas, TX 75230
Local realty services provided by:ERA Empower
Upcoming open houses
- Sun, Nov 2201:00 pm - 05:00 pm
Listed by: jp findley
Office: compass re texas, llc.
MLS#:21425782
Source:GDAR
Price summary
- Price:$6,500,000
- Price per sq. ft.:$868.17
About this home
Set on .7 acres in prestigious Preston Hollow, this estate has undergone a $2MM+ transformation of extraordinary scope, resulting in an essentially new architectural residence. Imported hand-hewn beams, architectural steel, walls of glass, white oak hardwoods and bespoke millwork create a sophisticated interplay of warmth and modernity. The renewed brick, natural stone and stucco exterior introduces interiors distinguished by rare stone, artisan tile, unlacquered brass and curated antique and designer lighting. At the heart of the home, the chef’s kitchen pairs custom white oak cabinetry with integrated Wolf, Sub-Zero and Cove appliances and striking Calacatta Vagli Oro marble. An adjoining butler’s pantry continues the palette with coordinating marble and handcrafted Zellige tile, while custom stone-clad bars with Sub-Zero wine refrigeration and specialty beverage amenities serve the home’s entertaining spaces. The main level encompasses an expansive guest suite w sitting room and an entirely new primary retreat featuring dual custom closets, a two-sided fireplace and spa bath with dual-head steam shower. Every bedroom offers a private ensuite bath. A dedicated wellness center includes a Finnish sauna, private fitness room and sparkling, chilled and boiling filtered water, while an upstairs game room provides a separate retreat. Integrated technology controls indoor and outdoor sound, lighting, garage doors and irrigation through wall-mounted iPads. A new five-car garage further reflects the breadth of the transformation. Beyond the interiors, landscape architect-designed grounds unfold around a secluded owner’s garden, resort-inspired pool and hot tub, and dramatic outdoor stone fireplace. Designed with equal consideration for intimate living and grand-scale entertaining, the residence is defined by exceptional materials, exacting craftsmanship and an uncommon level of finish—a singular Preston Hollow estate offering privacy, scale and architectural distinction....
Contact an agent
Home facts
- Year built:1940
- Subdivision & Development:Walnut Preston
- Listing ID #:21425782
- Added:1 day(s) ago
- Updated:November 20, 2026 at 09:01 PM
Rooms and interior
- Bedrooms:5
- Total bathrooms:9
- Full bathrooms:5
- Half bathrooms:4
- Flooring:Hardwood, Tile, Wood
- Kitchen Description:Built In Gas Range, Built In Refrigerator, Convection Oven, Dishwasher, Disposal, Double Oven, Gas Oven, Ice Maker, Microwave, Refrigerator, Some Commercial Grade, Vented Exhaust Fan, Wine Cooler
- Living area:7,487 sq. ft.
Heating and cooling
- Cooling:Ceiling Fans, Central Air, Electric, Roof Turbines, Zoned
- Heating:Central, Fireplaces, Natural Gas, Zoned
- Central air:Yes
Structure and exterior
- Roof:Composition
- Year built:1940
- Building area:7,487 sq. ft.
- Lot area:0.69 Acres
- Lot Features:Cleared, Interior Lot, Irregular Lot, Landscaped, Lawn, Level, Many Trees, Sprinkler System, Subdivision
- Architectural Style:Traditional
- Construction Materials:Brick, Stucco
- Foundation Description:Pillar Post Pier
- Levels:2 Story
Schools
- High school:Hillcrest
- Middle school:Benjamin Franklin
- Elementary school:Prestonhol
Finances and disclosures
- Price:$6,500,000
- Price per sq. ft.:$868.17
- Tax amount:$26,870
Features and amenities
- Appliances:Built In Gas Range, Built In Refrigerator, Convection Oven, Dishwasher, Disposal, Double Oven, Gas Oven, Gas Water Heater, Ice Maker, Microwave, Plumbed For Gas, Range, Refrigerator, Some Commercial Grade, Some Gas Appliances, Tankless Water Heater, Vented Exhaust Fan, Wine Cooler
- Amenities:Bay Windows, Carbon Monoxide Detectors, Fire Alarm, Firewalls, Security Lights, Smoke Detectors
Parking
- Garage:Yes
- Garage spaces:5
 Information provided, in part, by North Texas Real Estate Information Systems, Inc. Last Updated November 20, 2026 Listings with the NTREIS logo are listed by brokerages other than ERA Empower.
New listings near 6043 Walnut Hill Circle
- New
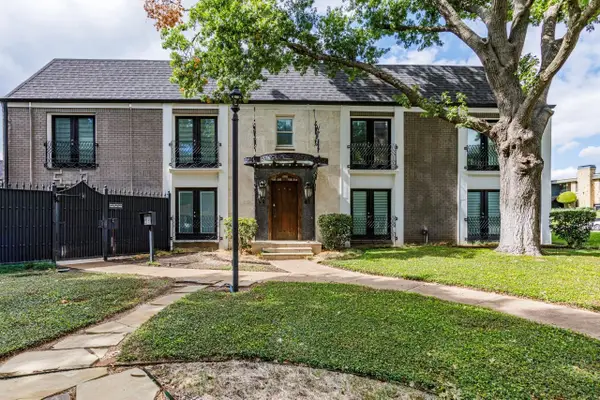 $199,999Active2 beds 2 baths949 sq. ft.
10119 Regal Park Lane #104, Dallas, TX 75230
MLS# 21412447Listed by: RE/MAX DFW ASSOCIATES - New
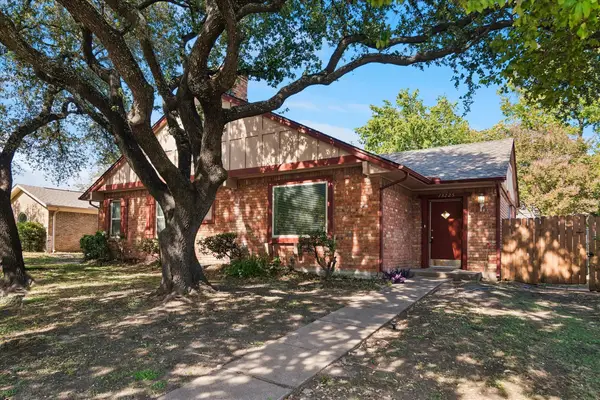 $550,000Active6 beds 4 baths3,026 sq. ft.
13223 Kit Lane #13225, Dallas, TX 75240
MLS# 21432000Listed by: KELLER WILLIAMS DALLAS MIDTOWN - New
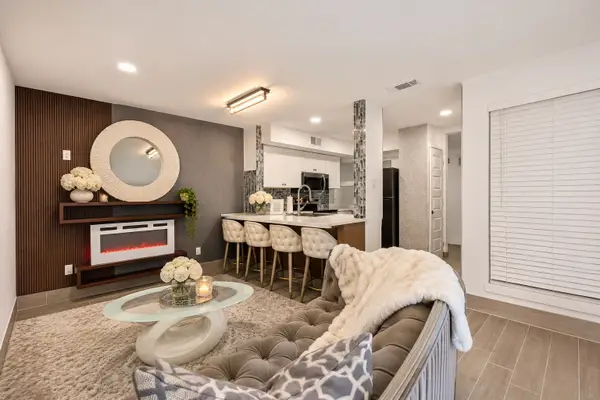 $70,000Active2 beds 1 baths662 sq. ft.
9815 Walnut Street #114, Dallas, TX 75243
MLS# 21437792Listed by: REGAL, REALTORS - New
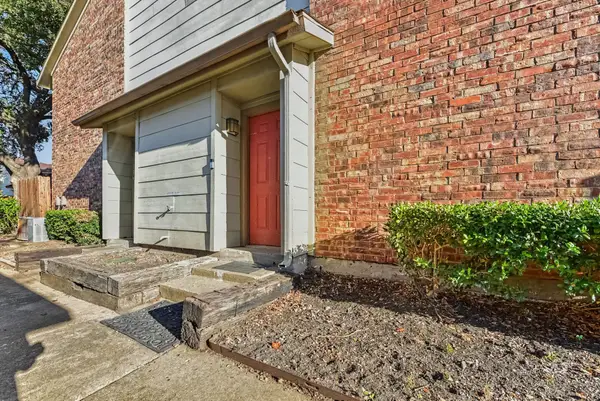 $138,000Active2 beds 3 baths1,054 sq. ft.
11311 Audelia Road #169, Dallas, TX 75243
MLS# 21439856Listed by: MARK SPAIN REAL ESTATE - New
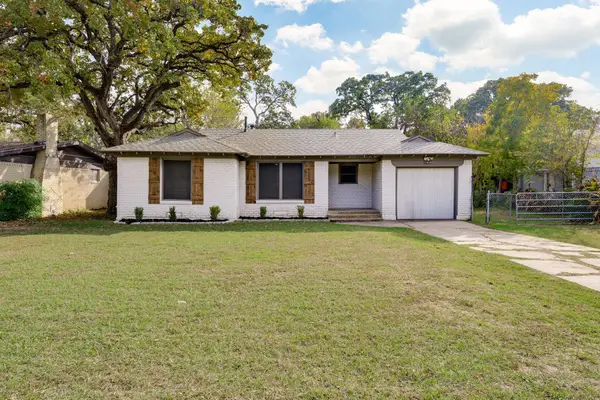 $199,000Active2 beds 1 baths812 sq. ft.
10836 Leota Drive, Dallas, TX 75217
MLS# 21440076Listed by: LEGACY BUYER PARTNERS - New
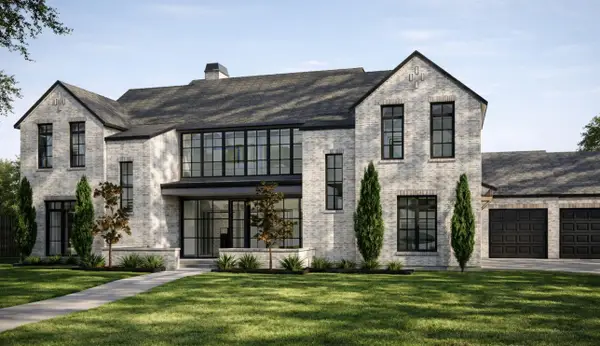 $6,549,999Active5 beds 8 baths7,345 sq. ft.
4230 Valley Ridge Road, Dallas, TX 75220
MLS# 21440365Listed by: JPAR NORTH METRO - New
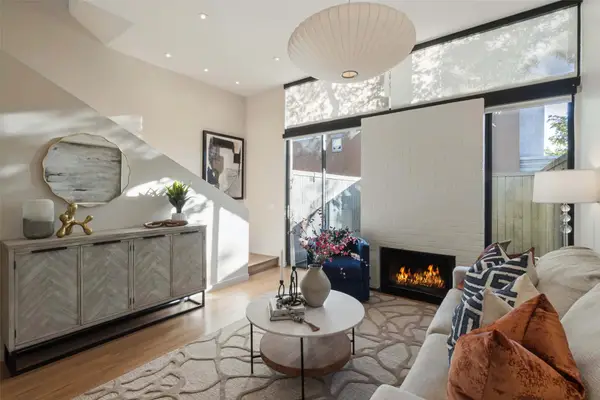 $575,000Active2 beds 2 baths1,033 sq. ft.
3920 Travis Street #25, Dallas, TX 75204
MLS# 21440605Listed by: BRIGGS FREEMAN SOTHEBY'S INT'L - New
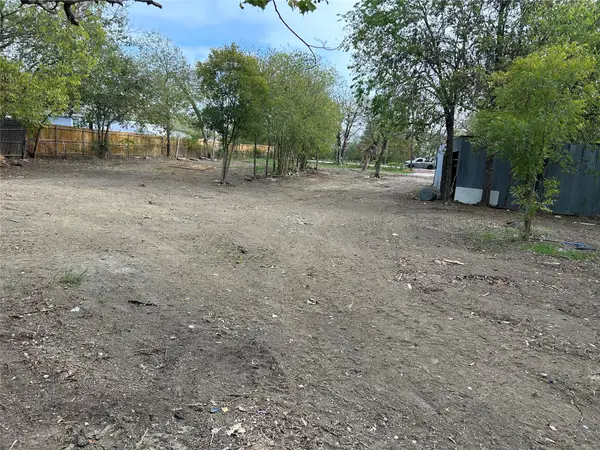 $140,000Active0.98 Acres
503 E Lawson Road, Dallas, TX 75253
MLS# 21440915Listed by: MERSAES REAL ESTATE, INC. - Open Sat, 1 to 3pmNew
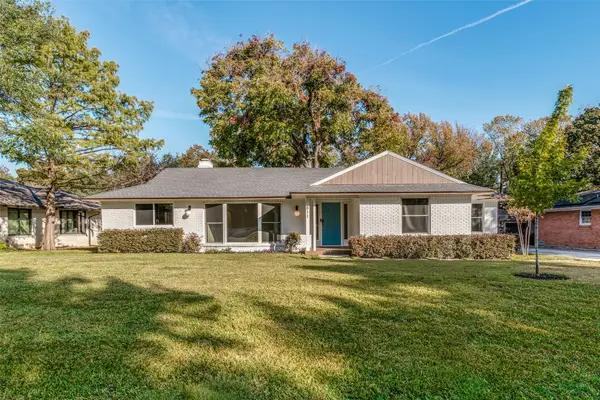 $949,850Active3 beds 2 baths1,974 sq. ft.
811 Knott Place, Dallas, TX 75208
MLS# 21424383Listed by: CLAY STAPP + CO - Open Sat, 1 to 3pmNew
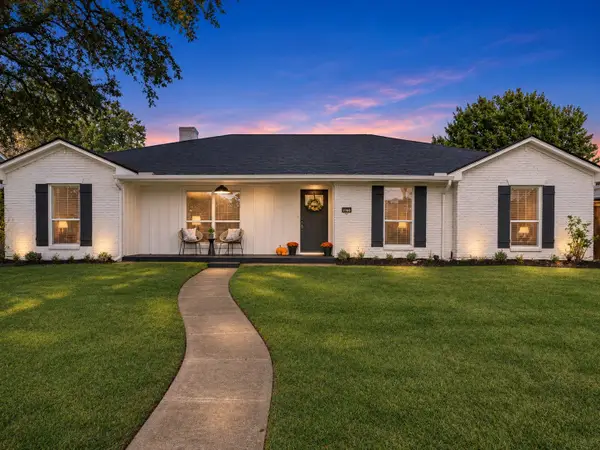 $649,000Active3 beds 2 baths2,049 sq. ft.
7707 La Avenida Drive, Dallas, TX 75248
MLS# 21438948Listed by: EXP REALTY


Protect your home and budget from life's surprises with an Assurant Home Warranty, backed by a partner that supports you through every step of homeownership. Explore Plans.
© 2023 - 2026 ERA Franchise Systems LLC. All rights reserved. ERA Franchise Systems LLC fully supports the principles of the Fair Housing Act and the Equal Opportunity Act. ERA, ERA Real Estate powered, and their respective logos are registered service marks of ERA Franchise Systems LLC. Each office is independently owned and operated.