
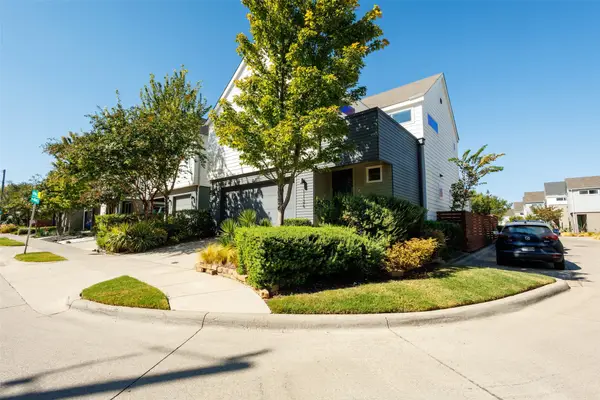
1954 Nomas Street, Dallas, TX 75212
Local realty services provided by:ERA Myers & Myers Realty
Upcoming open houses
- Wed, Sep 1605:00 pm - 07:00 pm
- Sat, Sep 1911:00 am - 01:00 pm
Listed by: peace essien
Office: keller williams realty dpr
MLS#:21363771
Source:GDAR
Price summary
- Price:$749,990
- Price per sq. ft.:$247.2
About this home
Welcome home to contemporary architecture thoughtfully designed for your elevated comfort and everyday living. Located in the heart of Trinity Groves, this brand-new 3-story residence with a rooftop offers 5 bedrooms, 4 bathrooms, soaring ceilings, luxury flooring, a statement fireplace, and an architectural staircase that creates a striking focal point.
The open-concept layout flows into a beautifully designed kitchen and dining area, complemented by a dedicated wine cellar, perfect for hosting, entertaining, and creating memorable moments. The primary suite is a private retreat featuring a spa-inspired bath with a soaking tub, walk-in shower, premium tile, and spacious closet.
On the second floor, you’ll find additional spacious bedrooms and beautifully appointed baths, along with versatile spaces ready to be shaped around your lifestyle.
Head upstairs to the rooftop retreat, where you can unwind, entertain, and take in the Dallas skyline. This is a home you’ll want to experience in person....
Contact an agent
Home facts
- Year built:2026
- Subdivision & Development:Victory Gardens 04
- Listing ID #:21363771
- Added:1 day(s) ago
- Updated:September 13, 2026 at 03:58 AM
Rooms and interior
- Bedrooms:5
- Total bathrooms:4
- Full bathrooms:3
- Half bathrooms:1
- Flooring:Luxury Vinyl Plank, Tile
- Kitchen Description:Double Oven, Gas Cooktop, Microwave, Refrigerator
- Living area:3,034 sq. ft.
Heating and cooling
- Cooling:Ceiling Fans, Central Air, Electric
- Heating:Central, Electric, Fireplaces
- Central air:Yes
Structure and exterior
- Year built:2026
- Building area:3,034 sq. ft.
- Lot area:0.14 Acres
- Foundation Description:Slab
Schools
- High school:Pinkston
- Middle school:Edison,West Dallas
- Elementary school:Carr
Finances and disclosures
- Price:$749,990
- Price per sq. ft.:$247.2
Features and amenities
- Appliances:Double Oven, Gas Cooktop, Microwave, Refrigerator, Tankless Water Heater
Parking
- Garage:Yes
- Garage spaces:2
 Information provided, in part, by North Texas Real Estate Information Systems, Inc. Last Updated September 13, 2026 Listings with the NTREIS logo are listed by brokerages other than ERA Myers & Myers Realty.
New listings near 1954 Nomas Street
- New
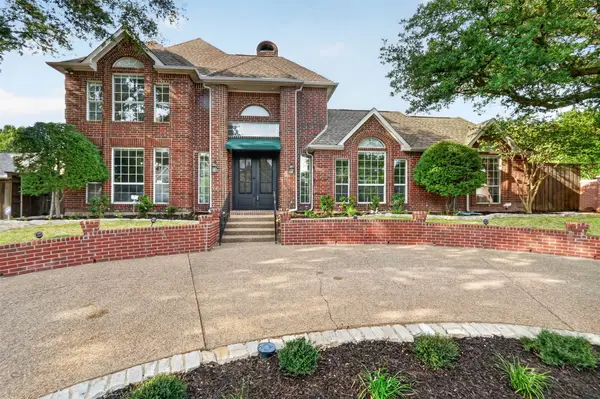 $889,000Active5 beds 4 baths4,012 sq. ft.
18003 Benchmark Drive, Dallas, TX 75252
MLS# 21382443Listed by: TWIN X REALTY - New
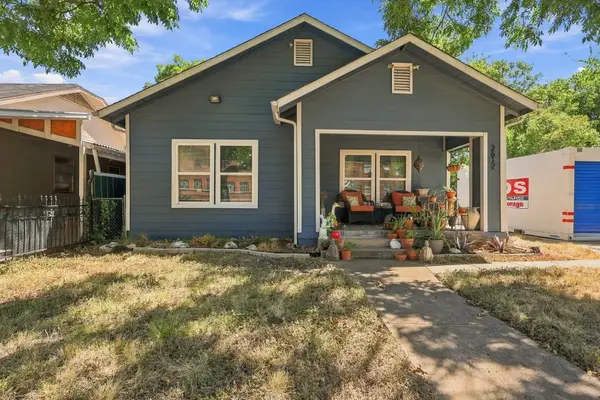 $295,000Active4 beds 2 baths1,760 sq. ft.
2612 Idaho Avenue, Dallas, TX 75216
MLS# 21384249Listed by: EXP REALTY - New
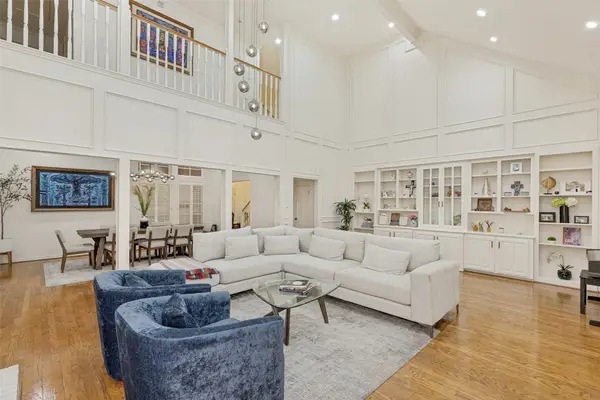 $1,325,000Active4 beds 4 baths4,037 sq. ft.
7 Queensview Court, Dallas, TX 75225
MLS# 21385245Listed by: RE/MAX TRINITY - New
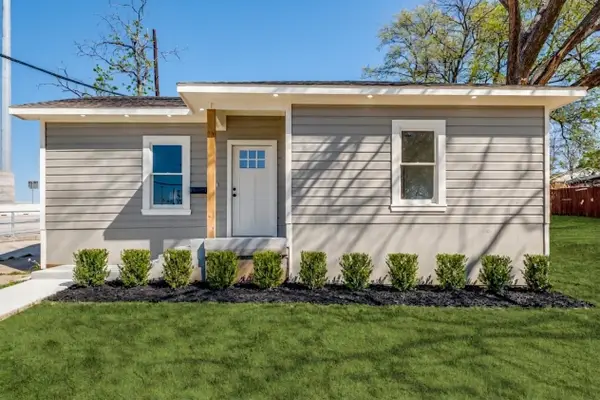 $324,999Active3 beds 2 baths1,903 sq. ft.
1023 Church Street, Dallas, TX 75203
MLS# 21367110Listed by: TEXAS SIGNATURE REALTY - New
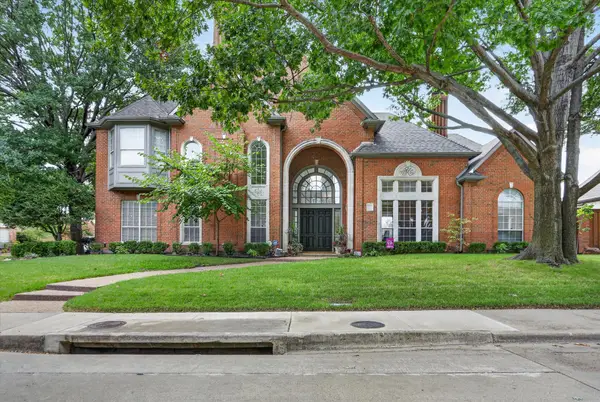 $1,125,000Active4 beds 5 baths4,369 sq. ft.
5144 Bellerive Drive, Dallas, TX 75287
MLS# 21382682Listed by: KELLER WILLIAMS CENTRAL - New
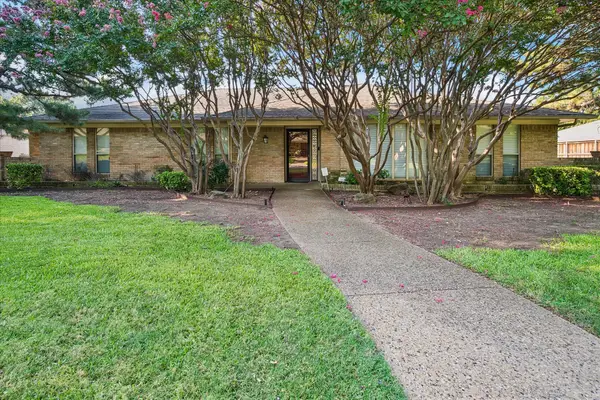 $899,000Active3 beds 4 baths3,149 sq. ft.
4108 Myerwood Lane, Dallas, TX 75244
MLS# 21370911Listed by: EBBY HALLIDAY, REALTORS - New
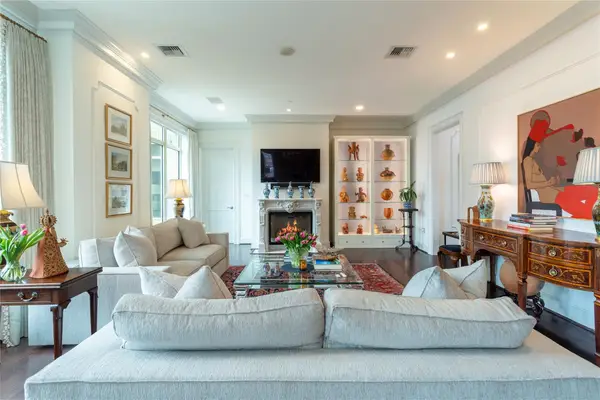 $2,850,000Active2 beds 4 baths2,374 sq. ft.
2525 N Pearl Street #1004, Dallas, TX 75201
MLS# 21379623Listed by: DAVE PERRY MILLER REAL ESTATE - New
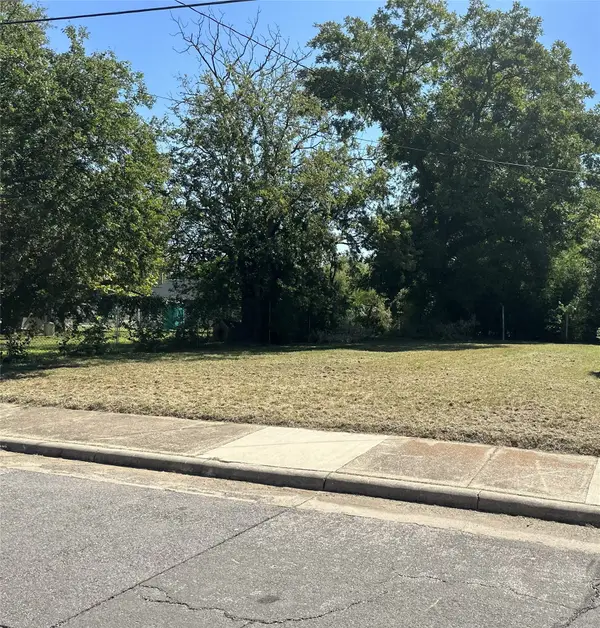 $50,000Active0.11 Acres
4026 Canal Street, Dallas, TX 75210
MLS# 21381440Listed by: ABOVE AND BEYOND REALTY, LLC - New
 $525,000Active3 beds 3 baths1,825 sq. ft.
1126 Clifftop Lane, Dallas, TX 75208
MLS# 21382177Listed by: HOMELINK INVESTMENT, INC.


Protect your home and budget from life's surprises with an Assurant Home Warranty, backed by a partner that supports you through every step of homeownership. Explore Plans.
© 2023 - 2026 ERA Franchise Systems LLC. All rights reserved. ERA Franchise Systems LLC fully supports the principles of the Fair Housing Act and the Equal Opportunity Act. ERA, ERA Real Estate powered, and their respective logos are registered service marks of ERA Franchise Systems LLC. Each office is independently owned and operated.