
2110 Helsminster Drive, Dallas, TX 75201
Local realty services provided by:ERA Newlin & Company
Upcoming open houses
- Sat, Aug 2910:00 am - 12:00 pm
Listed by: alexis rios
Office: compass re texas, llc.
MLS#:21369985
Source:GDAR
Price summary
- Price:$929,900
- Price per sq. ft.:$315.54
- Monthly HOA dues:$200
About this home
Brownstone in the heart of Dallas with skyline views from two rooftop decks and a private pool.
This rare corner-unit townhome is just steps from the Dallas Farmers Market. With nearly 3,000 sq. ft., this 3-bedroom, 3.5-bath home features 12-foot ceilings, crown molding, handcrafted hardwood floors, and a built-in mudroom.
The chef’s kitchen offers stainless steel Bosch appliances, granite countertops, a walk-in pantry, and an oversized island perfect for entertaining. Enjoy your morning coffee on the balcony or unwind in the spacious living area.
The primary suite features custom wood paneling, a walk-in closet with new hardwood flooring, and a spacious bath with a soaking tub, separate shower, and dual vanities. Each additional bedroom has its own private ensuite bath, ideal for guests or multi-generational living.
Additional features include an attached 2-car garage, abundant storage throughout, smart-home wiring, and low HOA dues.
Contact an agent
Home facts
- Year built:2013
- Subdivision & Development:Intown Home-Farmers Market
- Listing ID #:21369985
- Added:1 day(s) ago
- Updated:August 28, 2026 at 01:46 PM
Rooms and interior
- Bedrooms:3
- Total bathrooms:4
- Full bathrooms:3
- Half bathrooms:1
- Flooring:Hardwood, Marble, Stone, Tile, Travertine
- Kitchen Description:Disposal, Electric Oven, Gas Cooktop
- Living area:2,947 sq. ft.
Heating and cooling
- Cooling:Central Air, Electric
- Heating:Central, Electric
- Central air:Yes
Structure and exterior
- Roof:Composition
- Year built:2013
- Building area:2,947 sq. ft.
- Lot area:0.08 Acres
- Lot Features:Acreage
- Architectural Style:Traditional
- Construction Materials:Brick, Fiber Cement, Stucco
- Foundation Description:Slab
Schools
- High school:North Dallas
- Middle school:Spence
- Elementary school:Milam
Finances and disclosures
- Price:$929,900
- Price per sq. ft.:$315.54
Features and amenities
- Appliances:Disposal, Dryer, Electric Oven, Gas Cooktop, Tankless Water Heater
- Laundry features:Dryer
- Amenities:Carbon Monoxide Detectors, Fire Alarm, Fire Sprinkler System
- Pool features:Fenced
- Smart home:Yes
Parking
- Garage:Yes
- Garage spaces:2
 Information provided, in part, by North Texas Real Estate Information Systems, Inc. Last Updated August 28, 2026 Listings with the NTREIS logo are listed by brokerages other than ERA Newlin & Company.
New listings near 2110 Helsminster Drive
- New
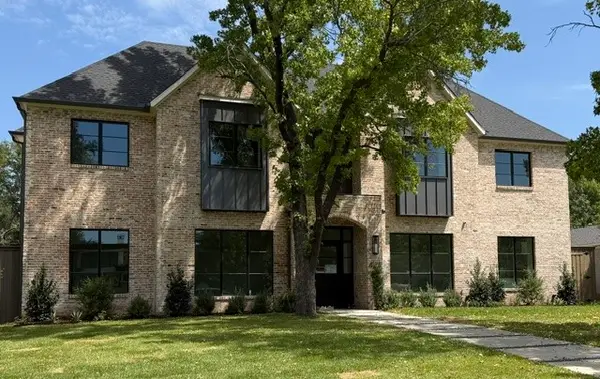 $2,995,000Active5 beds 7 baths6,021 sq. ft.
4125 Highgrove Drive, Dallas, TX 75220
MLS# 21310976Listed by: MARTYN HAMMER REAL ESTATE, LLC - Open Sat, 2 to 4pmNew
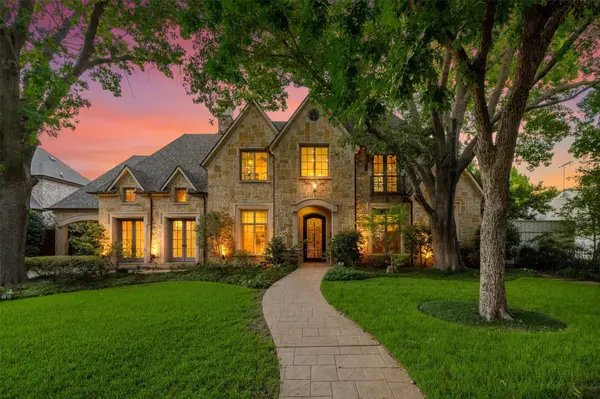 $3,900,000Active5 beds 6 baths6,482 sq. ft.
6043 Meadow Road, Dallas, TX 75230
MLS# 21317444Listed by: DAVE PERRY MILLER REAL ESTATE - New
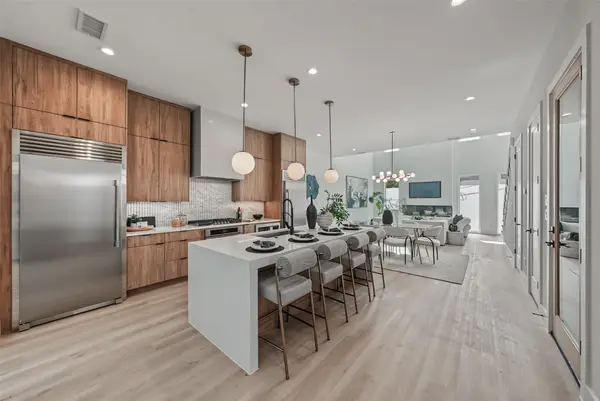 $568,900Active3 beds 3 baths2,046 sq. ft.
822 Duluth Street, Dallas, TX 75212
MLS# 21322457Listed by: WEST RESIDENTIAL REALTY, LLC - Open Sun, 1 to 2:30pmNew
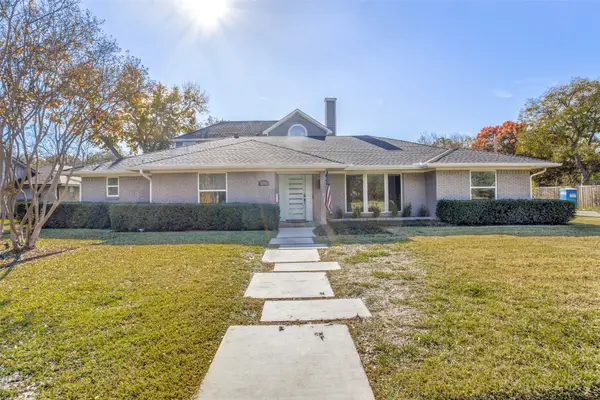 $950,000Active5 beds 5 baths4,276 sq. ft.
3206 Rotan Lane, Dallas, TX 75229
MLS# 21350983Listed by: BRIGGS FREEMAN SOTHEBY'S INT'L - New
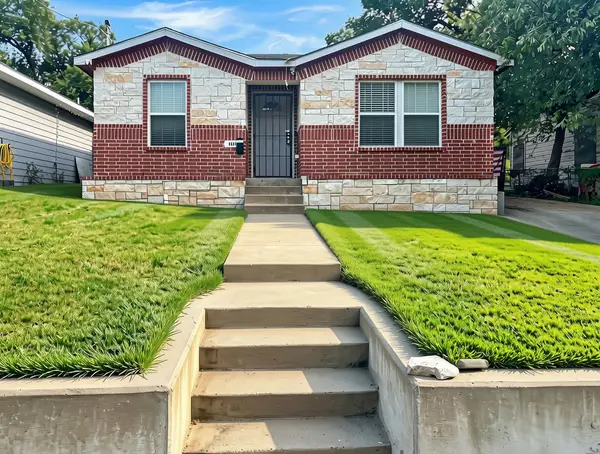 $249,000Active4 beds 2 baths1,636 sq. ft.
4831 Burnside Avenue, Dallas, TX 75216
MLS# 21352541Listed by: KELLER WILLIAMS REALTY - Open Sat, 2 to 4pmNew
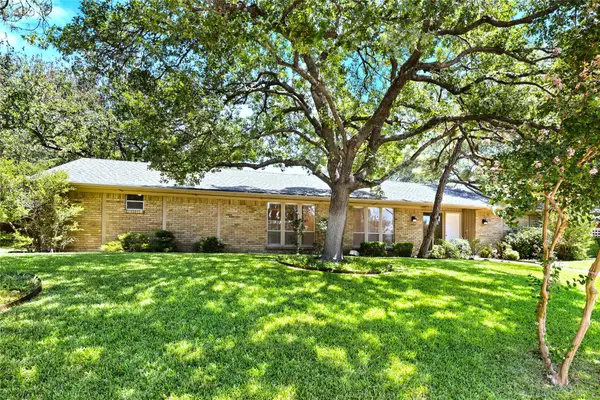 $850,000Active4 beds 4 baths3,482 sq. ft.
14918 Vistaridge Drive, Dallas, TX 75248
MLS# 21360512Listed by: EBBY HALLIDAY REALTORS - New
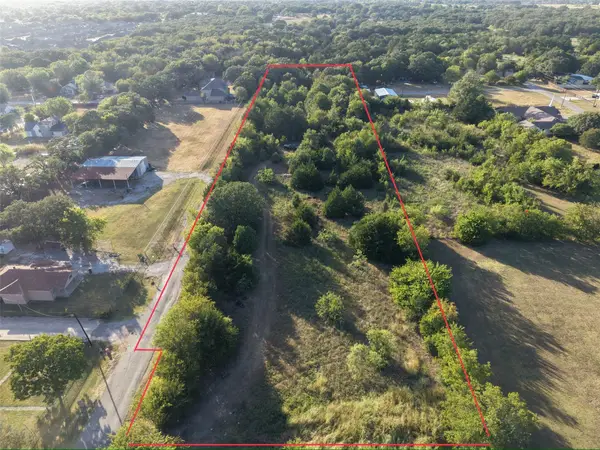 $311,000Active2.6 Acres
13305 Greengrove Lane, Dallas, TX 75253
MLS# 21360720Listed by: ONLY 1 REALTY GROUP DALLAS - Open Sun, 2 to 4pmNew
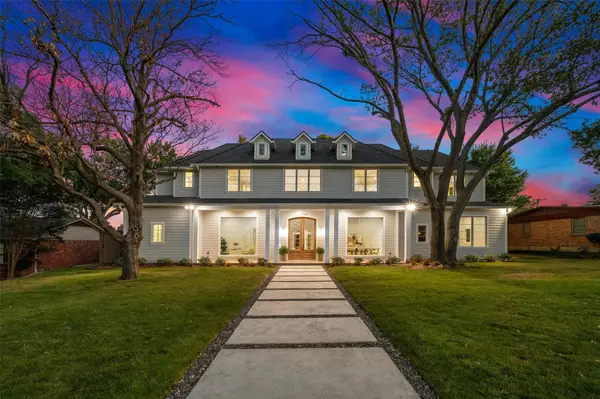 $2,699,999Active6 beds 6 baths5,774 sq. ft.
6254 Preston Crest Lane, Dallas, TX 75230
MLS# 21360913Listed by: DAVE PERRY MILLER REAL ESTATE - New
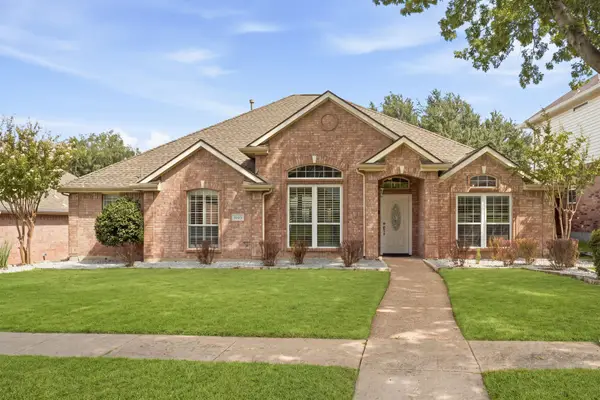 $550,000Active4 beds 3 baths2,321 sq. ft.
3723 White River Drive, Dallas, TX 75287
MLS# 21362434Listed by: EBBY HALLIDAY, REALTORS - New
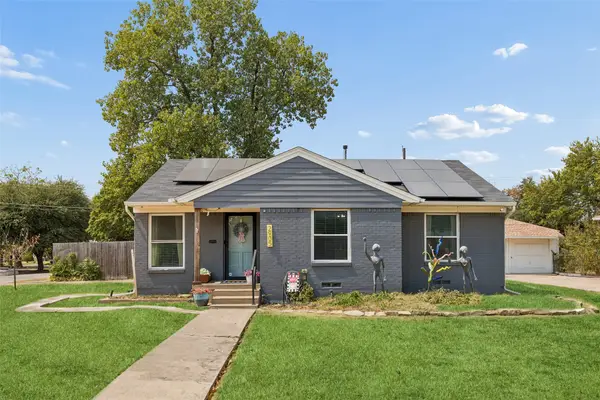 $325,000Active3 beds 2 baths1,318 sq. ft.
2905 Highwood Drive, Dallas, TX 75228
MLS# 21365254Listed by: REDFIN CORPORATION


Protect your home and budget from life's surprises with an Assurant Home Warranty, backed by a partner that supports you through every step of homeownership. Explore Plans.
© 2023 - 2026 ERA Franchise Systems LLC. All rights reserved. ERA Franchise Systems LLC fully supports the principles of the Fair Housing Act and the Equal Opportunity Act. ERA, ERA Real Estate powered, and their respective logos are registered service marks of ERA Franchise Systems LLC. Each office is independently owned and operated.