
224 N Waverly Drive, Dallas, TX 75208
Local realty services provided by:ERA Myers & Myers Realty
224 N Waverly Drive,Dallas, TX 75208
$699,000
- 3 Beds
- 2 Baths
- 2,104 sq. ft.
- Single family
- Active
Listed by: ann andrews, chelsea adriaanse
Office: compass re texas, llc.
MLS#:21348744
Source:GDAR
Price summary
- Price:$699,000
- Price per sq. ft.:$332.22
About this home
A home like this will certainly withstand the test of time. Welcome home to this beautifully reimagined and thoughtfully updated 1920s craftsman located in the heart of North Oak Cliff. With a picturesque front porch that invites you in, you'll understand within moments the true allure of a quintessential, historic home. Step inside the solid mahogany front door to warm hardwoods, tall ceilings, and an open yet functional layout that lends itself as the perfect hosting and gathering spot. The spacious living area, framed by detailed molding and custom millwork, leads into the formal dining space which offers stunning moments of natural light plus a built-in buffet area perfect for your storage needs. The heart of the home, the kitchen, will leave even the most discerning buyer thrilled, complete with custom cabinetry throughout, high-end stainless steel appliances, and plenty of counter space for your everyday needs. Completing the downstairs footprint are two gracious size bedrooms, each with designated closet spaces and split by the show-stopping bathroom. The entire upstairs is where you'll find the owners retreat, expanded with vaulted ceilings and a fabulous ensuite primary bathroom and walk-in closet. The back deck brings outdoor living to life with space for additional lounging and al fresco dining, and enjoy a newly constructed oversized carport with additional storage included. Noteworthy system updates and improvements include two HVAC systems (2025), new roof and gutters (2024), PVC plumbing (2024), and full irrigation system added (2025) . This gorgeous home shines far beyond just the esthetics. Enjoy the best of Oak Cliff living, whether it's walking the friendly streets or venturing to nearby TyPo and Bishop Arts district - there is so much to love about this historic home....
Contact an agent
Home facts
- Year built:1920
- Subdivision & Development:Rosemont Crest
- Listing ID #:21348744
- Added:1 day(s) ago
- Updated:August 05, 2026 at 02:47 AM
Rooms and interior
- Bedrooms:3
- Total bathrooms:2
- Full bathrooms:2
- Flooring:Ceramic Tile, Hardwood, Wood
- Kitchen Description:Built In Gas Range, Dishwasher, Disposal, Gas Cooktop, Gas Range, Microwave, Refrigerator, Vented Exhaust Fan, Wine Cooler
- Living area:2,104 sq. ft.
Heating and cooling
- Cooling:Ceiling Fans, Central Air, Electric
- Heating:Central, Natural Gas
- Central air:Yes
Structure and exterior
- Roof:Composition
- Year built:1920
- Building area:2,104 sq. ft.
- Lot area:0.14 Acres
- Lot Features:Few Trees, Landscaped, Sprinkler System
- Architectural Style:Craftsman
- Construction Materials:Wood Siding
- Foundation Description:Pillar Post Pier
- Levels:2 Story
Schools
- High school:Sunset
- Middle school:Greiner
- Elementary school:Rosemont
Finances and disclosures
- Price:$699,000
- Price per sq. ft.:$332.22
- Tax amount:$12,006
Features and amenities
- Appliances:Built In Gas Range, Dishwasher, Disposal, Gas Cooktop, Gas Range, Microwave, Plumbed For Gas, Refrigerator, Some Gas Appliances, Vented Exhaust Fan, Wine Cooler
- Amenities:Fire Alarm, Security Gate, Security Lights, Security System, Smoke Detectors, Window Coverings, Wireless
Parking
- Carport spaces:2
 Information provided, in part, by North Texas Real Estate Information Systems, Inc. Last Updated August 5, 2026 Listings with the NTREIS logo are listed by brokerages other than ERA Myers & Myers Realty.
New listings near 224 N Waverly Drive
- New
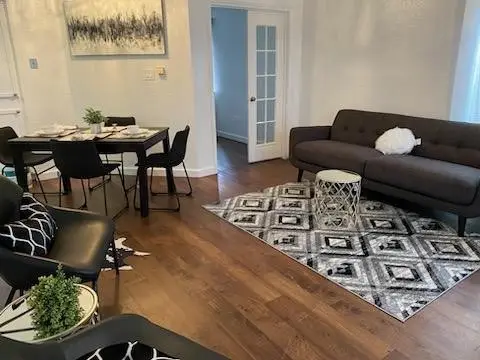 $65,000Active1 beds 1 baths551 sq. ft.
9827 Walnut Street #112, Dallas, TX 75243
MLS# 21350822Listed by: FATHOM REALTY - New
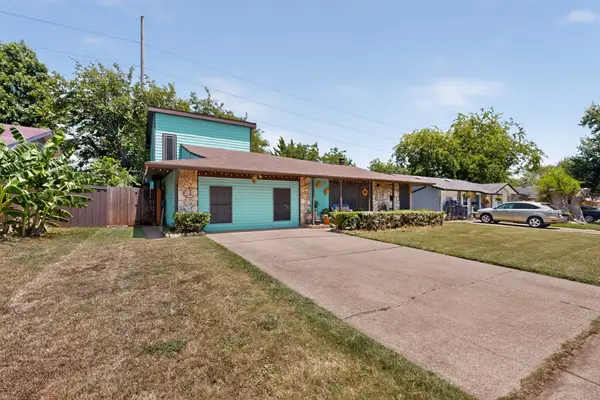 $329,900Active5 beds 4 baths2,144 sq. ft.
4651 Timber Wood Drive, Dallas, TX 75211
MLS# 21340017Listed by: AVANGARD REAL ESTATE SERV. - New
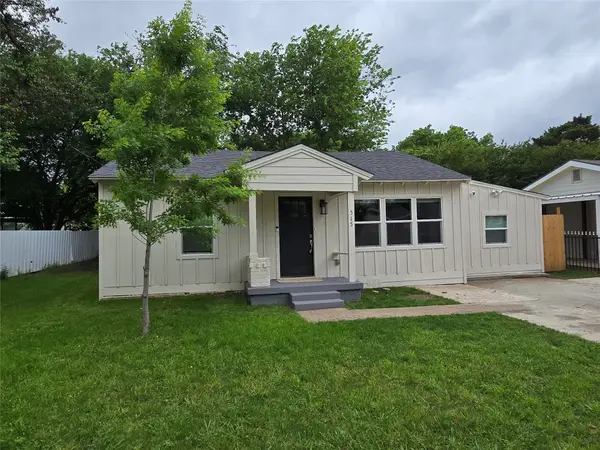 $217,000Active3 beds 1 baths1,066 sq. ft.
515 Elkhart Avenue, Dallas, TX 75217
MLS# 21350767Listed by: RED HORSE REALTY - New
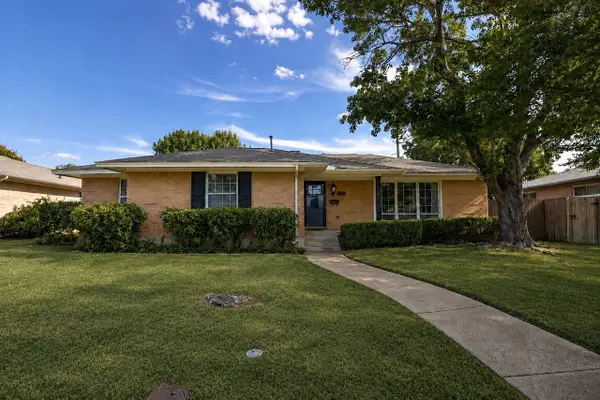 $415,000Active3 beds 2 baths1,756 sq. ft.
1560 Mapleton Drive, Dallas, TX 75228
MLS# 21347612Listed by: COMPASS RE TEXAS, LLC. - New
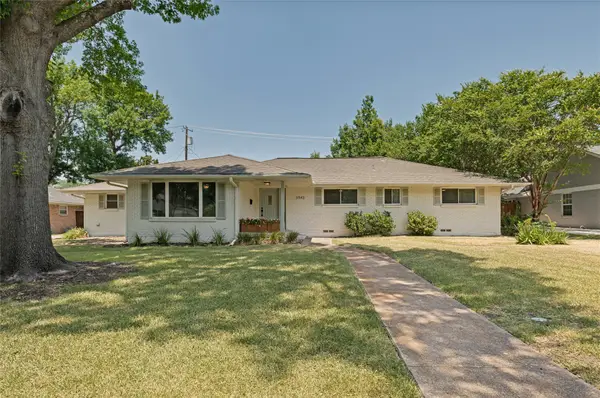 $625,000Active3 beds 3 baths2,005 sq. ft.
Address Withheld By Seller, Dallas, TX 75229
MLS# 21350150Listed by: COMPASS RE TEXAS, LLC - New
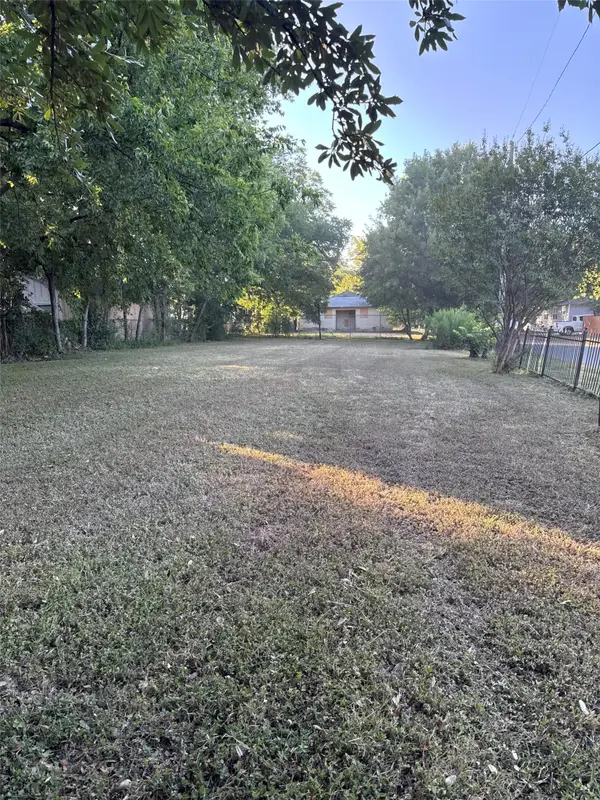 $269,900Active0.17 Acres
5300 Ash Lane, Dallas, TX 75223
MLS# 21350730Listed by: BEYCOME BROKERAGE REALTY LLC - New
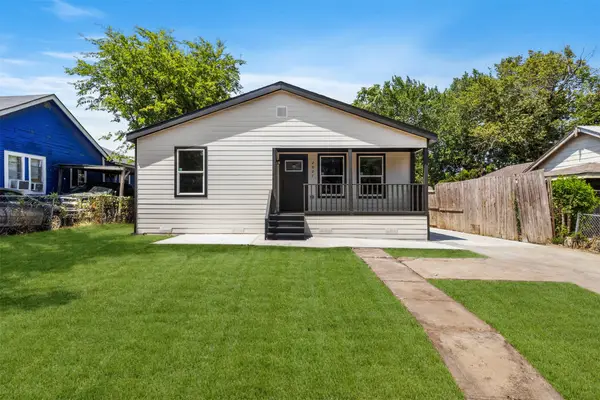 $300,000Active4 beds 2 baths1,527 sq. ft.
2827 Wilton Avenue, Dallas, TX 75211
MLS# 21322618Listed by: ONEPLUS REALTY GROUP, LLC - New
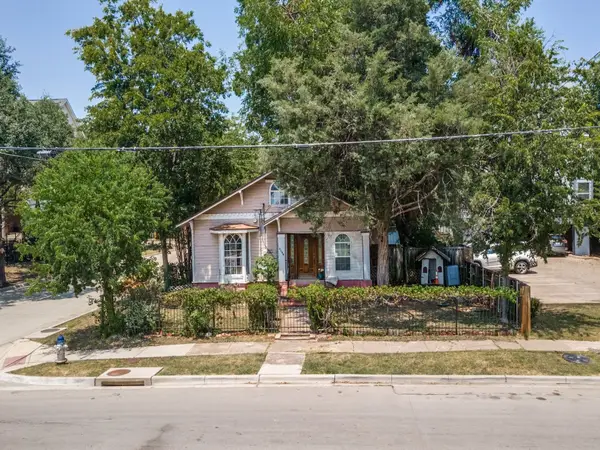 $699,999Active-- beds -- baths1,238 sq. ft.
5903 Lewis Street, Dallas, TX 75206
MLS# 21348944Listed by: COLDWELL BANKER REALTY - New
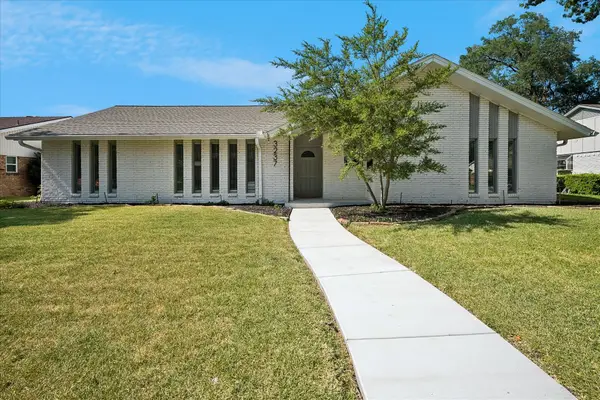 $549,999Active3 beds 3 baths2,145 sq. ft.
3237 Timberview Road, Dallas, TX 75229
MLS# 21350230Listed by: COMPASS RE TEXAS, LLC.


Protect your home and budget from life's surprises with an Assurant Home Warranty, backed by a partner that supports you through every step of homeownership. Explore Plans.
© 2023 - 2026 ERA Franchise Systems LLC. All rights reserved. ERA Franchise Systems LLC fully supports the principles of the Fair Housing Act and the Equal Opportunity Act. ERA, ERA Real Estate powered, and their respective logos are registered service marks of ERA Franchise Systems LLC. Each office is independently owned and operated.