
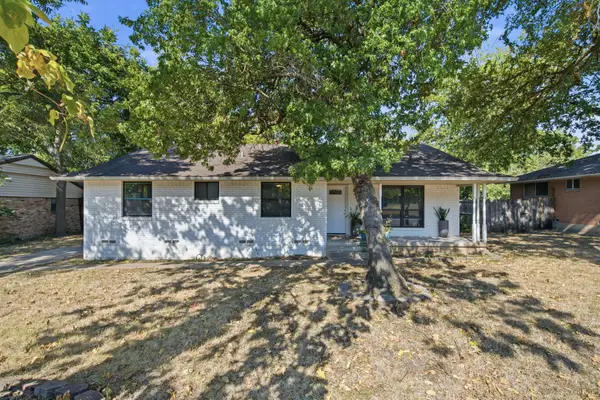
341 Bonnie View Road, Dallas, TX 75203
Local realty services provided by:ERA Empower
Listed by: ashley holliman
Office: brownstone real estate group
MLS#:21372303
Source:GDAR
Price summary
- Price:$530,000
- Price per sq. ft.:$235.77
About this home
Welcome to 341 Bonnie View Road, a beautifully designed new-construction home featuring four generously sized bedrooms and 3.5 bathrooms, thoughtfully arranged to provide each bedroom with convenient en-suite access. The open-concept first floor is ideal for everyday living and entertaining, showcasing a stunning chef’s kitchen, expansive windows, and gorgeous sliding glass doors that fill the home with natural light. The luxurious primary suite offers a peaceful retreat, while the home’s functional layout provides comfort, style, and plenty of space for hosting.
Ideally located near the Dallas Zoo, rail transportation, and I-35E, this home offers convenient access to Downtown Dallas, the Bishop Arts District, dining, shopping, entertainment, and major employment centers. Ask about available lender programs, interest-rate buydowns, and buyer incentives!
Contact an agent
Home facts
- Year built:2026
- Subdivision & Development:Bonnie View Heights Add
- Listing ID #:21372303
- Added:1 day(s) ago
- Updated:August 30, 2026 at 01:53 PM
Rooms and interior
- Bedrooms:4
- Total bathrooms:4
- Full bathrooms:3
- Half bathrooms:1
- Kitchen Description:Dishwasher, Electric Oven, Electric Range, Microwave, Trash Compactor
- Living area:2,248 sq. ft.
Structure and exterior
- Year built:2026
- Building area:2,248 sq. ft.
- Lot area:0.22 Acres
- Levels:2 Story
Schools
- High school:Roosevelt
- Middle school:Piedmont Global Academy
- Elementary school:Cedar Crest
Finances and disclosures
- Price:$530,000
- Price per sq. ft.:$235.77
- Tax amount:$2,088
Features and amenities
- Appliances:Dishwasher, Electric Oven, Electric Range, Microwave, Trash Compactor
Parking
- Garage:Yes
- Garage spaces:2
- Carport spaces:2
 Information provided, in part, by North Texas Real Estate Information Systems, Inc. Last Updated August 30, 2026 Listings with the NTREIS logo are listed by brokerages other than ERA Empower.
New listings near 341 Bonnie View Road
- New
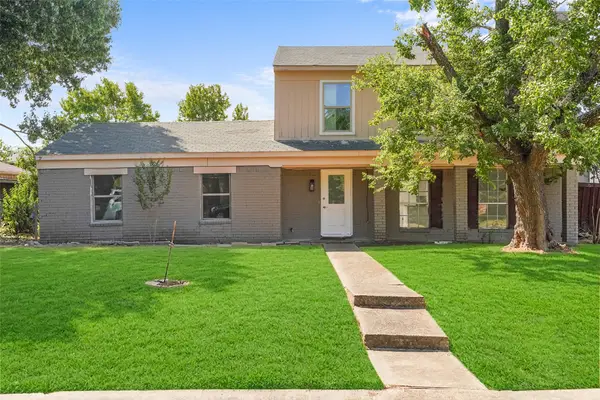 $270,000Active4 beds 3 baths1,476 sq. ft.
7326 Boisenberry Lane, Dallas, TX 75249
MLS# 21362424Listed by: DWELL DALLAS REALTORS, LLC - New
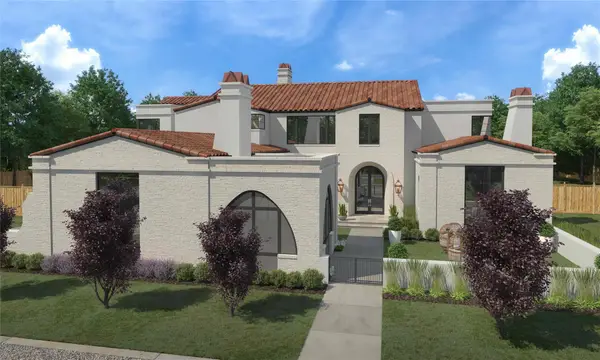 $7,950,000Active5 beds 7 baths8,702 sq. ft.
5825 Glendora Avenue, Dallas, TX 75230
MLS# 21342277Listed by: COMPASS RE TEXAS, LLC. - New
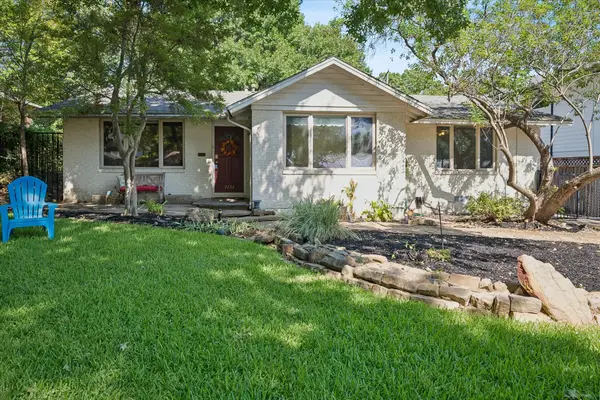 $1,200,000Active3 beds 2 baths2,081 sq. ft.
7233 Meadow Lake Avenue, Dallas, TX 75214
MLS# 21346062Listed by: DAVE PERRY MILLER REAL ESTATE - New
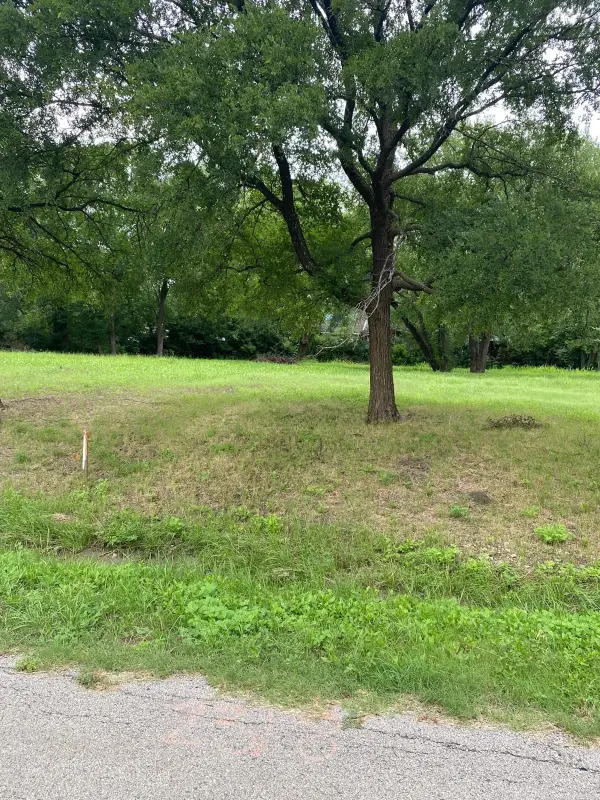 $75,000Active0.17 Acres
2318 Tally Ho Lane, Dallas, TX 75212
MLS# 21373043Listed by: CITIWIDE ALLIANCE REALTY - New
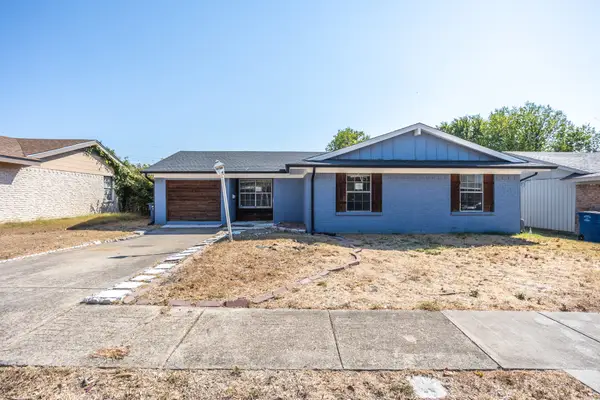 $185,000Active4 beds 2 baths1,499 sq. ft.
6528 Wild Honey Drive, Dallas, TX 75241
MLS# 21373061Listed by: LANEE SCOTT REALTORS, LLC 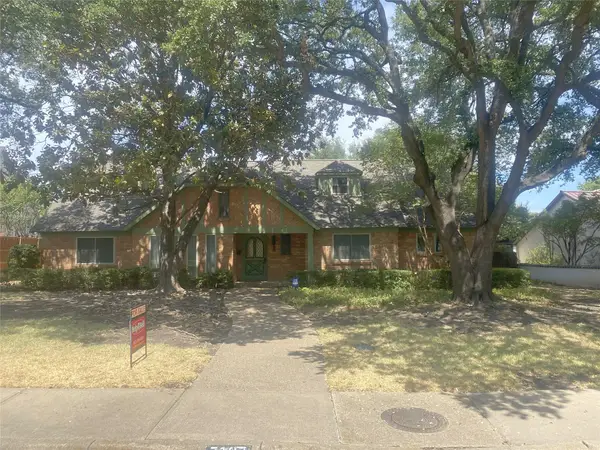 $975,000Pending0.33 Acres
7127 Chipperton Drive, Dallas, TX 75225
MLS# 21371620Listed by: HELP-U-SELL SIMS REALTY- New
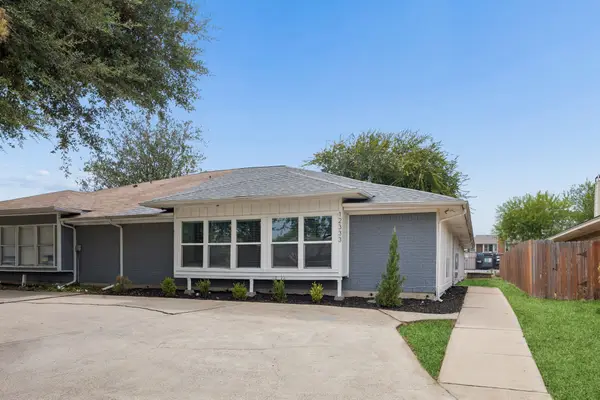 $310,000Active3 beds 2 baths1,895 sq. ft.
12333 Ferris Creek Lane, Dallas, TX 75243
MLS# 21372602Listed by: WORTH CLARK REALTY - New
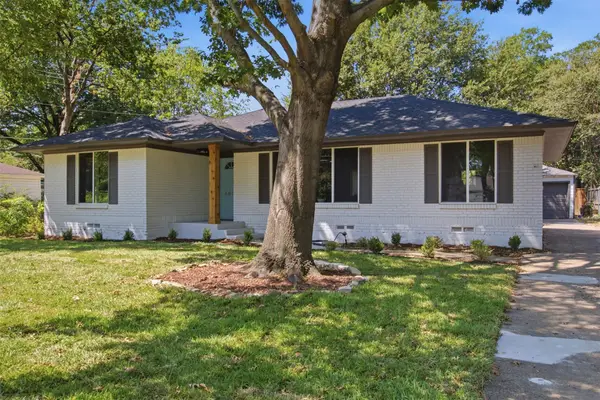 $745,000Active3 beds 2 baths1,622 sq. ft.
4815 Kelman Street, Dallas, TX 75214
MLS# 21348262Listed by: EBBY HALLIDAY, REALTORS - New
 $345,000Active4 beds 2 baths1,626 sq. ft.
3423 Boulder Drive, Dallas, TX 75233
MLS# 21372976Listed by: ELITE REAL ESTATE TEXAS


Protect your home and budget from life's surprises with an Assurant Home Warranty, backed by a partner that supports you through every step of homeownership. Explore Plans.
© 2023 - 2026 ERA Franchise Systems LLC. All rights reserved. ERA Franchise Systems LLC fully supports the principles of the Fair Housing Act and the Equal Opportunity Act. ERA, ERA Real Estate powered, and their respective logos are registered service marks of ERA Franchise Systems LLC. Each office is independently owned and operated.