
3534 Poquita Drive, Dallas, TX 75220
Local realty services provided by:ERA Courtyard Real Estate
Listed by: christy lopez
Office: texas legacy realty
MLS#:21365855
Source:GDAR
Price summary
- Price:$418,000
- Price per sq. ft.:$363.48
About this home
Prime North Dallas location! Welcome to 3534 Poquita Dr, a single-story brick home just minutes from Bachman Lake Park, Dallas Love Field, Northwest Hwy (Loop 12) and I-35E, with shopping, dining and everyday conveniences right around the corner. Inside, an easy-flowing layout connects the living room to the dining area and kitchen. The dining area features a bright bay window and opens straight to the back yard, while the kitchen offers plenty of cabinet storage. A separate laundry room adds everyday convenience. With 2 bedrooms and 2 full baths, this home lives larger than expected. The oversized primary suite features a bonus flex area with room for a sitting area, home office, workout space or whatever hobby you love. Two full baths keep mornings easy. Out back is where this property truly shines: a spacious, fully fenced yard with a gate and covered parking or a large covered patio for grilling and gatherings. A storage shed for tools and toys. There is room to entertain, garden, play and park with space to spare. Bring your vision and make it your own in one of North Dallas' most convenient pockets. Contact your favorite Realtor today to schedule a tour!...
Contact an agent
Home facts
- Year built:1994
- Subdivision & Development:WALNUT HILL ESTATES
- Listing ID #:21365855
- Added:1 day(s) ago
- Updated:October 05, 2026 at 11:48 PM
Rooms and interior
- Bedrooms:2
- Total bathrooms:2
- Full bathrooms:2
- Kitchen Description:Dishwasher, Electric Cooktop, Electric Oven, Electric Range
- Living area:1,150 sq. ft.
Heating and cooling
- Cooling:Central Air
- Central air:Yes
Structure and exterior
- Year built:1994
- Building area:1,150 sq. ft.
- Lot area:0.2 Acres
- Lot Features:Corner Lot, Lawn
- Architectural Style:Traditional
- Construction Materials:Brick
- Foundation Description:Slab
- Levels:1 Story
Schools
- High school:Jefferson
- Middle school:Medrano
- Elementary school:Foster
Finances and disclosures
- Price:$418,000
- Price per sq. ft.:$363.48
Features and amenities
- Appliances:Dishwasher, Electric Cooktop, Electric Oven, Electric Range, Electric Water Heater
Parking
- Garage:Yes
- Garage spaces:2
- Carport spaces:2
 Information provided, in part, by North Texas Real Estate Information Systems, Inc. Last Updated October 5, 2026 Listings with the NTREIS logo are listed by brokerages other than ERA Courtyard Real Estate.
New listings near 3534 Poquita Drive
- New
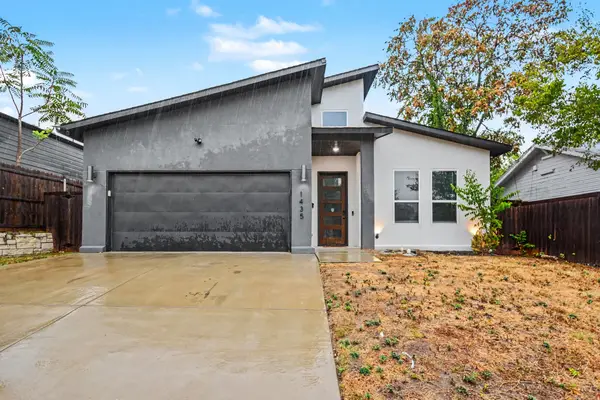 $415,000Active4 beds 2 baths1,835 sq. ft.
1435 Strickland Street, Dallas, TX 75216
MLS# 21402954Listed by: MARK SPAIN REAL ESTATE - New
 $327,000Active1 beds 2 baths868 sq. ft.
4241 Buena Vista Street #8, Dallas, TX 75205
MLS# 21389440Listed by: DOUGLAS ELLIMAN REAL ESTATE - New
 $219,900Active3 beds 2 baths1,696 sq. ft.
8830 Lapanto Lane, Dallas, TX 75227
MLS# 21399718Listed by: VIP REALTY - New
 $410,000Active2 beds 2 baths1,100 sq. ft.
4015 Holland Avenue #106, Dallas, TX 75219
MLS# 21400920Listed by: COMPASS RE TEXAS, LLC. - Open Tue, 11am to 1pmNew
 $3,495,000Active5 beds 6 baths5,880 sq. ft.
6834 Deloache Avenue, Dallas, TX 75225
MLS# 21402203Listed by: ALLIE BETH ALLMAN & ASSOC. - New
 $749,000Active3 beds 2 baths2,170 sq. ft.
3612 Regent Drive, Dallas, TX 75229
MLS# 21402609Listed by: ALLIE BETH ALLMAN & ASSOC. - New
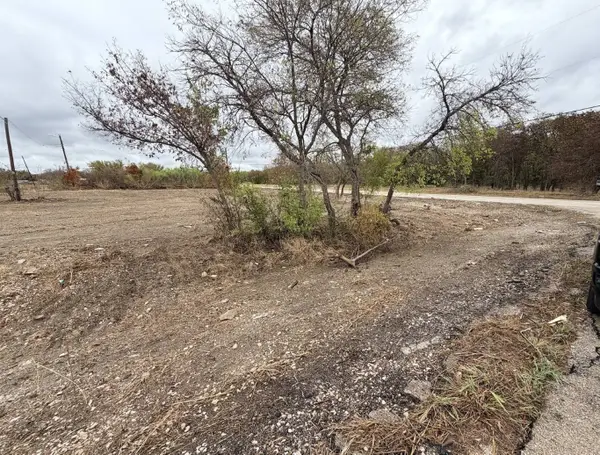 $180,000Active0.55 Acres
5374 Pixie Lane, Dallas, TX 75236
MLS# 21403720Listed by: KELLER WILLIAMS CENTRAL - New
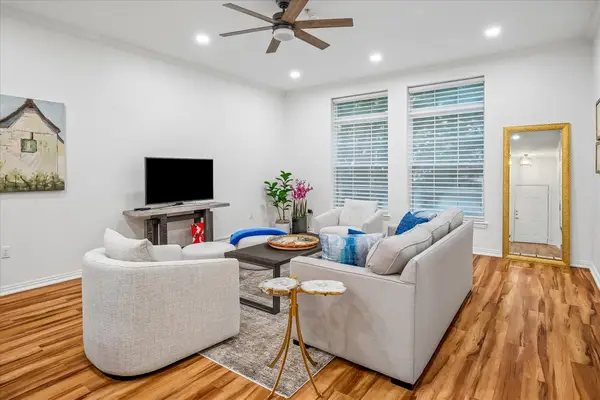 $344,900Active1 beds 1 baths852 sq. ft.
2305 Worthington Street #134, Dallas, TX 75204
MLS# 21391860Listed by: RE/MAX PREMIER - New
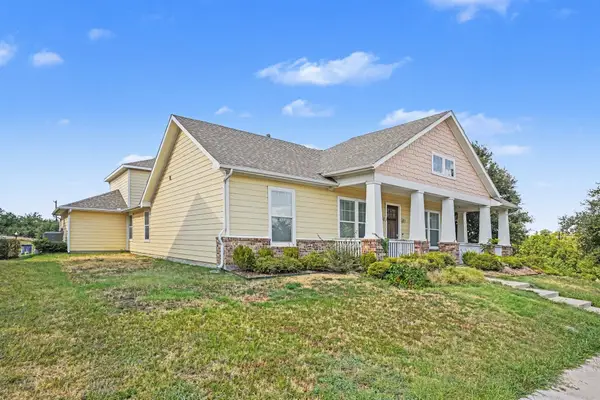 $510,000Active3 beds 3 baths2,583 sq. ft.
6903 Truth Drive, Dallas, TX 75236
MLS# 21403620Listed by: MARK SPAIN REAL ESTATE - New
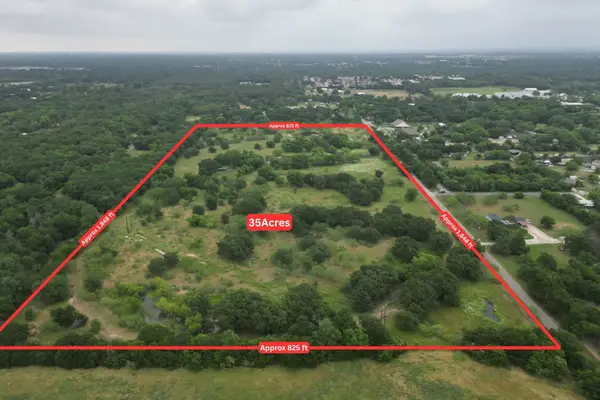 $2,800,000Active35 Acres
13020 Foothill Drive, Dallas, TX 75253
MLS# 21403782Listed by: COMPASS RE TEXAS, LLC.


Protect your home and budget from life's surprises with an Assurant Home Warranty, backed by a partner that supports you through every step of homeownership. Explore Plans.
© 2023 - 2026 ERA Franchise Systems LLC. All rights reserved. ERA Franchise Systems LLC fully supports the principles of the Fair Housing Act and the Equal Opportunity Act. ERA, ERA Real Estate powered, and their respective logos are registered service marks of ERA Franchise Systems LLC. Each office is independently owned and operated.