
3612 Regent Drive, Dallas, TX 75229
Local realty services provided by:ERA Empower
3612 Regent Drive,Dallas, TX 75229
$749,000
- 3 Beds
- 2 Baths
- 2,170 sq. ft.
- Single family
- Active
Listed by: jill wiese
Office: allie beth allman & assoc.
MLS#:21402609
Source:GDAR
Price summary
- Price:$749,000
- Price per sq. ft.:$345.16
About this home
Beautifully updated and filled with natural light, this Sparkman Club Estates home pairs timeless character with a fresh, elevated finish-out and an exceptional floor plan. The light and bright living room is anchored by a handsome fireplace with mantel and gas logs, with views overlooking the private backyard and oversized pool. The beautifully updated kitchen features Brazilian quartzite countertops, a farmhouse sink, gas cooktop and upgraded appliances, complemented by designer lighting, updated hardware and custom window treatments throughout. Multiple living spaces provide wonderful flexibility, including a stunning sunroom wrapped in walls of windows that brings the outdoors in and creates an incredible setting for everyday living and entertaining. The primary suite features a beautifully designed custom California Closets system, while thoughtful updates and details are found throughout the home. Outside, a wood front door, Bevolo lanterns, shutters and charming window box create beautiful curb appeal, while the gated drive, expansive pool and secluded backyard offer a wonderful sense of privacy. Polished, inviting and truly move-in ready, this is a home that feels special from the moment you walk through the door. Residents are also eligible to join the beloved Sparkman Club, offering swimming pools, tennis and pickleball courts, a clubhouse, playground, walking trails and year-round activities—one of the many reasons Sparkman Club Estates remains such a special North Dallas neighborhood....
Contact an agent
Home facts
- Year built:1956
- Subdivision & Development:Sparkman Estates
- Listing ID #:21402609
- Added:1 day(s) ago
- Updated:October 05, 2026 at 10:52 PM
Rooms and interior
- Bedrooms:3
- Total bathrooms:2
- Full bathrooms:2
- Flooring:Ceramic Tile, Hardwood, Tile
- Kitchen Description:Dishwasher, Disposal
- Living area:2,170 sq. ft.
Heating and cooling
- Cooling:Central Air, Electric
- Heating:Central, Natural Gas
- Central air:Yes
Structure and exterior
- Roof:Composition
- Year built:1956
- Building area:2,170 sq. ft.
- Lot area:0.23 Acres
- Lot Features:Interior Lot
- Architectural Style:Traditional
- Construction Materials:Brick
- Foundation Description:Pillar Post Pier
- Levels:1 Story
Schools
- High school:White
- Middle school:Marsh
- Elementary school:Degolyer
Finances and disclosures
- Price:$749,000
- Price per sq. ft.:$345.16
- Tax amount:$12,024
Features and amenities
- Appliances:Dishwasher, Disposal
- Amenities:Bay Windows, Window Coverings
Parking
- Garage:Yes
- Garage spaces:2
 Information provided, in part, by North Texas Real Estate Information Systems, Inc. Last Updated October 5, 2026 Listings with the NTREIS logo are listed by brokerages other than ERA Empower.
New listings near 3612 Regent Drive
- New
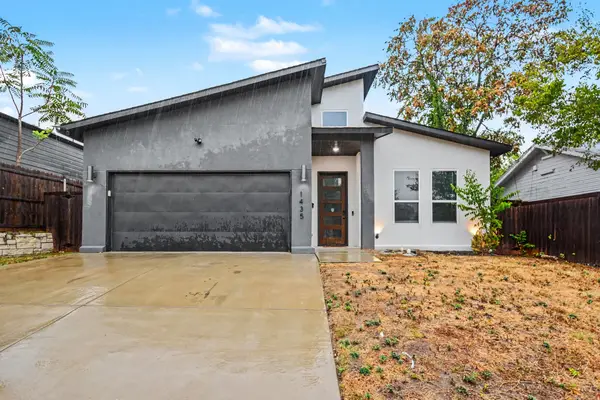 $415,000Active4 beds 2 baths1,835 sq. ft.
1435 Strickland Street, Dallas, TX 75216
MLS# 21402954Listed by: MARK SPAIN REAL ESTATE - New
 $327,000Active1 beds 2 baths868 sq. ft.
4241 Buena Vista Street #8, Dallas, TX 75205
MLS# 21389440Listed by: DOUGLAS ELLIMAN REAL ESTATE - New
 $219,900Active3 beds 2 baths1,696 sq. ft.
8830 Lapanto Lane, Dallas, TX 75227
MLS# 21399718Listed by: VIP REALTY - New
 $410,000Active2 beds 2 baths1,100 sq. ft.
4015 Holland Avenue #106, Dallas, TX 75219
MLS# 21400920Listed by: COMPASS RE TEXAS, LLC. - Open Tue, 11am to 1pmNew
 $3,495,000Active5 beds 6 baths5,880 sq. ft.
6834 Deloache Avenue, Dallas, TX 75225
MLS# 21402203Listed by: ALLIE BETH ALLMAN & ASSOC. - New
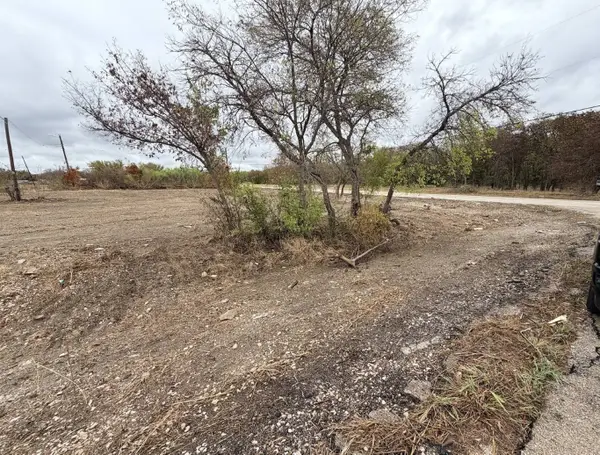 $180,000Active0.55 Acres
5374 Pixie Lane, Dallas, TX 75236
MLS# 21403720Listed by: KELLER WILLIAMS CENTRAL - New
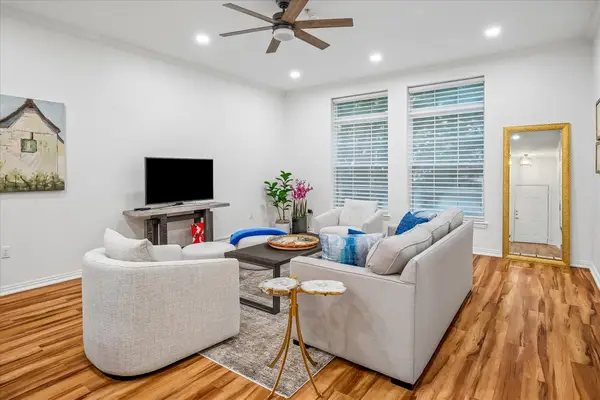 $344,900Active1 beds 1 baths852 sq. ft.
2305 Worthington Street #134, Dallas, TX 75204
MLS# 21391860Listed by: RE/MAX PREMIER - New
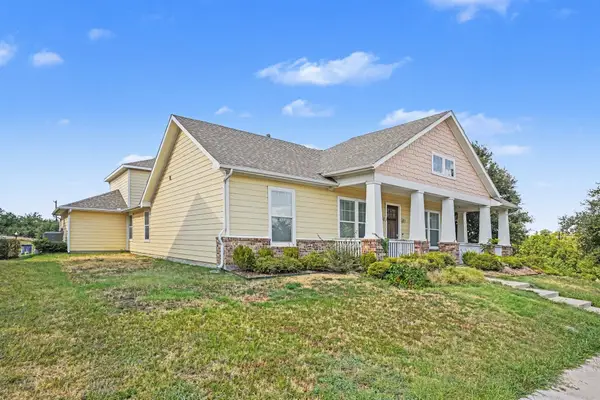 $510,000Active3 beds 3 baths2,583 sq. ft.
6903 Truth Drive, Dallas, TX 75236
MLS# 21403620Listed by: MARK SPAIN REAL ESTATE - New
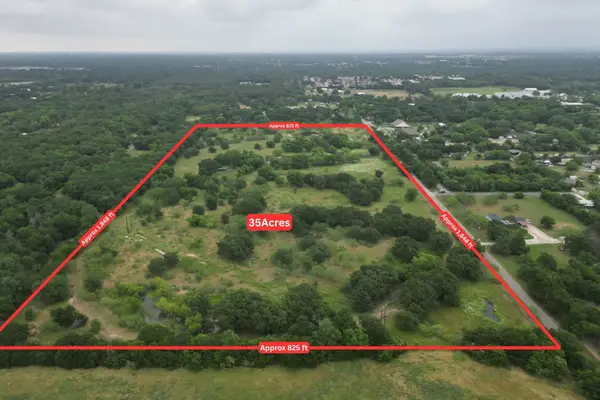 $2,800,000Active35 Acres
13020 Foothill Drive, Dallas, TX 75253
MLS# 21403782Listed by: COMPASS RE TEXAS, LLC.


Protect your home and budget from life's surprises with an Assurant Home Warranty, backed by a partner that supports you through every step of homeownership. Explore Plans.
© 2023 - 2026 ERA Franchise Systems LLC. All rights reserved. ERA Franchise Systems LLC fully supports the principles of the Fair Housing Act and the Equal Opportunity Act. ERA, ERA Real Estate powered, and their respective logos are registered service marks of ERA Franchise Systems LLC. Each office is independently owned and operated.