
381 E Greenbriar Lane #1001, Dallas, TX 75203
Local realty services provided by:ERA Newlin & Company
Listed by: lauren von rosenberg, ross von rosenberg
Office: briggs freeman sotheby's int'l
MLS#:21407255
Source:GDAR
Price summary
- Price:$545,000
- Price per sq. ft.:$360.69
- Monthly HOA dues:$195
About this home
Completed in 2023, this three-story corner townhome offers 2 bedrooms, 2.5 baths and a private oversized tandem garage in Dallas’ gated Trinity Bluffs community. Enjoy low-maintenance living with a community pool, grassy areas for pets and convenient access to Downtown Dallas, Bishop Arts and Trinity Groves.
The open-concept second floor features abundant natural light, warm engineered hardwood floors and a kitchen with Bosch appliances, a gas cooktop and pantry. Ten- and twelve-foot ceilings on the upper floors create an airy feel, while energy-efficient construction adds everyday practicality. A powder bath tucked off the stairway serves the living level, and a skylight brightens the stairs above.
Both third-floor bedrooms have ensuite baths and walk-in closets, offering comfortable space for guests, a roommate or a home office. The spacious primary suite includes dual vanities, a walk-in shower, a linen closet and room for a sitting area.
Low HOA dues of $195-month, gated access and shared amenities make Trinity Bluffs an appealing option for buyers seeking a newer Dallas townhome with less upkeep. Nearby destinations include the Dallas Streetcar and Trinity Skyline Trail, with dining, shopping and recreation close by....
Contact an agent
Home facts
- Year built:2022
- Subdivision & Development:TRINITY TOWNHOMES 2
- Listing ID #:21407255
- Added:19 day(s) ago
- Updated:October 28, 2026 at 12:56 PM
Rooms and interior
- Bedrooms:2
- Total bathrooms:3
- Full bathrooms:2
- Half bathrooms:1
- Flooring:Tile
- Kitchen Description:Dishwasher, Disposal, Electric Oven, Gas Cooktop, Ice Maker, Microwave, Refrigerator, Vented Exhaust Fan
- Living area:1,511 sq. ft.
Heating and cooling
- Cooling:Ceiling Fans, Central Air, Zoned
- Heating:Central, Zoned
- Central air:Yes
Structure and exterior
- Roof:Composition
- Year built:2022
- Building area:1,511 sq. ft.
- Lot area:0.02 Acres
- Lot Features:Corner Lot, Few Trees, Sprinkler System
- Architectural Style:Traditional
- Construction Materials:Brick, Fiber Cement
- Foundation Description:Slab
Schools
- High school:Adamson
- Middle school:Garcia
- Elementary school:Hogg
Finances and disclosures
- Price:$545,000
- Price per sq. ft.:$360.69
Features and amenities
- Appliances:Dishwasher, Disposal, Electric Oven, Gas Cooktop, Ice Maker, Microwave, Plumbed For Gas, Refrigerator, Some Gas Appliances, Tankless Water Heater, Vented Exhaust Fan
- Amenities:Carbon Monoxide Detectors, Fire Alarm, Fire Sprinkler System, Firewalls, Gated Community, Security Gate, Security Lights, Security System, Security System Owned, Skylights, Smoke Detectors, Window Coverings
Parking
- Garage:Yes
- Garage spaces:2
 Information provided, in part, by North Texas Real Estate Information Systems, Inc. Last Updated October 28, 2026 Listings with the NTREIS logo are listed by brokerages other than ERA Newlin & Company.
New listings near 381 E Greenbriar Lane #1001
- New
 $749,000Active4 beds 3 baths2,342 sq. ft.
7711 La Avenida Drive, Dallas, TX 75248
MLS# 21403613Listed by: DAVE PERRY MILLER REAL ESTATE - New
 $420,000Active2 beds 3 baths1,508 sq. ft.
5073 Gaston Avenue #402, Dallas, TX 75214
MLS# 21420751Listed by: COMPASS RE TEXAS, LLC. - New
 $5,199,000Active6 beds 10 baths7,393 sq. ft.
6014 Boca Raton Drive, Dallas, TX 75230
MLS# 21421206Listed by: PARK AVENUE CAPITAL REALTY - New
 $285,000Active3 beds 2 baths1,816 sq. ft.
2214 Trinidad Drive, Dallas, TX 75232
MLS# 21422436Listed by: KELLER WILLIAMS FRISCO STARS - New
 $729,900Active4 beds 3 baths2,738 sq. ft.
7417 Hiddencreek Drive, Dallas, TX 75252
MLS# 21384998Listed by: INC REALTY, LLC - New
 $225,500Active4 beds 2 baths1,449 sq. ft.
2914 Carpenter Avenue, Dallas, TX 75215
MLS# 21422393Listed by: THE STREET REAL ESTATE COMPANY - New
 $629,999Active3 beds 4 baths2,059 sq. ft.
1122 Muncie Avenue, Dallas, TX 75212
MLS# 21422287Listed by: COMPETITIVE EDGE REALTY LLC - Open Sat, 1:30 to 3:30pmNew
 $339,900Active3 beds 2 baths1,870 sq. ft.
7127 Larkin Drive, Dallas, TX 75227
MLS# 21422363Listed by: CITIWIDE PROPERTIES CORP. - New
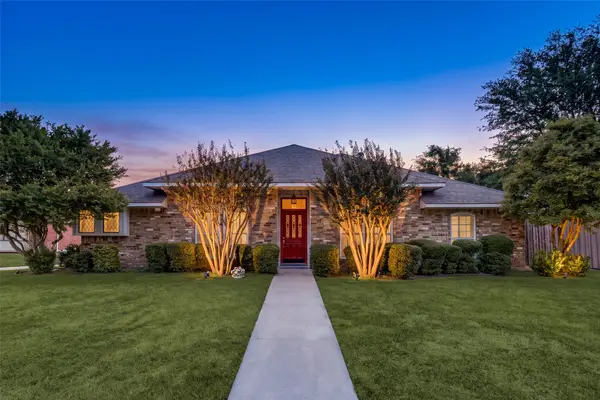 $444,000Active3 beds 2 baths1,967 sq. ft.
4063 Seabury Drive, Dallas, TX 75287
MLS# 21413411Listed by: COLDWELL BANKER REALTY FRISCO - New
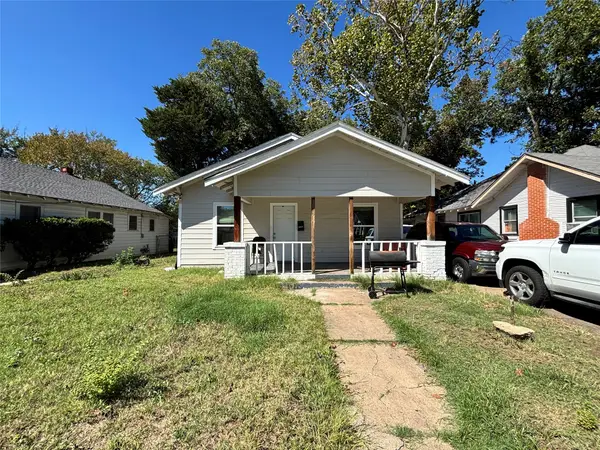 $190,000Active3 beds 1 baths936 sq. ft.
2917 Lenway Street, Dallas, TX 75215
MLS# 21422296Listed by: JULIO ROMERO LLC, REALTORS


Protect your home and budget from life's surprises with an Assurant Home Warranty, backed by a partner that supports you through every step of homeownership. Explore Plans.
© 2023 - 2026 ERA Franchise Systems LLC. All rights reserved. ERA Franchise Systems LLC fully supports the principles of the Fair Housing Act and the Equal Opportunity Act. ERA, ERA Real Estate powered, and their respective logos are registered service marks of ERA Franchise Systems LLC. Each office is independently owned and operated.