
3860 Walnut Hill Lane, Dallas, TX 75229
Local realty services provided by:ERA Myers & Myers Realty
3860 Walnut Hill Lane,Dallas, TX 75229
$1,949,900Last list price
- 5 Beds
- 4 Baths
- - sq. ft.
- Single family
- Sold
Listed by: alvin paulson
Office: keller williams no. collin cty
MLS#:21364476
Source:GDAR
Sorry, we are unable to map this address
Price summary
- Price:$1,949,900
About this home
Experience exceptional luxury living in the heart of North Dallas' prestigious Private School Corridor, where timeless architecture, refined craftsmanship, and an unbeatable location come together on one-half acre. Built in 2023, this custom Modern European residence offers over 4,000 square feet, five spacious bedrooms, four designer bathrooms, soaring ceilings, wide-plank white oak flooring, and an open-concept floor plan designed for elegant entertaining and comfortable everyday living. Natural light pours through oversized black-framed windows, highlighting custom millwork, curated designer lighting, premium natural stone surfaces, and exceptional attention to detail throughout. The chef's kitchen serves as the centerpiece of the home with an oversized waterfall island, Viking appliances, custom white oak cabinetry, a hidden walk-in pantry, butler's pantry, and seamless connection to the expansive family room. The first-floor primary suite offers a peaceful retreat featuring a spa-inspired bath, oversized walk-in closet, and private backyard views. Upstairs you'll find spacious secondary bedrooms, a game room, dedicated office, and abundant storage designed for today's lifestyle. Step outside to your private resort featuring a custom pool with tanning ledge and waterfall, covered outdoor living area, outdoor kitchen with premium Coyote grill, expansive lawn, mature trees, and plenty of room for entertaining. Situated on an oversized corner lot with electric gate access and exceptional privacy, this home is minutes from Preston Hollow, Love Field Airport, Downtown Dallas, NorthPark Center, and the renowned Private School Corridor including Hockaday, Jesuit, St. Mark's, Ursuline, Greenhill, Parish Episcopal, Good Shepherd, and ESD. A rare opportunity to own a nearly new luxury home offering sophisticated design, exceptional craftsmanship, an outstanding floor plan, and one of Dallas' most sought-after locations....
Contact an agent
Home facts
- Year built:2023
- Subdivision & Development:Valley Rdg Add
- Listing ID #:21364476
- Added:47 day(s) ago
- Updated:October 06, 2026 at 06:42 AM
Rooms and interior
- Bedrooms:5
- Total bathrooms:4
- Full bathrooms:4
- Flooring:Marble, Stone, Wood
- Kitchen Description:Built In Refrigerator, Dishwasher, Disposal, Gas Cooktop, Microwave, Wine Cooler
Heating and cooling
- Cooling:Ceiling Fans, Central Air, Zoned
- Heating:Central, Zoned
- Central air:Yes
Structure and exterior
- Roof:Composition
- Year built:2023
- Lot Features:Corner Lot
- Construction Materials:Stucco
- Foundation Description:Slab
- Levels:2 Story
Schools
- High school:White
- Middle school:Hulcy Steam
- Elementary school:Withers
Finances and disclosures
- Price:$1,949,900
- Tax amount:$33,329
Features and amenities
- Appliances:Built In Refrigerator, Dishwasher, Disposal, Gas Cooktop, Gas Water Heater, Microwave, Plumbed For Gas, Some Gas Appliances, Tankless Water Heater, Wine Cooler
- Amenities:Security System, Window Coverings
Parking
- Garage:Yes
- Garage spaces:3
 Information provided, in part, by North Texas Real Estate Information Systems, Inc. Last Updated October 6, 2026 Listings with the NTREIS logo are listed by brokerages other than ERA Myers & Myers Realty.
New listings near 3860 Walnut Hill Lane
- New
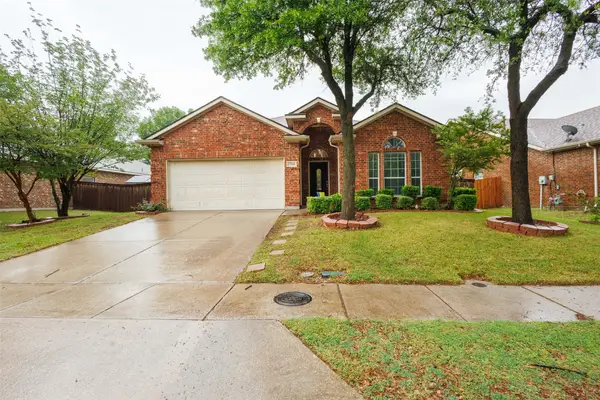 $350,000Active3 beds 2 baths1,871 sq. ft.
7048 Summit Parc Drive, Dallas, TX 75249
MLS# 21404305Listed by: RENDON REALTY, LLC - New
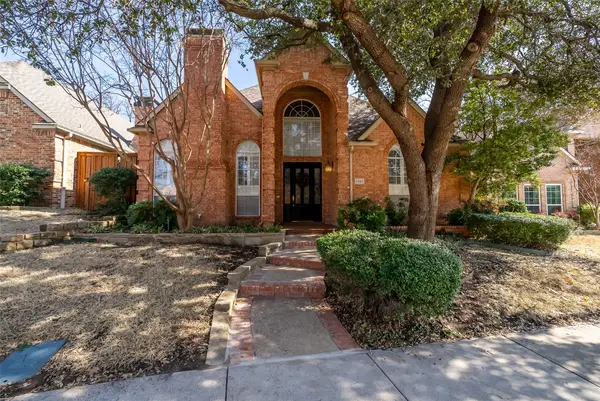 $825,000Active4 beds 3 baths3,136 sq. ft.
8640 Breakers Point, Dallas, TX 75243
MLS# 21402539Listed by: COLDWELL BANKER APEX, REALTORS - New
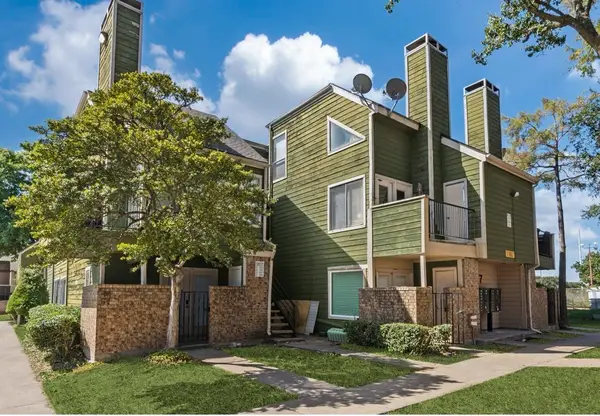 $65,000Active1 beds 1 baths662 sq. ft.
9807 Walnut Street #107, Dallas, TX 75243
MLS# 21404157Listed by: EBBY HALLIDAY, REALTORS - New
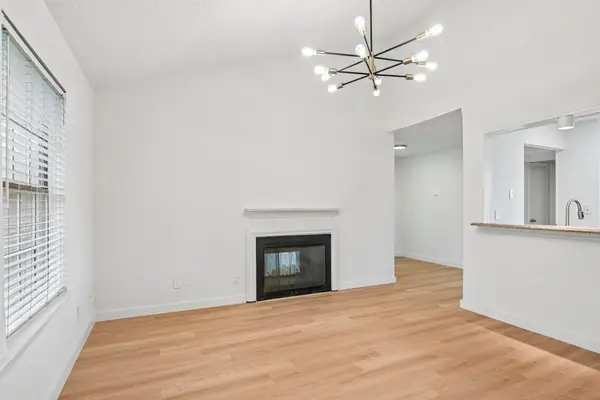 $145,000Active2 beds 2 baths915 sq. ft.
5300 Keller Springs Road #2055, Dallas, TX 75248
MLS# 21404189Listed by: SOLTO REALTY - New
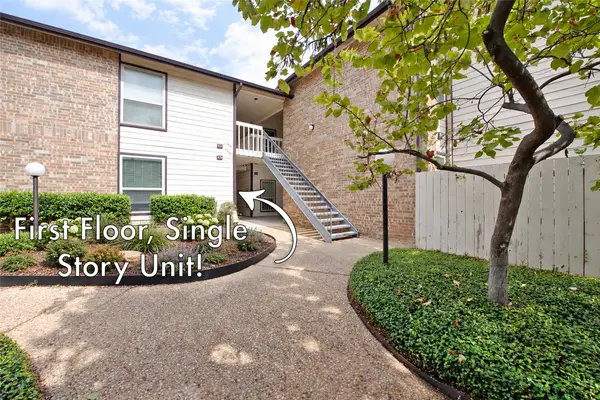 $116,600Active1 beds 1 baths865 sq. ft.
7107 Holly Hill Drive #17, Dallas, TX 75231
MLS# 21404247Listed by: KELLER WILLIAMS CENTRAL - New
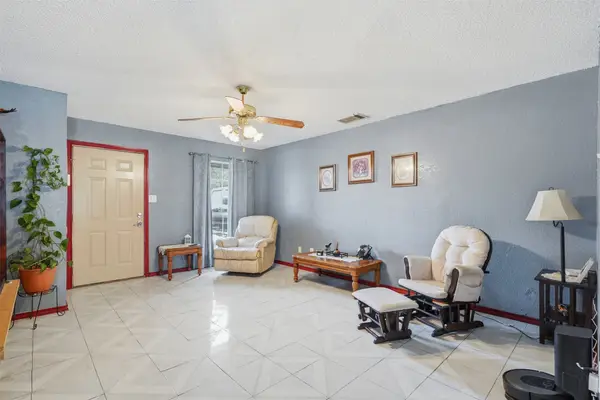 $418,000Active2 beds 2 baths1,150 sq. ft.
3534 Poquita Drive, Dallas, TX 75220
MLS# 21365855Listed by: TEXAS LEGACY REALTY - New
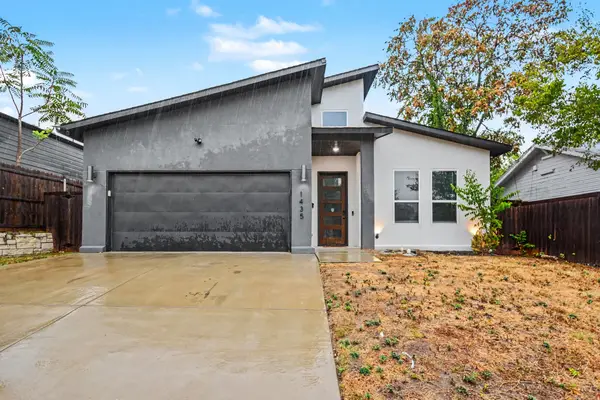 $415,000Active4 beds 2 baths1,835 sq. ft.
1435 Strickland Street, Dallas, TX 75216
MLS# 21402954Listed by: MARK SPAIN REAL ESTATE - New
 $327,000Active1 beds 2 baths868 sq. ft.
4241 Buena Vista Street #8, Dallas, TX 75205
MLS# 21389440Listed by: DOUGLAS ELLIMAN REAL ESTATE - New
 $219,900Active3 beds 2 baths1,696 sq. ft.
8830 Lapanto Lane, Dallas, TX 75227
MLS# 21399718Listed by: VIP REALTY - New
 $410,000Active2 beds 2 baths1,100 sq. ft.
4015 Holland Avenue #106, Dallas, TX 75219
MLS# 21400920Listed by: COMPASS RE TEXAS, LLC.


Protect your home and budget from life's surprises with an Assurant Home Warranty, backed by a partner that supports you through every step of homeownership. Explore Plans.
© 2023 - 2026 ERA Franchise Systems LLC. All rights reserved. ERA Franchise Systems LLC fully supports the principles of the Fair Housing Act and the Equal Opportunity Act. ERA, ERA Real Estate powered, and their respective logos are registered service marks of ERA Franchise Systems LLC. Each office is independently owned and operated.