
3938 Lively Lane, Dallas, TX 75220
Local realty services provided by:ERA Courtyard Real Estate
3938 Lively Lane,Dallas, TX 75220
$1,399,000
- 3 Beds
- 4 Baths
- 2,674 sq. ft.
- Single family
- Active
Listed by: chris hickman, eddie hahn
Office: ebby halliday, realtors
MLS#:21376495
Source:GDAR
Price summary
- Price:$1,399,000
- Price per sq. ft.:$523.19
About this home
A rare find in Midway Hollow—newer construction, single-story living, a pool, and a spacious yard, all wrapped in a fresh, modern design.
The open floorplan is bright and effortless, with clean lines, natural light, and a seamless connection between the main living spaces. A glass-enclosed wine room makes a striking architectural statement, while a private office and beautifully designed custom pantry bring both function and style to everyday living.
The primary suite feels like a true retreat, with views of the backyard and direct access to the pool and outdoor living area. Two additional bedroom suites are generously sized and thoughtfully positioned for privacy.
Outside, a large covered patio opens to the pool and an expansive lawn—an increasingly rare combination in newer construction and a standout feature for entertaining, pets, or simply enjoying the outdoors.
Smart-home technology and a water collection system add modern convenience and efficiency. Stylish, comfortable, and designed for the way people live today, this is an exceptional opportunity to enjoy one-story living in the heart of Midway Hollow....
Contact an agent
Home facts
- Year built:2014
- Subdivision & Development:Glenridge Estates
- Listing ID #:21376495
- Added:1 day(s) ago
- Updated:September 09, 2026 at 02:00 AM
Rooms and interior
- Bedrooms:3
- Total bathrooms:4
- Full bathrooms:3
- Half bathrooms:1
- Flooring:Concrete
- Kitchen Description:Built In Refrigerator, Dishwasher, Disposal, Electric Oven, Gas Cooktop, Gas Range, Some Commercial Grade, Wine Cooler
- Living area:2,674 sq. ft.
Heating and cooling
- Cooling:Ceiling Fans, Central Air, Electric
- Heating:Central, Natural Gas, Solar
- Central air:Yes
Structure and exterior
- Roof:Composition
- Year built:2014
- Building area:2,674 sq. ft.
- Lot area:0.2 Acres
- Lot Features:Interior Lot, Landscaped, Sprinkler System, Subdivision
- Construction Materials:Frame, Wood Siding
- Foundation Description:Slab
- Levels:1 Story
Schools
- High school:White
- Middle school:Walker
- Elementary school:Withers
Finances and disclosures
- Price:$1,399,000
- Price per sq. ft.:$523.19
- Tax amount:$26,835
Features and amenities
- Appliances:Built In Refrigerator, Dishwasher, Disposal, Electric Oven, Gas Cooktop, Gas Range, Gas Water Heater, Plumbed For Gas, Range, Some Commercial Grade, Some Gas Appliances, Tankless Water Heater, Washer, Wine Cooler
- Laundry features:Washer
- Amenities:Air Purifier
- Smart home:Yes
Parking
- Garage:Yes
- Garage spaces:2
 Information provided, in part, by North Texas Real Estate Information Systems, Inc. Last Updated September 9, 2026 Listings with the NTREIS logo are listed by brokerages other than ERA Courtyard Real Estate.
New listings near 3938 Lively Lane
- New
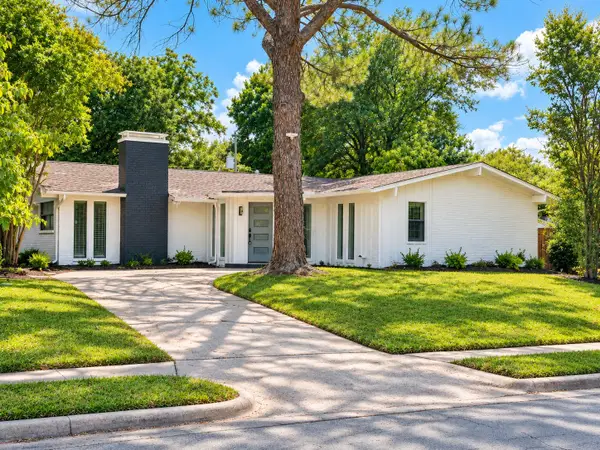 $420,000Active3 beds 2 baths2,088 sq. ft.
3038 Talisman Drive, Dallas, TX 75229
MLS# 21378694Listed by: OSCAR VERDIN & ASSOCIATES REAL - New
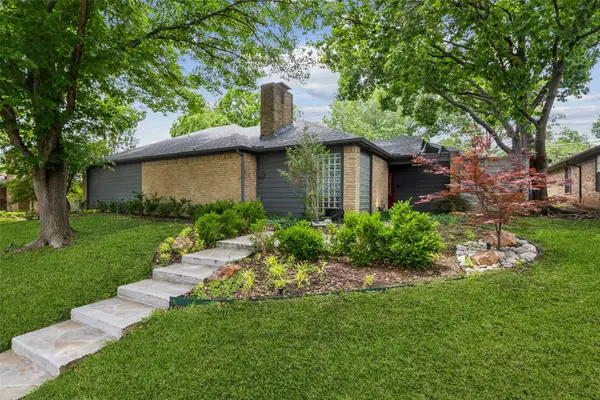 $800,000Active3 beds 3 baths2,785 sq. ft.
7221 Pleasant View Drive, Dallas, TX 75231
MLS# 21374805Listed by: REDFIN CORPORATION - Open Wed, 10am to 12pmNew
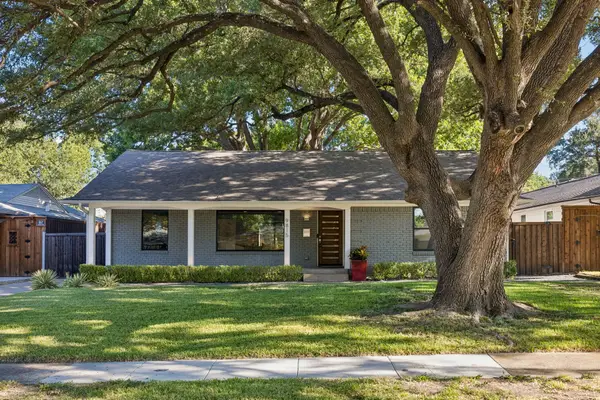 $695,000Active3 beds 2 baths1,713 sq. ft.
9815 Fitzroy Drive, Dallas, TX 75238
MLS# 21375383Listed by: COMPASS RE TEXAS, LLC. - New
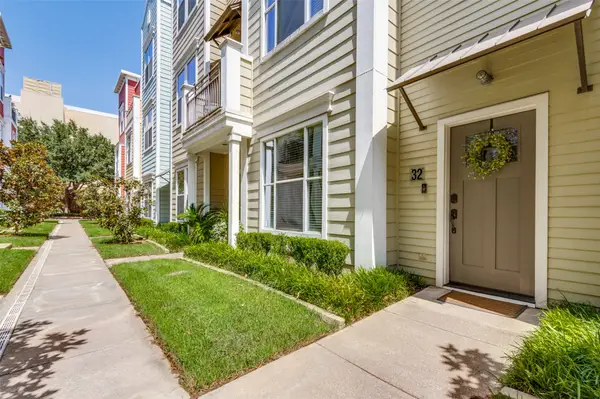 $485,000Active2 beds 3 baths1,880 sq. ft.
4121 Mckinney Avenue #32, Dallas, TX 75204
MLS# 21376506Listed by: COMPASS RE TEXAS, LLC. - New
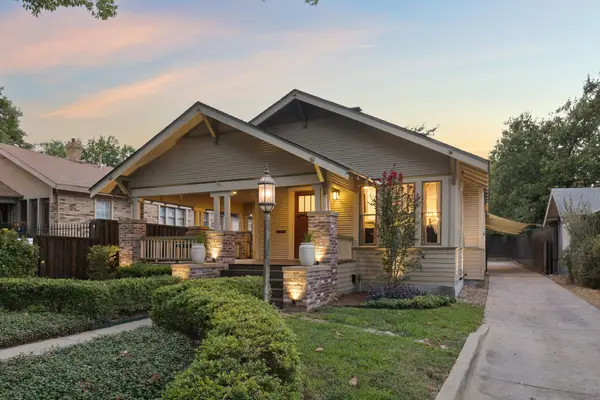 $699,000Active3 beds 2 baths1,698 sq. ft.
1011 Woodlawn Avenue, Dallas, TX 75208
MLS# 21377584Listed by: DAVE PERRY MILLER REAL ESTATE - New
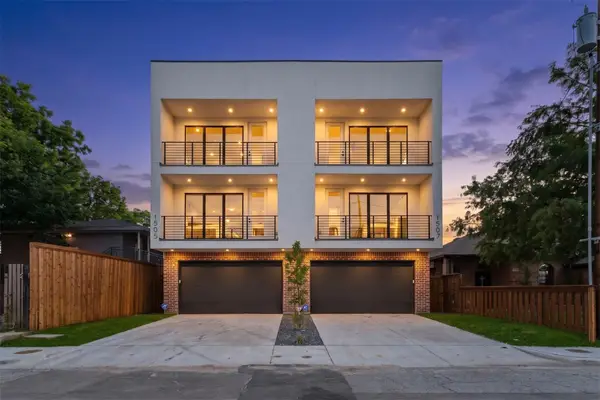 $729,900Active3 beds 4 baths2,809 sq. ft.
1507 Holly Avenue, Dallas, TX 75204
MLS# 21378041Listed by: COMPASS RE TEXAS, LLC. - New
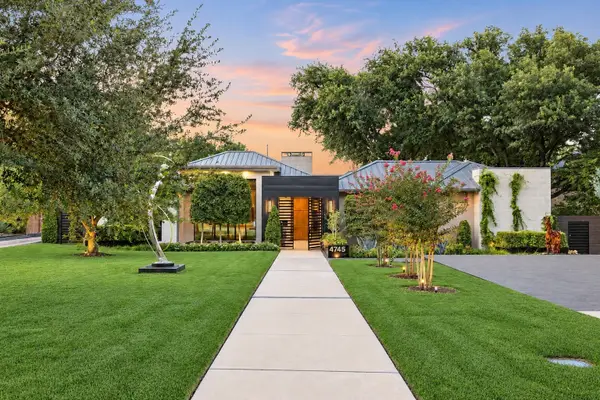 $7,950,000Active5 beds 7 baths6,928 sq. ft.
4745 Crooked Lane, Dallas, TX 75229
MLS# 21378855Listed by: COMPASS RE TEXAS, LLC. - New
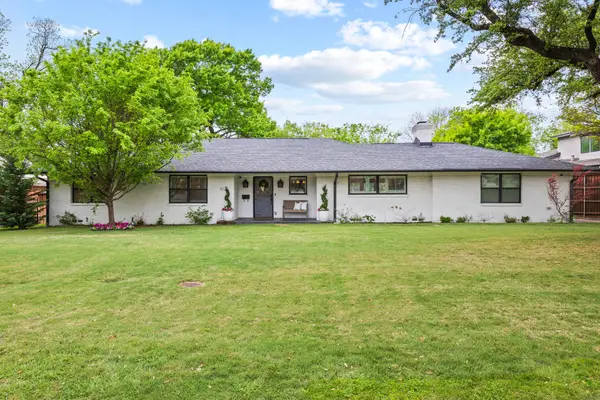 $1,175,000Active3 beds 3 baths2,286 sq. ft.
10127 Coppedge Lane, Dallas, TX 75229
MLS# 21380117Listed by: ALLIE BETH ALLMAN & ASSOC. - New
 $2,200,000Active3 beds 4 baths3,232 sq. ft.
2200 Victory Avenue #2207, Dallas, TX 75219
MLS# 21380660Listed by: COMPASS RE TEXAS, LLC.


Protect your home and budget from life's surprises with an Assurant Home Warranty, backed by a partner that supports you through every step of homeownership. Explore Plans.
© 2023 - 2026 ERA Franchise Systems LLC. All rights reserved. ERA Franchise Systems LLC fully supports the principles of the Fair Housing Act and the Equal Opportunity Act. ERA, ERA Real Estate powered, and their respective logos are registered service marks of ERA Franchise Systems LLC. Each office is independently owned and operated.