
4036 Sun Valley Drive, Dallas, TX 75216
Local realty services provided by:ERA Courtyard Real Estate
Listed by: jose vega
Office: jpar plano
MLS#:21437613
Source:GDAR
Price summary
- Price:$279,900
- Price per sq. ft.:$147.63
About this home
Corner lot, fully fenced and gated, with enough driveway to keep several vehicles off the street. The mature trees give the yard real shade, and the gate gives you privacy whether you’re home or not.
Inside, the space is the selling point. There are two living areas, three bedrooms, two full baths and a large flex room at the back for an office, gym or guest room. Everyone has room to spread out.
The floors, both baths and the exterior paint are done. The kitchen has new cabinets, granite and an island, but it still needs a backsplash and appliances. That’s a chance to finish it your way and build some equity.
It’s easy to get around from here. I-35E is a couple of minutes away, Southpark shopping and Sun Valley Park are both close by, and Downtown is about 15 minutes.
Contact an agent
Home facts
- Year built:1956
- Subdivision & Development:Marsalis Park
- Listing ID #:21437613
- Added:1 day(s) ago
- Updated:November 17, 2026 at 01:49 PM
Rooms and interior
- Bedrooms:4
- Total bathrooms:2
- Full bathrooms:2
- Flooring:Laminate, Tile, Vinyl
- Kitchen Description:Dishwasher, Disposal, Gas Range, Microwave
- Living area:1,896 sq. ft.
Heating and cooling
- Cooling:Central Air
- Heating:Central
- Central air:Yes
Structure and exterior
- Roof:Composition
- Year built:1956
- Building area:1,896 sq. ft.
- Lot area:0.22 Acres
- Architectural Style:Ranch
- Construction Materials:Brick
- Foundation Description:Pillar Post Pier
- Levels:1 Story
Schools
- High school:Southoakcl
- Middle school:Storey
- Elementary school:Oliver
Finances and disclosures
- Price:$279,900
- Price per sq. ft.:$147.63
- Tax amount:$4,501
Features and amenities
- Appliances:Dishwasher, Disposal, Dryer, Gas Range, Gas Water Heater, Microwave
- Laundry features:Dryer
 Information provided, in part, by North Texas Real Estate Information Systems, Inc. Last Updated November 17, 2026 Listings with the NTREIS logo are listed by brokerages other than ERA Courtyard Real Estate.
New listings near 4036 Sun Valley Drive
- New
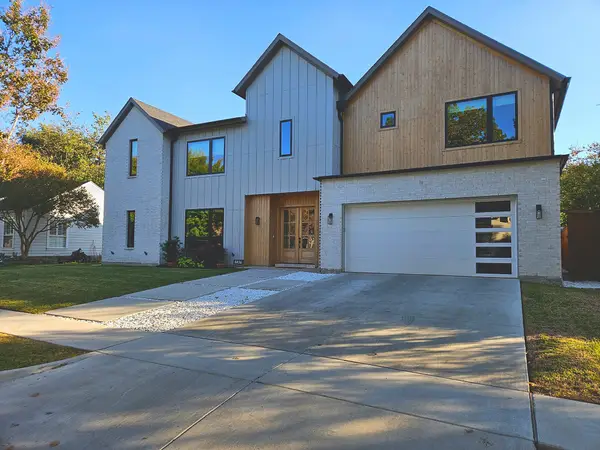 $1,749,000Active5 beds 6 baths4,790 sq. ft.
5836 Kenwood Avenue, Dallas, TX 75206
MLS# 21437156Listed by: UNLIMITED REALTY SOLUTIONS - New
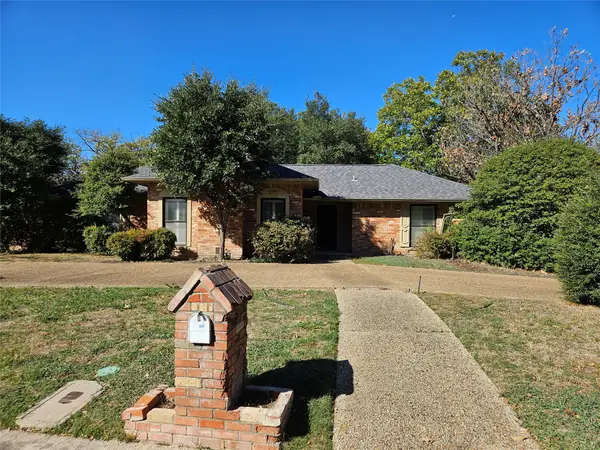 $587,500Active4 beds 3 baths2,989 sq. ft.
15929 Windy Meadow Drive, Dallas, TX 75248
MLS# 21437981Listed by: UNLIMITED REALTY SOLUTIONS - New
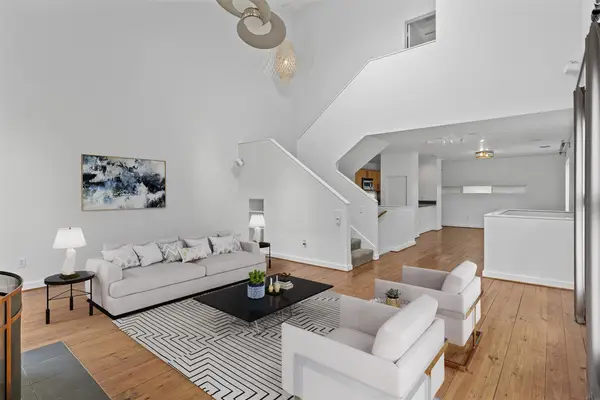 $421,999Active2 beds 2 baths1,712 sq. ft.
3809 San Jacinto Street #E, Dallas, TX 75204
MLS# 21437123Listed by: COMPASS RE TEXAS, LLC. - Open Sat, 2 to 4pmNew
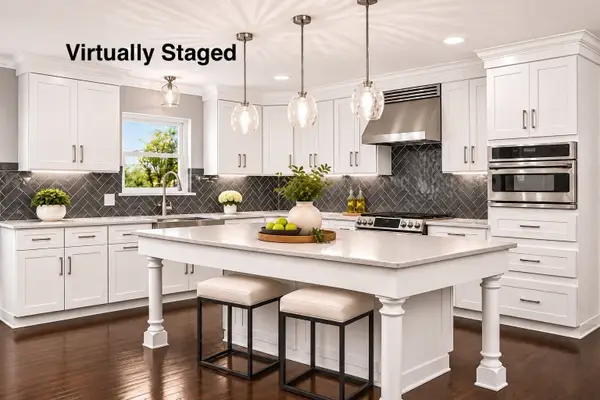 $549,900Active4 beds 4 baths2,974 sq. ft.
1636 W Red Bird Lane, Dallas, TX 75232
MLS# 21435742Listed by: COMPASS RE TEXAS, LLC - New
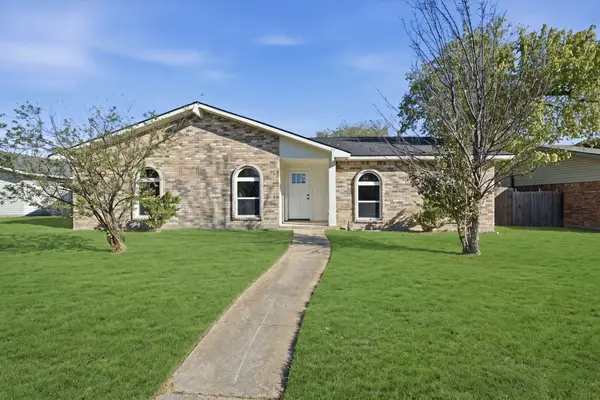 $375,000Active3 beds 2 baths2,091 sq. ft.
7115 Cloverglen Drive, Dallas, TX 77082
MLS# 21437870Listed by: KRYSTAL WOMBLE ELITE REALTORS - New
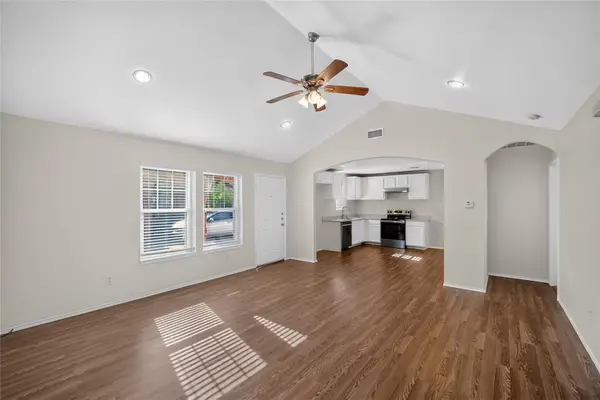 $199,900Active3 beds 2 baths1,218 sq. ft.
13741 Biggs Street, Dallas, TX 75253
MLS# 21434505Listed by: KELLER WILLIAMS JOHNSON COUNTY - New
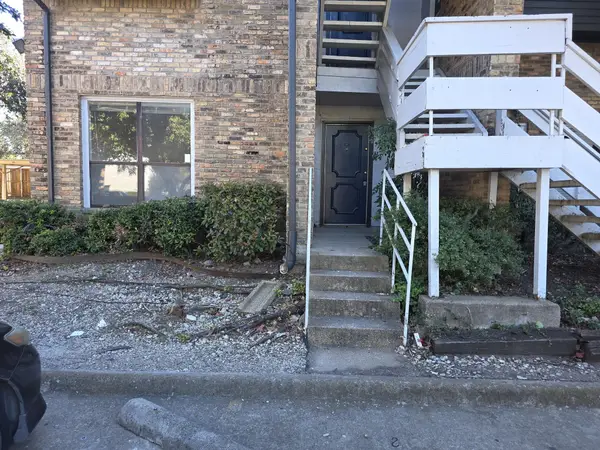 $89,000Active3 beds 2 baths1,157 sq. ft.
5840 Spring Valley Road #501, Dallas, TX 75254
MLS# 21430470Listed by: HOME TEAM OF AMERICA - New
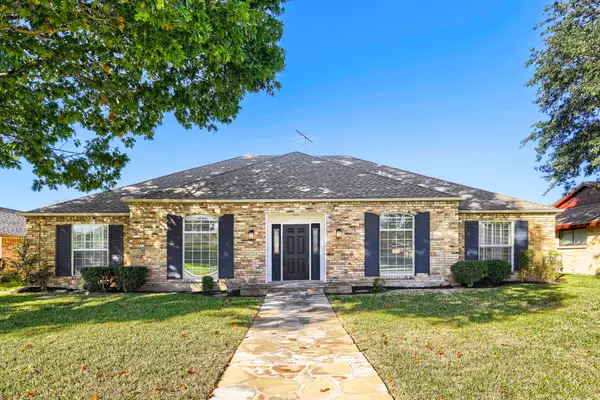 $700,000Active3 beds 4 baths2,628 sq. ft.
7411 Carta Valley Drive, Dallas, TX 75248
MLS# 21433354Listed by: KELLER WILLIAMS REALTY - New
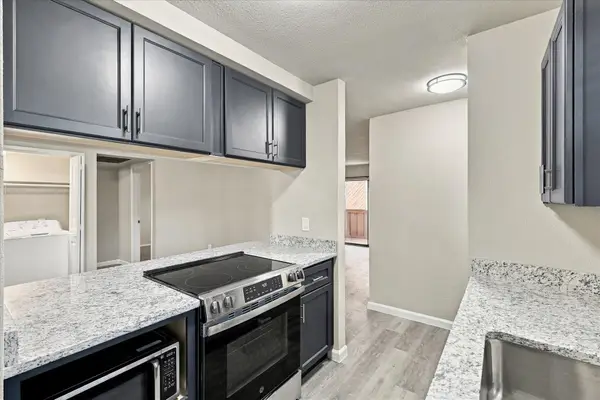 $79,000Active2 beds 2 baths962 sq. ft.
8110 Skillman Street #1027, Dallas, TX 75231
MLS# 21437697Listed by: COMPASS RE TEXAS, LLC. - New
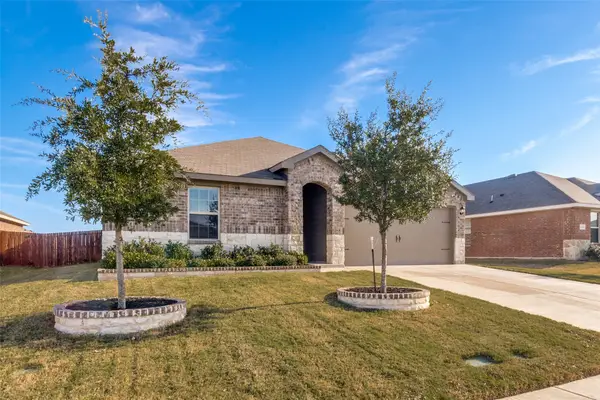 $265,000Active3 beds 2 baths1,431 sq. ft.
1138 Elijah Way, Dallas, TX 75253
MLS# 21437714Listed by: KELLER WILLIAMS REALTY


Protect your home and budget from life's surprises with an Assurant Home Warranty, backed by a partner that supports you through every step of homeownership. Explore Plans.
© 2023 - 2026 ERA Franchise Systems LLC. All rights reserved. ERA Franchise Systems LLC fully supports the principles of the Fair Housing Act and the Equal Opportunity Act. ERA, ERA Real Estate powered, and their respective logos are registered service marks of ERA Franchise Systems LLC. Each office is independently owned and operated.