
4134 High Star Lane, Dallas, TX 75287
Local realty services provided by:ERA Courtyard Real Estate
Upcoming open houses
- Sat, Aug 2212:00 pm - 02:00 pm
Listed by: swapnil sharma, penelope prince
Office: compass re texas, llc.
MLS#:21359910
Source:GDAR
Price summary
- Price:$674,900
- Price per sq. ft.:$224.52
- Monthly HOA dues:$19.17
About this home
Beautifully updated 4-bedroom, 3-bath single-story home in a mature North Dallas neighborhood! The desirable split-bedroom floor plan features spacious living areas, soaring ceilings, a formal dining room, and a large living room with a wood-burning fireplace. The 2024 kitchen remodel includes refinished cabinetry, quartz countertops, stainless steel appliances, and updated lighting. The primary suite was extensively remodeled in 2021 with a beautifully renovated ensuite bath featuring updated bamboo LVP flooring, fixtures, frameless glass shower, mirrors, and finishes. Secondary baths and additional flooring and fixtures have also been updated. A whole-home generator provides added peace of mind. Enjoy the low-maintenance backyard with covered stamped-concrete patio, remote-controlled gate, spacious side yard, and extra concrete parking pad. Conveniently located near shopping, dining, major roadways, and everyday amenities. Move-in ready and thoughtfully updated throughout!
Contact an agent
Home facts
- Year built:1981
- Subdivision & Development:Bent Tree West Ph 2
- Listing ID #:21359910
- Added:1 day(s) ago
- Updated:August 22, 2026 at 12:07 PM
Rooms and interior
- Bedrooms:4
- Total bathrooms:3
- Full bathrooms:3
- Flooring:Bamboo, Concrete, Tile, Wood
- Kitchen Description:Convection Oven, Dishwasher, Disposal, Electric Cooktop, Electric Oven, Electric Range
- Living area:3,006 sq. ft.
Heating and cooling
- Cooling:Attic Fan, Ceiling Fans, Central Air, Electric
- Heating:Central, Natural Gas
- Central air:Yes
Structure and exterior
- Roof:Composition
- Year built:1981
- Building area:3,006 sq. ft.
- Lot area:0.22 Acres
- Lot Features:Few Trees, Interior Lot, Landscaped, Subdivision
- Architectural Style:Ranch
- Construction Materials:Brick
- Foundation Description:Slab
- Levels:1 Story
Schools
- High school:Shepton
- Middle school:Frankford
- Elementary school:Mitchell
Finances and disclosures
- Price:$674,900
- Price per sq. ft.:$224.52
- Tax amount:$12,937
Features and amenities
- Appliances:Convection Oven, Dishwasher, Disposal, Electric Cooktop, Electric Oven, Electric Range, Gas Water Heater
- Amenities:Bay Windows, Fire Alarm, Security System, Skylights, Smoke Detectors
Parking
- Garage:Yes
- Garage spaces:2
 Information provided, in part, by North Texas Real Estate Information Systems, Inc. Last Updated August 22, 2026 Listings with the NTREIS logo are listed by brokerages other than ERA Courtyard Real Estate.
New listings near 4134 High Star Lane
- New
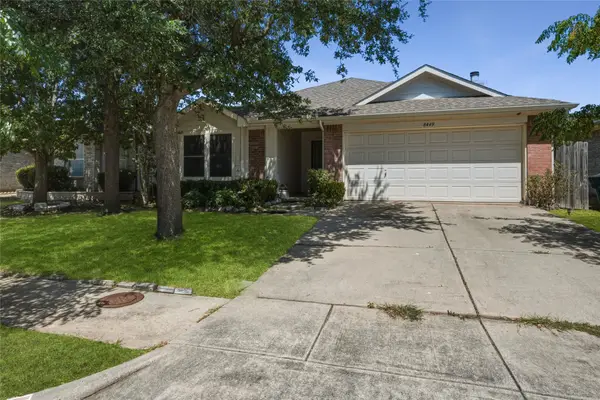 $289,999Active4 beds 2 baths1,945 sq. ft.
8449 Canvasback Lane, Dallas, TX 75249
MLS# 21359242Listed by: CITIWIDE PROPERTIES CORP. - New
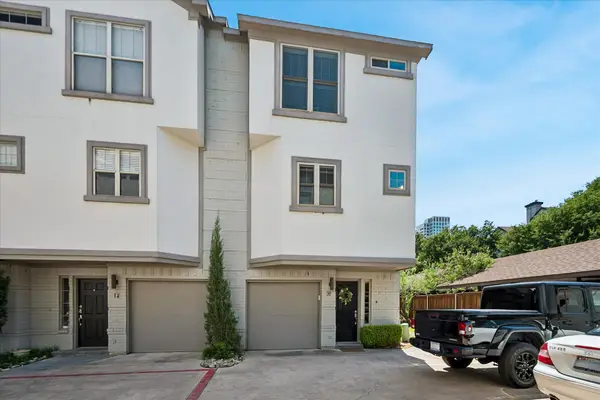 $539,500Active2 beds 3 baths1,171 sq. ft.
4717 Mckinney Avenue #G, Dallas, TX 75205
MLS# 21365117Listed by: ALLIE BETH ALLMAN & ASSOC. - New
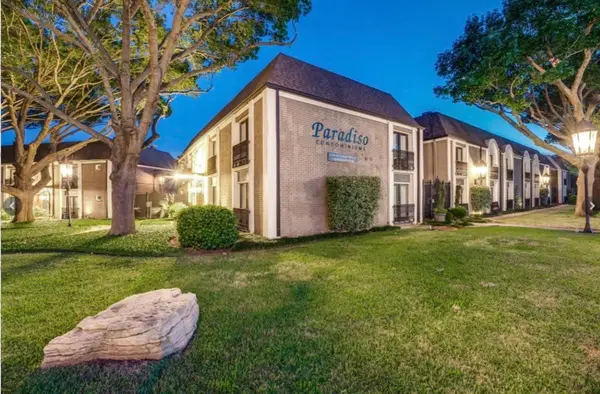 $220,000Active2 beds 2 baths1,050 sq. ft.
10111 Regal Park Lane #208, Dallas, TX 75230
MLS# 21366506Listed by: CENTURY 21 MIDDLETON - New
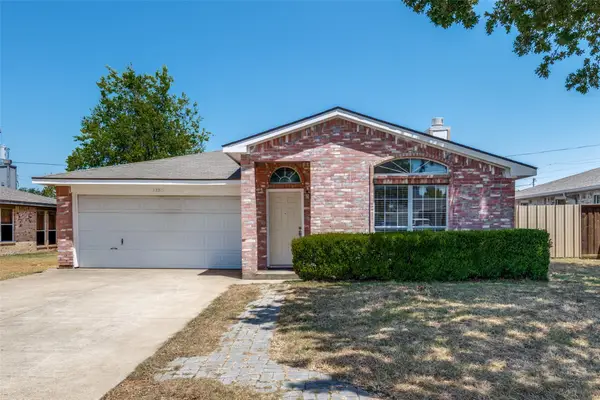 $259,900Active3 beds 2 baths1,575 sq. ft.
12215 Ortega Street, Dallas, TX 75253
MLS# 21366711Listed by: ALL CITY - New
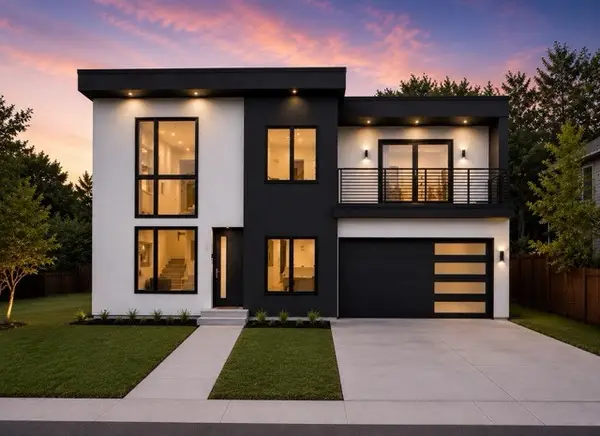 $675,000Active4 beds 5 baths3,220 sq. ft.
2304 Bonnie View Road, Dallas, TX 75216
MLS# 21338872Listed by: TDREALTY - New
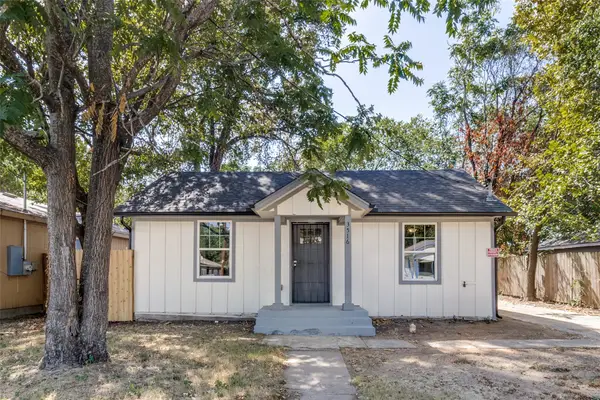 $244,900Active3 beds 2 baths990 sq. ft.
3516 York Street, Dallas, TX 75210
MLS# 21356504Listed by: REAL BROKER, LLC - New
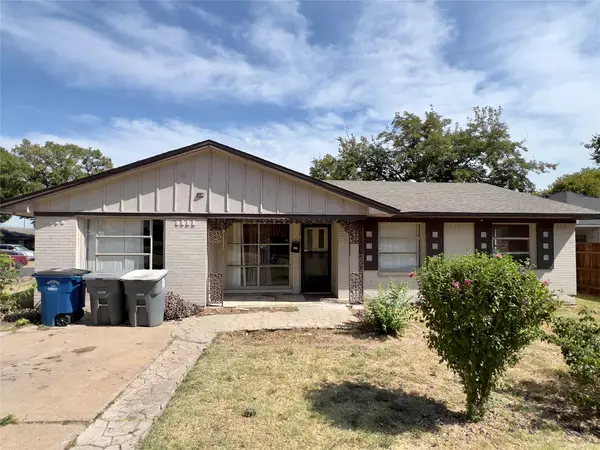 $127,000Active3 beds 1 baths1,302 sq. ft.
943 Deerwood Drive, Dallas, TX 75232
MLS# 21366836Listed by: TEXAS INVESTORS REALTY - New
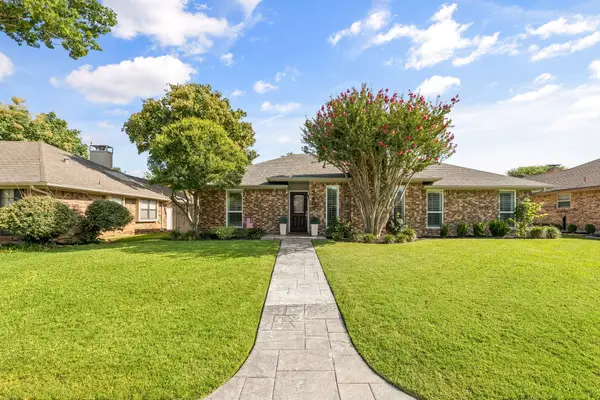 $434,000Active3 beds 2 baths1,822 sq. ft.
2403 Silverthorne Drive, Dallas, TX 75287
MLS# 21347644Listed by: DOUGLAS ELLIMAN REAL ESTATE - New
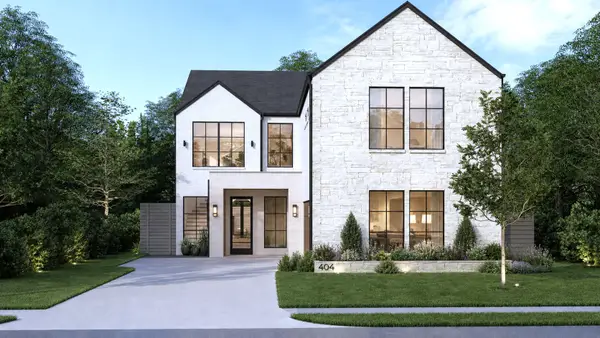 $1,224,995Active6 beds 6 baths3,800 sq. ft.
404 Cameron Avenue, Dallas, TX 75223
MLS# 21348157Listed by: RJ WILLIAMS & COMPANY RE LLC - Open Sat, 10am to 12pmNew
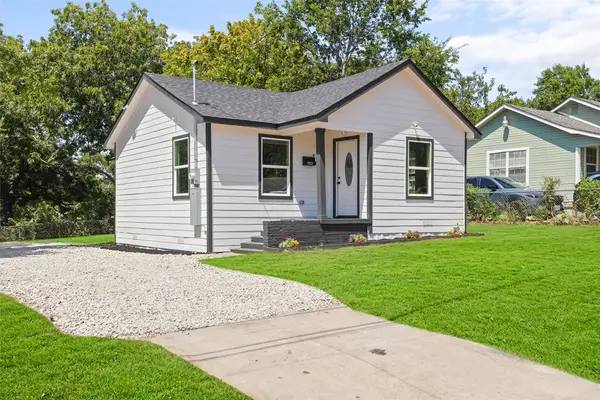 $229,900Active2 beds 2 baths868 sq. ft.
1823 Atlas Drive, Dallas, TX 75216
MLS# 21360144Listed by: REGAL, REALTORS


Protect your home and budget from life's surprises with an Assurant Home Warranty, backed by a partner that supports you through every step of homeownership. Explore Plans.
© 2023 - 2026 ERA Franchise Systems LLC. All rights reserved. ERA Franchise Systems LLC fully supports the principles of the Fair Housing Act and the Equal Opportunity Act. ERA, ERA Real Estate powered, and their respective logos are registered service marks of ERA Franchise Systems LLC. Each office is independently owned and operated.