
4182 Saranac Drive, Dallas, TX 75220
Local realty services provided by:ERA Courtyard Real Estate
Listed by: sallie laning
Office: compass re texas, llc.
MLS#:21269081
Source:GDAR
Price summary
- Price:$1,239,000
- Price per sq. ft.:$387.67
About this home
Experience a stunning North Dallas residence that blends original 1950s charm with extensive modern enhancements, expanded living areas, and a resort style backyard. With 3,196 sq ft of thoughtfully designed space, this 5 bd, 3.5 ba home offers a rare combination of character, craftsmanship, and contemporary comfort. Originally built in 1954, the home was taken down to the studs and re envisioned with a second story addition, a new pool, and extensive landscaping that elevates both curb appeal and outdoor living. The current owners continued the improvements by enclosing the porch, creating valuable year round living space that expands the home’s functionality. Inside, the open layout is filled with natural light and features updated finishes, generous room sizes, and a seamless flow ideal for both everyday living and entertaining. The kitchen, living, and dining areas connect effortlessly, creating a warm and inviting environment. A standout feature is the large guest suite—spacious enough to function as a second primary bedroom—offering flexibility for multigenerational living, long term guests, or a private retreat. Additional bedrooms are well appointed and versatile for work, hobbies, or relaxation. Step outside to a pet friendly yard with a solar gate, mature landscaping, and a sparkling pool—perfect for unwinding, hosting, or enjoying the Texas sunshine. The outdoor spaces are designed for low maintenance enjoyment with plenty of room to lounge, garden, or play. Ideally positioned within Dallas’ premier private school corridor, offering walkability to St. Monica and quick access to ESD, this home provides a level of convenience and daily ease that is highly sought after by private school families. This home’s prime location offers quick access to major Dallas thoroughfares, top retail destinations, and everyday conveniences—an ideal fit for buyers seeking space, updates, and premier North Dallas living....
Contact an agent
Home facts
- Year built:1954
- Listing ID #:21269081
- Added:1 day(s) ago
- Updated:May 31, 2026 at 05:48 PM
Rooms and interior
- Bedrooms:5
- Total bathrooms:4
- Full bathrooms:3
- Half bathrooms:1
- Flooring:Carpet, Tile, Wood
- Kitchen Description:Dishwasher, Gas Oven, Vented Exhaust Fan
- Living area:3,196 sq. ft.
Heating and cooling
- Cooling:Ceiling Fans, Central Air, Wall Window Units
- Heating:Central
- Central air:Yes
Structure and exterior
- Roof:Composition
- Year built:1954
- Building area:3,196 sq. ft.
- Lot area:0.25 Acres
- Lot Features:Landscaped, Lawn, Sprinkler System
- Construction Materials:Brick
- Foundation Description:Pillar Post Pier
- Levels:2 Story
Schools
- High school:Jefferson
- Middle school:Medrano
- Elementary school:Walnuthill
Finances and disclosures
- Price:$1,239,000
- Price per sq. ft.:$387.67
- Tax amount:$25,240
Features and amenities
- Appliances:Dishwasher, Gas Oven, Vented Exhaust Fan
- Amenities:Smoke Detectors
Parking
- Garage:Yes
- Garage spaces:2
 Information provided, in part, by North Texas Real Estate Information Systems, Inc. Last Updated May 31, 2026 Listings with the NTREIS logo are listed by brokerages other than ERA Courtyard Real Estate.
New listings near 4182 Saranac Drive
- New
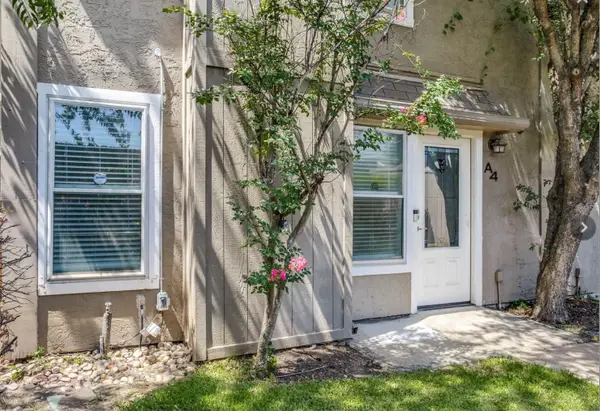 $265,000Active2 beds 3 baths1,274 sq. ft.
13340 Kit Lane #A4, Dallas, TX 75240
MLS# 21285977Listed by: EXP REALTY - New
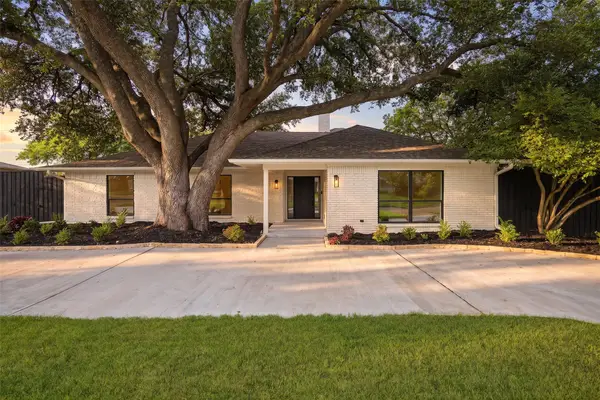 $1,300,000Active5 beds 4 baths4,253 sq. ft.
7512 Woodstone Lane, Dallas, TX 75248
MLS# 21286066Listed by: COMPASS RE TEXAS, LLC. - New
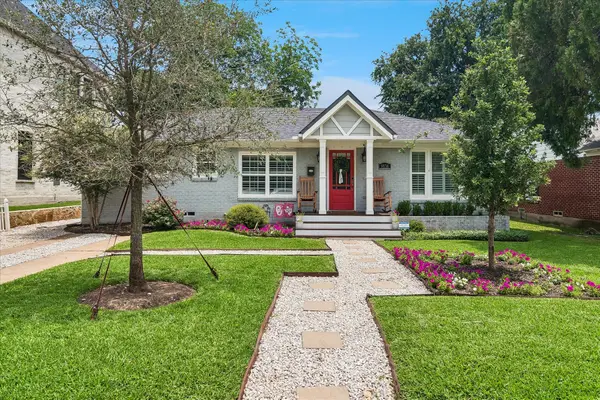 $775,000Active3 beds 2 baths1,552 sq. ft.
9836 Gooding Drive, Dallas, TX 75220
MLS# 21286233Listed by: COMPASS RE TEXAS, LLC. - New
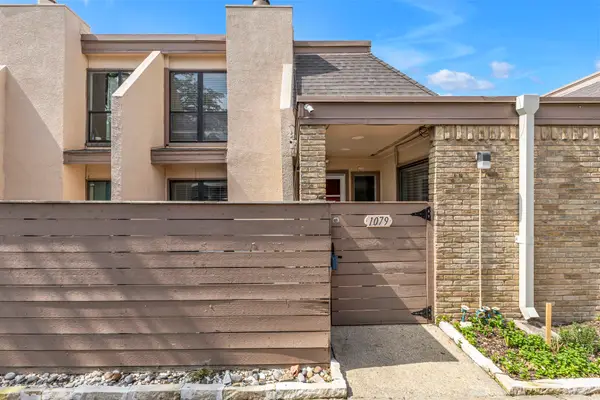 $115,000Active2 beds 2 baths969 sq. ft.
3045 Park Lane #1079M, Dallas, TX 75220
MLS# 21286355Listed by: REALTY ONE GROUP FORWARD LIVING - New
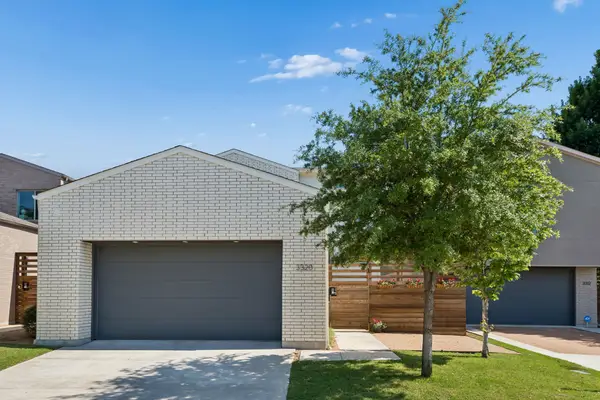 $899,000Active3 beds 4 baths3,334 sq. ft.
3320 Walchard Court, Dallas, TX 75229
MLS# 21285303Listed by: BERKSHIRE HATHAWAYHS PENFED TX - New
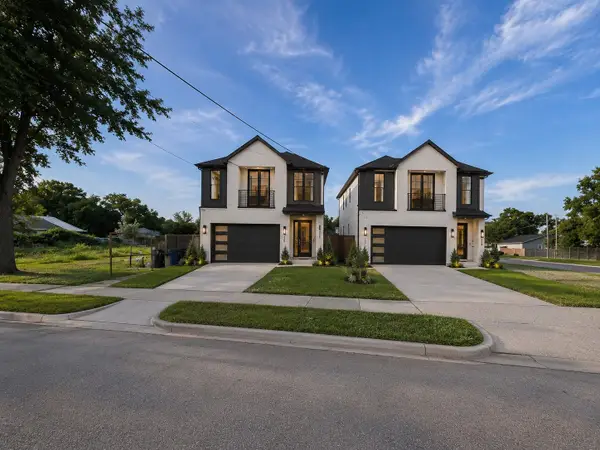 $350,000Active0.3 Acres
1850 Bayside Street, Dallas, TX 75212
MLS# 21284569Listed by: ERICA J REALTY, LLC - New
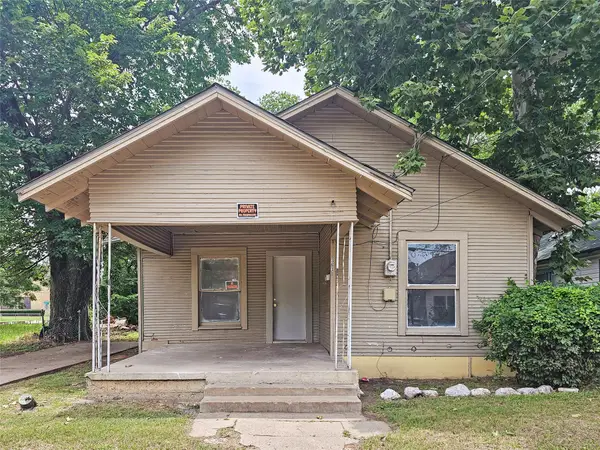 $97,900Active3 beds 1 baths1,032 sq. ft.
3631 Dunbar Street, Dallas, TX 75215
MLS# 21286345Listed by: EBBY HALLIDAY, REALTORS - New
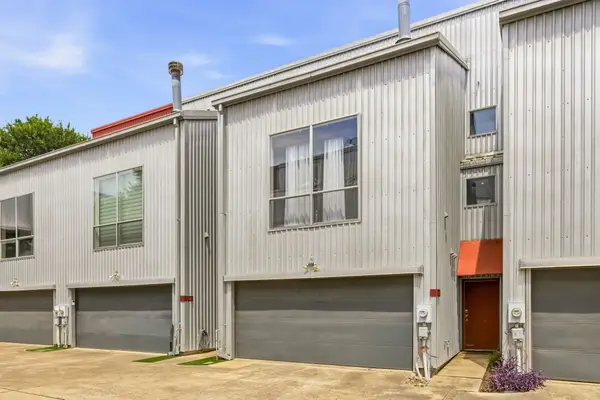 $495,000Active2 beds 2 baths1,984 sq. ft.
3836 San Jacinto Street, Dallas, TX 75204
MLS# 21286347Listed by: ALLIE BETH ALLMAN & ASSOC. - New
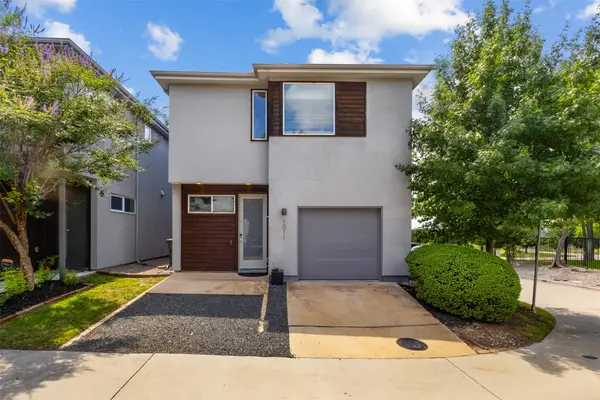 $659,000Active3 beds 3 baths1,665 sq. ft.
1011 Gallivant Lane, Dallas, TX 75218
MLS# 21286349Listed by: DECORATIVE REAL ESTATE


Protect your home and budget from life's surprises with an Assurant Home Warranty, backed by a partner that supports you through every step of homeownership. Explore Plans.
© 2023 - 2026 ERA Franchise Systems LLC. All rights reserved. ERA Franchise Systems LLC fully supports the principles of the Fair Housing Act and the Equal Opportunity Act. ERA, ERA Real Estate powered, and their respective logos are registered service marks of ERA Franchise Systems LLC. Each office is independently owned and operated.