
7512 Woodstone Lane, Dallas, TX 75248
Local realty services provided by:ERA Newlin & Company
7512 Woodstone Lane,Dallas, TX 75248
$1,300,000
- 5 Beds
- 4 Baths
- 4,253 sq. ft.
- Single family
- Active
Listed by: svetlana iredale
Office: compass re texas, llc.
MLS#:21286066
Source:GDAR
Price summary
- Price:$1,300,000
- Price per sq. ft.:$305.67
About this home
Welcome to a reimagined architectural Organic Modern residence with a refined Nobu-inspired aesthetic, quietly set within Spring Creek and served by highly regarded RISD. Rebuilt through an extensive down-to-the-studs transformation, this bespoke home pairs thoughtful craftsmanship with elevated modern living. A dramatic vaulted living space crowned by a newly added skylight anchors the home, where natural light pours across 8inch white oak hardwoods, all-new premium insulated windows, Level 5 smooth-finish walls, and integrated linear air vents. At the center, the chef’s kitchen pairs exceptional design with everyday function, appointed with custom white oak cabinetry, Taj Mahal quartzite surfaces, an oversized island, elegant butler’s pantry, and a full smart Café kitchen appliance package with AI-enabled double ovens and professional gas cooktop with integrated griddle. Beyond, the grand family room unfolds around a striking Green Maestro quartzite entertaining bar with prep sink and beverage fridge, opening through a 14.5-foot sliding glass wall to the outdoors. The main-level primary suite channels the intimacy of a Nobu retreat, complete with warm walnut cabinetry, dedicated makeup vanity, Taj Mahal quartzite, freestanding soaking tub, and an oversized artisan-applied microcement shower. 3 additional bedrooms complete the 1st floor, while upstairs, a fully private 2nd primary suite offers exceptional flexibility as guest quarters, executive office, or media lounge. Custom utility wing also features built-in mudroom storage and a striking pet wash. Beneath the sweeping canopy of a magnificent mature live oak, the rare 100x140 lot extends into a beautifully scaled outdoor setting pergola-covered gathering space, tall privacy fencing, sweeping lawn, and motorized gated drive-an outdoor extension as thoughtfully reimagined as the home itself. Exclusively represented by Svetlana Iredale. Plz contact for the full architectural upgrade portfolio-private showing info....
Contact an agent
Home facts
- Year built:1967
- Listing ID #:21286066
- Added:1 day(s) ago
- Updated:May 31, 2026 at 05:48 PM
Rooms and interior
- Bedrooms:5
- Total bathrooms:4
- Full bathrooms:3
- Half bathrooms:1
- Flooring:Tile, Wood
- Kitchen Description:Dishwasher, Disposal, Double Oven, Gas Cooktop, Gas Oven, Refrigerator
- Living area:4,253 sq. ft.
Heating and cooling
- Cooling:Ceiling Fans, Central Air, Electric
- Heating:Central, Natural Gas, Zoned
- Central air:Yes
Structure and exterior
- Roof:Composition
- Year built:1967
- Building area:4,253 sq. ft.
- Lot area:0.31 Acres
- Lot Features:Landscaped, Lawn
- Construction Materials:Brick
- Foundation Description:Slab
- Levels:2 Story
Schools
- High school:Richardson
- Middle school:Westwood
- Elementary school:Spring Creek
Finances and disclosures
- Price:$1,300,000
- Price per sq. ft.:$305.67
- Tax amount:$16,363
Features and amenities
- Appliances:Dishwasher, Disposal, Double Oven, Gas Cooktop, Gas Oven, Gas Water Heater, Refrigerator
- Amenities:Skylights
Parking
- Garage:Yes
- Garage spaces:2
 Information provided, in part, by North Texas Real Estate Information Systems, Inc. Last Updated May 31, 2026 Listings with the NTREIS logo are listed by brokerages other than ERA Newlin & Company.
New listings near 7512 Woodstone Lane
- New
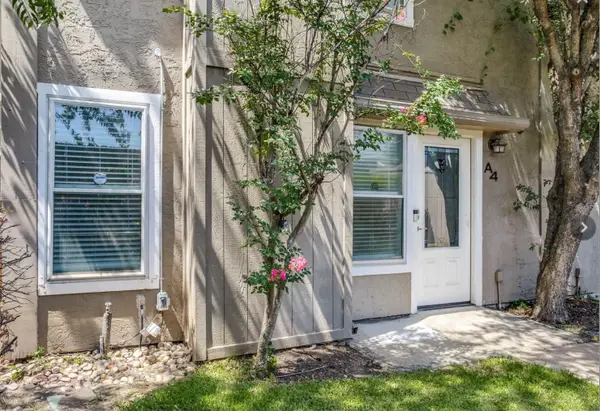 $265,000Active2 beds 3 baths1,274 sq. ft.
13340 Kit Lane #A4, Dallas, TX 75240
MLS# 21285977Listed by: EXP REALTY - New
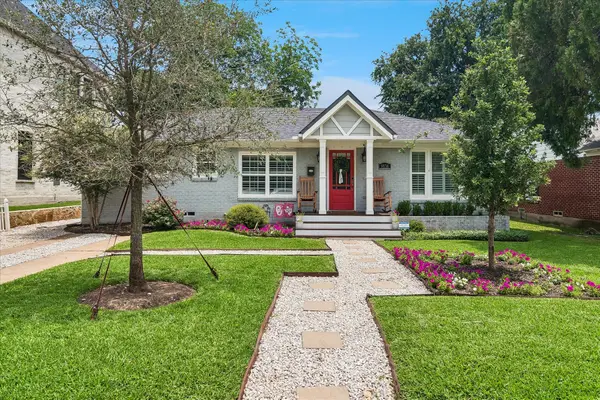 $775,000Active3 beds 2 baths1,552 sq. ft.
9836 Gooding Drive, Dallas, TX 75220
MLS# 21286233Listed by: COMPASS RE TEXAS, LLC. - New
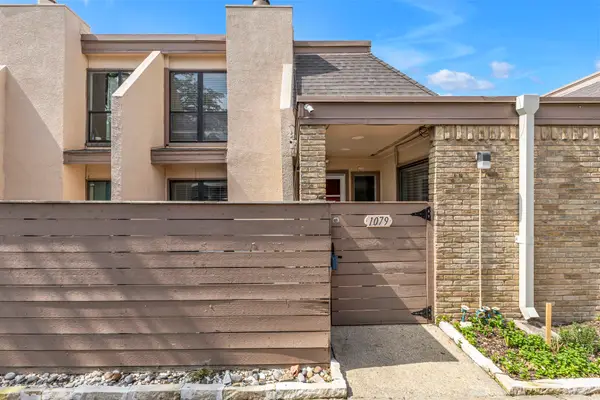 $115,000Active2 beds 2 baths969 sq. ft.
3045 Park Lane #1079M, Dallas, TX 75220
MLS# 21286355Listed by: REALTY ONE GROUP FORWARD LIVING - New
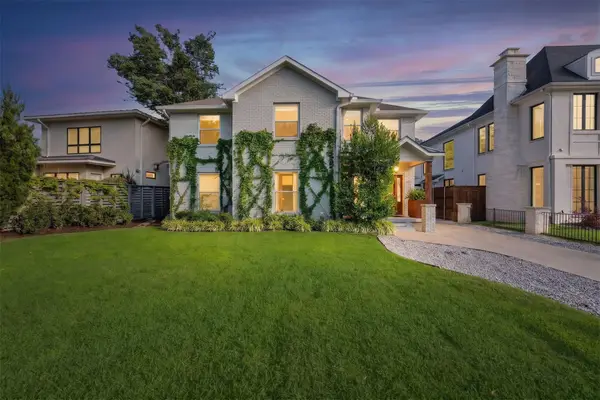 $1,239,000Active5 beds 4 baths3,196 sq. ft.
4182 Saranac Drive, Dallas, TX 75220
MLS# 21269081Listed by: COMPASS RE TEXAS, LLC - New
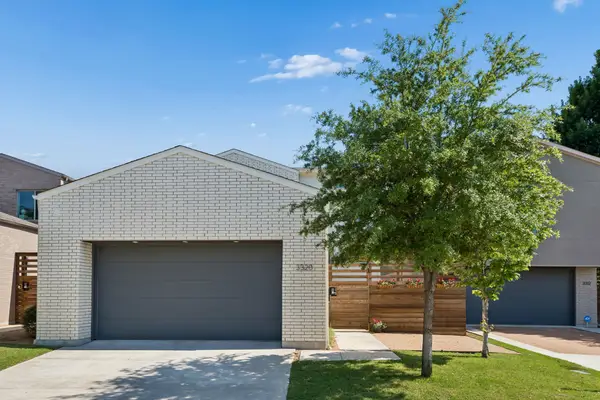 $899,000Active3 beds 4 baths3,334 sq. ft.
3320 Walchard Court, Dallas, TX 75229
MLS# 21285303Listed by: BERKSHIRE HATHAWAYHS PENFED TX - New
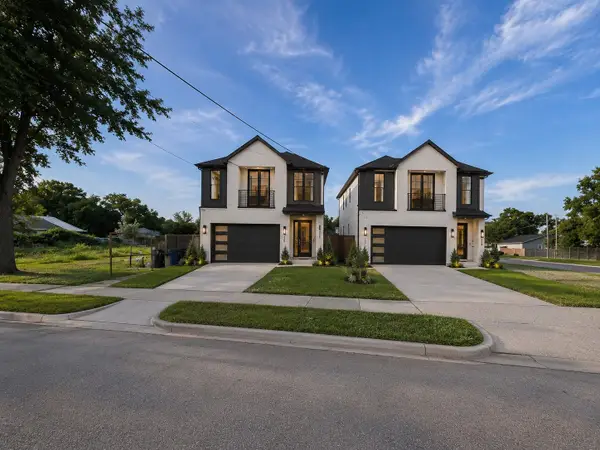 $350,000Active0.3 Acres
1850 Bayside Street, Dallas, TX 75212
MLS# 21284569Listed by: ERICA J REALTY, LLC - New
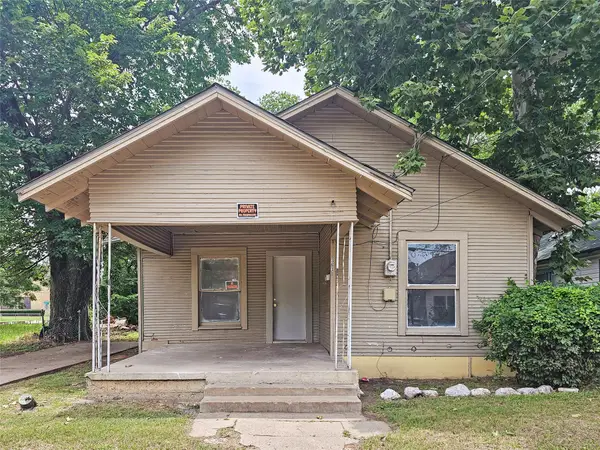 $97,900Active3 beds 1 baths1,032 sq. ft.
3631 Dunbar Street, Dallas, TX 75215
MLS# 21286345Listed by: EBBY HALLIDAY, REALTORS - New
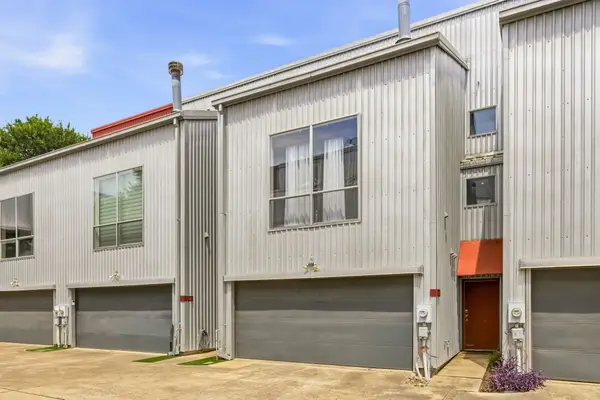 $495,000Active2 beds 2 baths1,984 sq. ft.
3836 San Jacinto Street, Dallas, TX 75204
MLS# 21286347Listed by: ALLIE BETH ALLMAN & ASSOC. - New
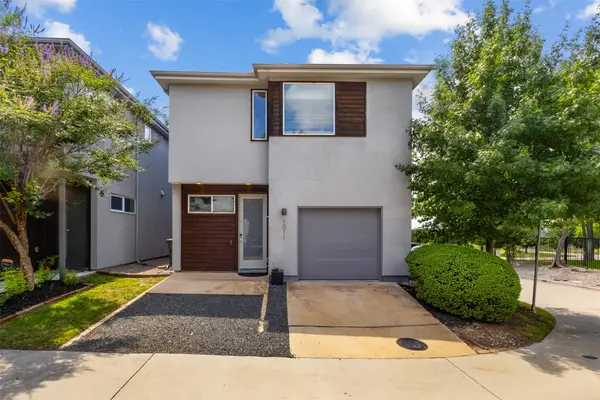 $659,000Active3 beds 3 baths1,665 sq. ft.
1011 Gallivant Lane, Dallas, TX 75218
MLS# 21286349Listed by: DECORATIVE REAL ESTATE


Protect your home and budget from life's surprises with an Assurant Home Warranty, backed by a partner that supports you through every step of homeownership. Explore Plans.
© 2023 - 2026 ERA Franchise Systems LLC. All rights reserved. ERA Franchise Systems LLC fully supports the principles of the Fair Housing Act and the Equal Opportunity Act. ERA, ERA Real Estate powered, and their respective logos are registered service marks of ERA Franchise Systems LLC. Each office is independently owned and operated.