
432 Trinity River Circle, Dallas, TX 75203
Local realty services provided by:American Real Estate ERA Powered
Upcoming open houses
- Sun, Oct 0411:00 am - 03:00 pm
Listed by: adam olsen
Office: exp realty, llc.936-277-7117
MLS#:14535754
Source:HARMLS
Price summary
- Price:$680,000
- Price per sq. ft.:$301.69
- Monthly HOA dues:$183
About this home
Elevated modern living with panoramic Dallas skyline views awaits in this striking 2-bed, 2.5-bath townhome offering 2,254 SF along the Trinity, plus a versatile flex room for added space. A spectacular rooftop deck creates an unforgettable outdoor retreat above the city. Thoughtfully remodeled in 2020, the home features refinished bamboo flooring, wallpaper, new lighting fixtures, an updated fireplace and more. Museum-finished walls, an open-tread staircase with skylights and 11' ceilings enhance the sophisticated interior. The open living, dining and kitchen level features granite finishes, stainless appliances, gas cooktop, dry bar and built-in wine cooler. A private study with built-in cabinetry adds versatility. Additional highlights include 2 newer AC units, tankless water heater and remote-controlled electric shades. Contemporary architecture, premium finishes and skyline views create a truly distinctive urban retreat that feels like home the moment you walk through the door.
Contact an agent
Home facts
- Year built:2006
- Subdivision & Development:Trinity Twnhms
- Listing ID #:14535754
- Updated:October 01, 2026 at 01:11 PM
Rooms and interior
- Bedrooms:2
- Total bathrooms:3
- Full bathrooms:2
- Half bathrooms:1
- Rooms Total:6
- Flooring:Bamboo
- Bathrooms Description:Soaking Tub
- Kitchen Description:Breakfast Bar, Dishwasher, Electric Oven, Gas Cooktop, Granite Counters, Kitchen Family Room Combo, Microwave, Refrigerator
- Living area:2,254 sq. ft.
Heating and cooling
- Cooling:Central Air, Electric
- Heating:Central, Electric
- Central air:Yes
Structure and exterior
- Roof:Composition
- Year built:2006
- Building area:2,254 sq. ft.
- Construction Materials:Stone, Stucco, Wood Siding
- Exterior Features:Balcony, Sprinkler Irrigation
- Foundation Description:Slab
- Levels:4 Stories
Schools
- High school:W H ADAMSON HIGH SCHOOL
- Middle school:HECTOR P GARCIA MIDDLE SCHOOL
- Elementary school:JAMES S HOGG ELEMENTARY SCHOOL
Utilities
- Sewer:Public Sewer
Finances and disclosures
- Price:$680,000
- Price per sq. ft.:$301.69
- Tax amount:$13,562 (2025)
Features and amenities
- Appliances:Dishwasher, Dryer, Electric Oven, Gas Cooktop, Microwave, Refrigerator, Tankless Water Heater, Washer
- Laundry features:Dryer, Washer
- Amenities:Security System - Owned, Smoke Detectors, Tankless Water Heater
Parking
- Parking description:Garage
- Garage:Yes
- Garage spaces:2
New listings near 432 Trinity River Circle
- New
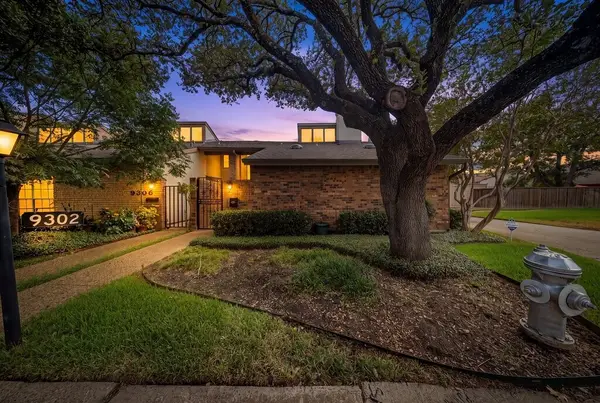 $285,000Active3 beds 2 baths1,742 sq. ft.
9302 Chimney Sweep Lane, Dallas, TX 75243
MLS# 21386278Listed by: COLDWELL BANKER APEX, REALTORS - New
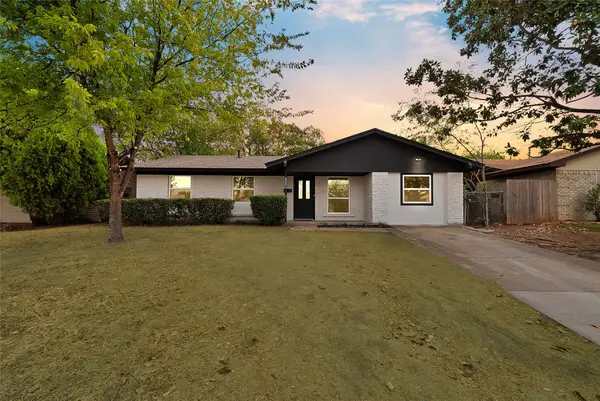 $255,000Active3 beds 2 baths1,364 sq. ft.
6224 Highland Hills Drive, Dallas, TX 75241
MLS# 21399491Listed by: ONDEMAND REALTY - New
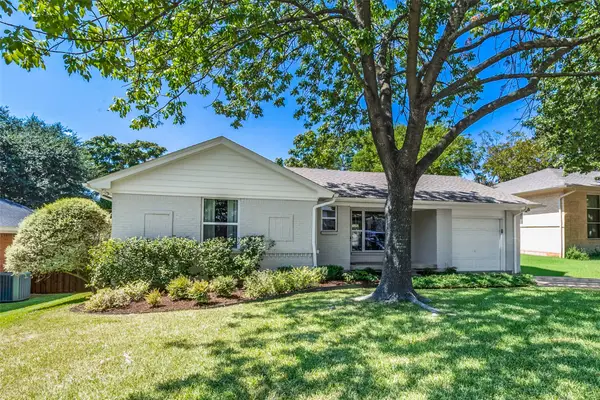 $520,000Active3 beds 2 baths1,557 sq. ft.
11609 Colmar Street, Dallas, TX 75218
MLS# 21374262Listed by: COMPASS RE TEXAS, LLC. - New
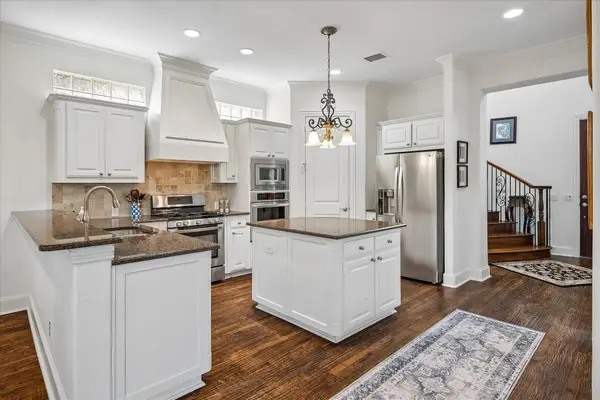 $975,000Active3 beds 4 baths3,345 sq. ft.
5936 Preston Gate Court, Dallas, TX 75230
MLS# 21391027Listed by: EBBY HALLIDAY, REALTORS - New
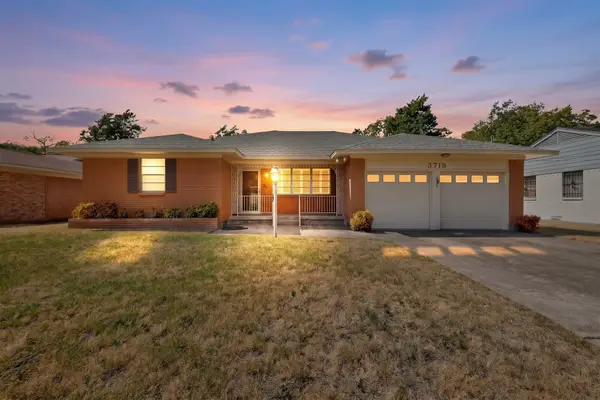 $250,000Active3 beds 2 baths1,639 sq. ft.
3719 Rock Bluff Drive, Dallas, TX 75227
MLS# 21400535Listed by: ENCORE FINE PROPERTIES - New
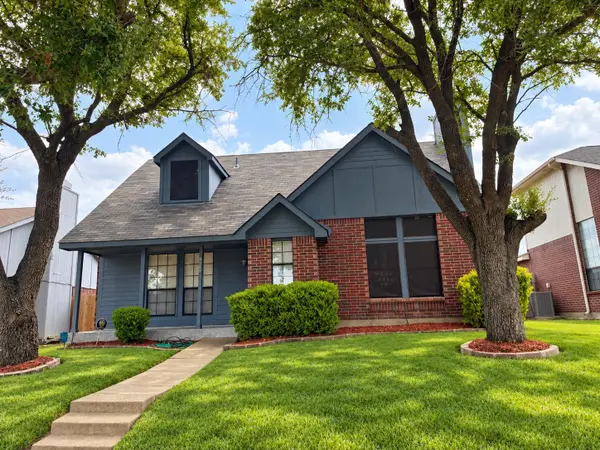 $299,950Active4 beds 2 baths1,712 sq. ft.
4028 O B Crowe Drive, Dallas, TX 75227
MLS# 21400619Listed by: LORENA GARCIA, BROKER - Open Sat, 1 to 3pmNew
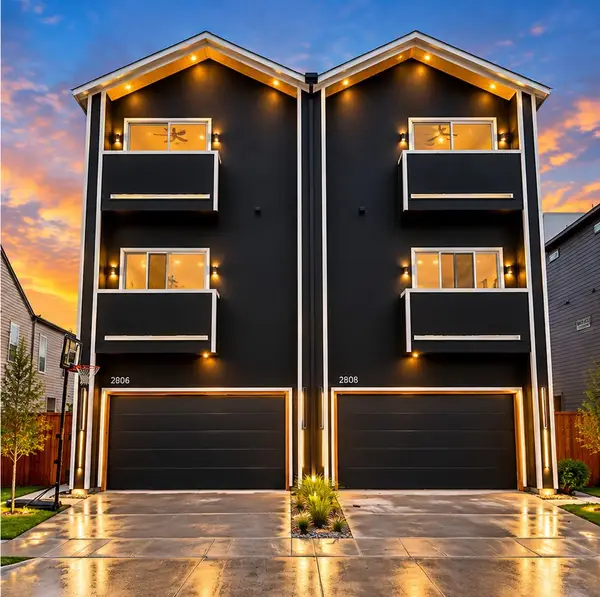 $674,999Active4 beds 4 baths3,100 sq. ft.
2806 Guymon Street, Dallas, TX 75212
MLS# 21400727Listed by: FATHOM REALTY LLC - New
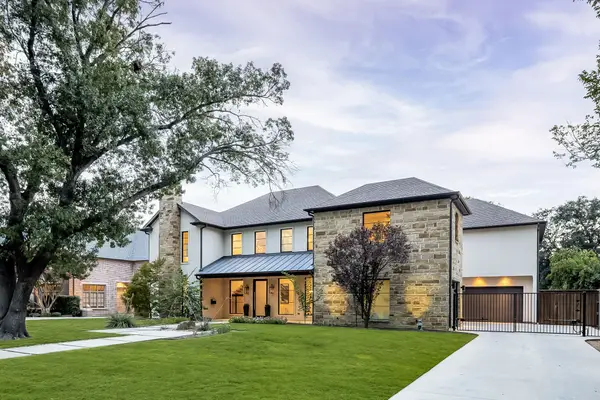 $2,659,000Active6 beds 7 baths5,575 sq. ft.
5724 Charlestown Drive, Dallas, TX 75230
MLS# 21393248Listed by: DAVE PERRY MILLER REAL ESTATE - Open Sat, 12 to 2pmNew
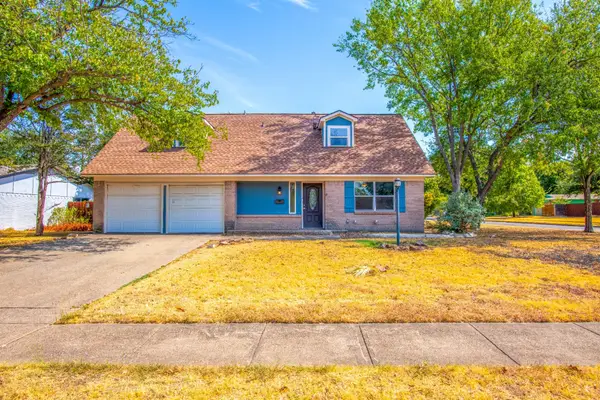 $400,000Active3 beds 2 baths1,595 sq. ft.
8708 Flicker Lane, Dallas, TX 75238
MLS# 21395518Listed by: EXP REALTY LLC - New
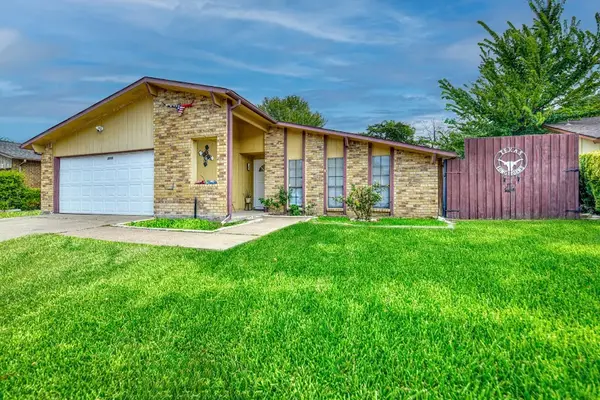 $339,999Active3 beds 2 baths1,865 sq. ft.
3205 Weather Vane Lane, Dallas, TX 75228
MLS# 21400680Listed by: BERKSHIRE HATHAWAY HOME SERVICES A ACTION REALTORS


Protect your home and budget from life's surprises with an Assurant Home Warranty, backed by a partner that supports you through every step of homeownership. Explore Plans.
© 2023 - 2026 ERA Franchise Systems LLC. All rights reserved. ERA Franchise Systems LLC fully supports the principles of the Fair Housing Act and the Equal Opportunity Act. ERA, ERA Real Estate powered, and their respective logos are registered service marks of ERA Franchise Systems LLC. Each office is independently owned and operated.