
4448 Hallmark Drive, Dallas, TX 75229
Local realty services provided by:ERA Myers & Myers Realty
Listed by: ryan betz
Office: william ryan betz
MLS#:21411151
Source:GDAR
Price summary
- Price:$1,595,000
- Price per sq. ft.:$519.54
About this home
Situated in the heart of the private school corridor, this charming, traditional 4 bedroom is within easy walking distance from Hockaday. Home is in great structural shape, with a full PVC sewer replacement. The currents owners have prepared plans with Dallas Architect Ellyn Amador AIA for a remodel and expansion that are available for review. The large lot features many mature trees that can easily accommodate a much larger home and still have room for a pool. There are No 2 story restrictions on this block.
Contact an agent
Home facts
- Year built:1962
- Subdivision & Development:North Highlands Estates
- Listing ID #:21411151
- Added:14 day(s) ago
- Updated:October 28, 2026 at 12:57 PM
Rooms and interior
- Bedrooms:4
- Total bathrooms:4
- Full bathrooms:3
- Half bathrooms:1
- Flooring:Wood
- Kitchen Description:Dishwasher, Disposal, Gas Cooktop
- Living area:3,070 sq. ft.
Heating and cooling
- Cooling:Ceiling Fans, Central Air
- Heating:Central
- Central air:Yes
Structure and exterior
- Roof:Composition
- Year built:1962
- Building area:3,070 sq. ft.
- Lot area:0.37 Acres
- Architectural Style:Traditional
- Construction Materials:Brick
- Foundation Description:Pillar Post Pier
- Levels:1 Story
Schools
- High school:White
- Middle school:Walker
- Elementary school:Withers
Finances and disclosures
- Price:$1,595,000
- Price per sq. ft.:$519.54
- Tax amount:$27,404
Features and amenities
- Appliances:Dishwasher, Disposal, Gas Cooktop
Parking
- Garage:Yes
- Garage spaces:2
 Information provided, in part, by North Texas Real Estate Information Systems, Inc. Last Updated October 28, 2026 Listings with the NTREIS logo are listed by brokerages other than ERA Myers & Myers Realty.
New listings near 4448 Hallmark Drive
- New
 $749,000Active4 beds 3 baths2,342 sq. ft.
7711 La Avenida Drive, Dallas, TX 75248
MLS# 21403613Listed by: DAVE PERRY MILLER REAL ESTATE - New
 $420,000Active2 beds 3 baths1,508 sq. ft.
5073 Gaston Avenue #402, Dallas, TX 75214
MLS# 21420751Listed by: COMPASS RE TEXAS, LLC. - New
 $5,199,000Active6 beds 10 baths7,393 sq. ft.
6014 Boca Raton Drive, Dallas, TX 75230
MLS# 21421206Listed by: PARK AVENUE CAPITAL REALTY - New
 $285,000Active3 beds 2 baths1,816 sq. ft.
2214 Trinidad Drive, Dallas, TX 75232
MLS# 21422436Listed by: KELLER WILLIAMS FRISCO STARS - New
 $729,900Active4 beds 3 baths2,738 sq. ft.
7417 Hiddencreek Drive, Dallas, TX 75252
MLS# 21384998Listed by: INC REALTY, LLC - New
 $225,500Active4 beds 2 baths1,449 sq. ft.
2914 Carpenter Avenue, Dallas, TX 75215
MLS# 21422393Listed by: THE STREET REAL ESTATE COMPANY - New
 $629,999Active3 beds 4 baths2,059 sq. ft.
1122 Muncie Avenue, Dallas, TX 75212
MLS# 21422287Listed by: COMPETITIVE EDGE REALTY LLC - Open Sat, 1:30 to 3:30pmNew
 $339,900Active3 beds 2 baths1,870 sq. ft.
7127 Larkin Drive, Dallas, TX 75227
MLS# 21422363Listed by: CITIWIDE PROPERTIES CORP. - New
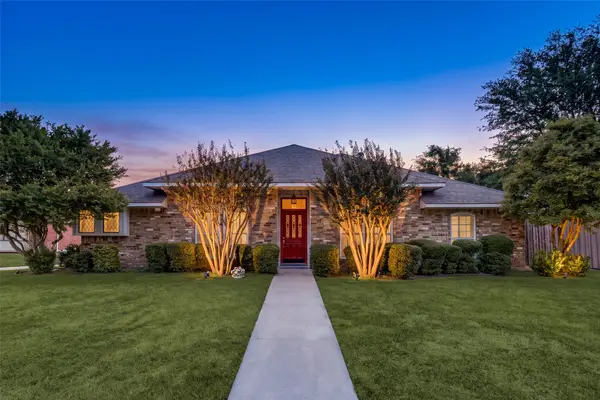 $444,000Active3 beds 2 baths1,967 sq. ft.
4063 Seabury Drive, Dallas, TX 75287
MLS# 21413411Listed by: COLDWELL BANKER REALTY FRISCO - New
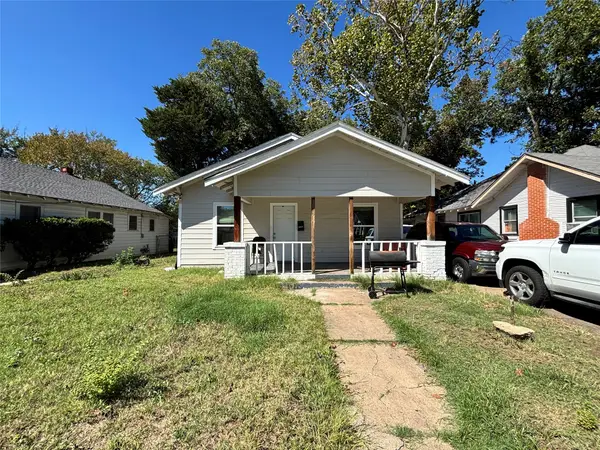 $190,000Active3 beds 1 baths936 sq. ft.
2917 Lenway Street, Dallas, TX 75215
MLS# 21422296Listed by: JULIO ROMERO LLC, REALTORS


Protect your home and budget from life's surprises with an Assurant Home Warranty, backed by a partner that supports you through every step of homeownership. Explore Plans.
© 2023 - 2026 ERA Franchise Systems LLC. All rights reserved. ERA Franchise Systems LLC fully supports the principles of the Fair Housing Act and the Equal Opportunity Act. ERA, ERA Real Estate powered, and their respective logos are registered service marks of ERA Franchise Systems LLC. Each office is independently owned and operated.