
4730 Chilton Drive, Dallas, TX 75227
Local realty services provided by:ERA Courtyard Real Estate
4730 Chilton Drive,Dallas, TX 75227
$350,000
- 3 Beds
- 3 Baths
- 2,013 sq. ft.
- Single family
- Active
Listed by: lisa marie montes
Office: call it closed realty
MLS#:21377754
Source:GDAR
Price summary
- Price:$350,000
- Price per sq. ft.:$173.87
About this home
MINUTES FROM DOWNTOWN DALLAS! Welcome to 4730 Chilton Dr., a spacious traditional home nestled in the established Buckner Heights neighborhood. Offering an impressive amount of living and entertaining space, this home provides the flexibility today's buyers are looking for—all while keeping you conveniently connected to the heart of Dallas.
Step inside to discover an expansive floor plan featuring THREE GENEROUS LIVING AREAS and TWO DINING AREAS, creating endless possibilities for entertaining, relaxing, working from home, or hosting memorable holiday gatherings with family and friends. Beautiful HARDWOOD FLOORS add warmth and timeless character throughout the main living areas, while a cozy FIREPLACE creates an inviting focal point for quiet evenings at home.
The home features THREE LARGE BEDROOMS with an abundance of closet and storage space, along with 2.5 well-appointed bathrooms. With multiple living spaces, buyers have the flexibility to create a formal living room, family room, game room, media space, home office, or whatever best fits their lifestyle.
Location adds even more appeal. Enjoy convenient access to Downtown Dallas while being near some of the city's most recognizable destinations, including historic Fair Park and scenic White Rock Lake. Whether you're heading downtown for work, enjoying an evening out, exploring local attractions, or spending the day near the lake, this location keeps so much of Dallas within easy reach.
If you've been searching for a home with SPACE, CHARACTER, FLEXIBILITY, and CONVENIENT CITY ACCESS, 4730 Chilton Dr. deserves a closer look. Come imagine the possibilities and make this spacious Dallas home your own. Schedule your private tour today!...
Contact an agent
Home facts
- Year built:1972
- Subdivision & Development:Buckner Terrace
- Listing ID #:21377754
- Added:1 day(s) ago
- Updated:September 22, 2026 at 01:51 AM
Rooms and interior
- Bedrooms:3
- Total bathrooms:3
- Full bathrooms:2
- Half bathrooms:1
- Kitchen Description:Dishwasher, Disposal, Refrigerator
- Living area:2,013 sq. ft.
Structure and exterior
- Year built:1972
- Building area:2,013 sq. ft.
- Lot area:0.2 Acres
- Lot Features:Interior Lot
- Construction Materials:Brick
- Levels:1 Story
Schools
- High school:Samuell
- Middle school:Piedmont Global Academy
- Elementary school:Adelfa Callejo
Finances and disclosures
- Price:$350,000
- Price per sq. ft.:$173.87
- Tax amount:$7,471
Features and amenities
- Appliances:Dishwasher, Disposal, Refrigerator
Parking
- Garage:Yes
- Garage spaces:2
 Information provided, in part, by North Texas Real Estate Information Systems, Inc. Last Updated September 22, 2026 Listings with the NTREIS logo are listed by brokerages other than ERA Courtyard Real Estate.
New listings near 4730 Chilton Drive
- New
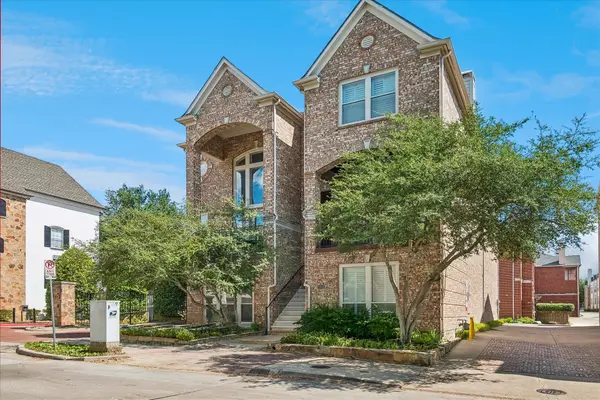 $1,175,000Active3 beds 4 baths3,555 sq. ft.
2916 Thomas Avenue, Dallas, TX 75204
MLS# 21391071Listed by: COLDWELL BANKER REALTY FRISCO - New
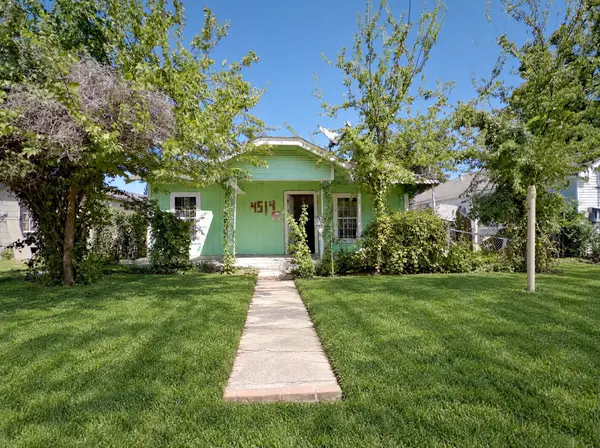 $129,990Active3 beds 1 baths1,142 sq. ft.
4514 Spring Garden Street, Dallas, TX 75215
MLS# 21392388Listed by: CENTURY 21 JUDGE FITE CO. - New
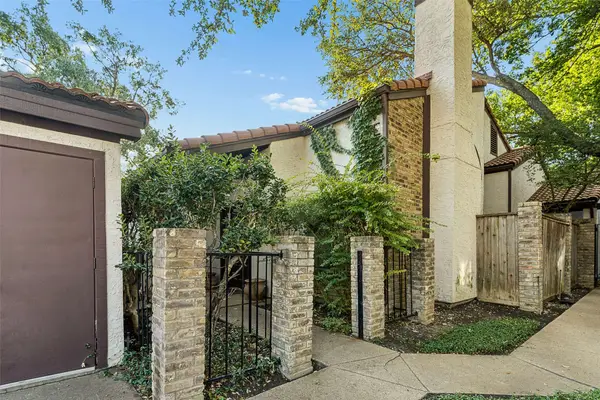 $175,000Active2 beds 2 baths1,194 sq. ft.
18040 Midway Road #105, Dallas, TX 75287
MLS# 21392515Listed by: ROBBINS REAL ESTATE GROUP, LLC - New
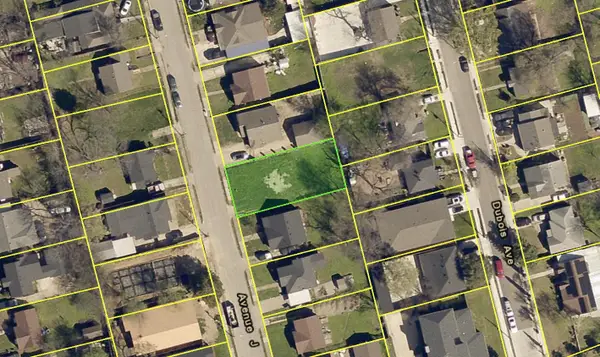 $118,000Active0.13 Acres
506 Avenue J, Dallas, TX 75203
MLS# 21392518Listed by: MTG REALTY, LLC - New
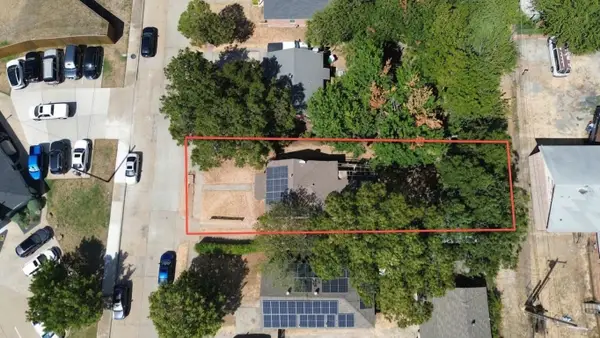 $325,000Active1 beds 1 baths936 sq. ft.
6520 Tyree Street, Dallas, TX 75209
MLS# 21387943Listed by: COMPASS RE TEXAS, LLC - New
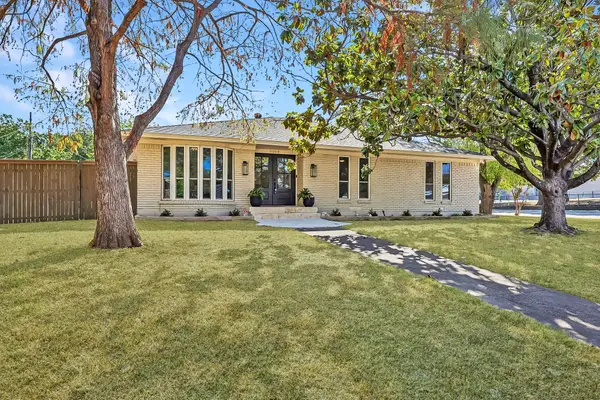 $600,000Active3 beds 2 baths1,716 sq. ft.
9008 Flicker Lane, Dallas, TX 75238
MLS# 21390759Listed by: ORCHARD BROKERAGE - New
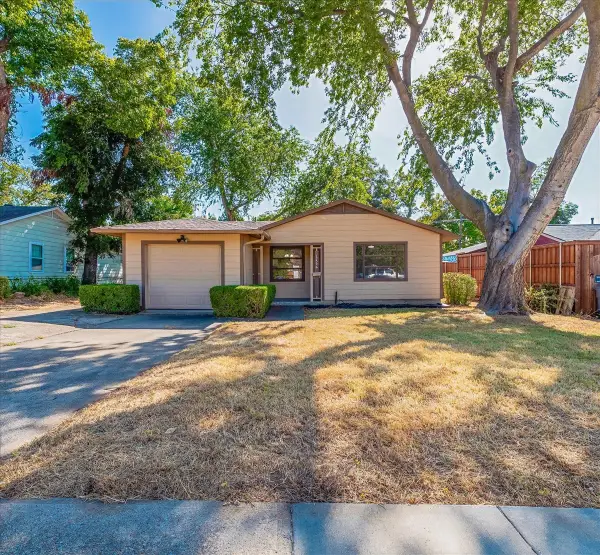 $299,999Active3 beds 2 baths1,476 sq. ft.
12326 Dandridge Drive, Dallas, TX 75243
MLS# 21391987Listed by: VIBRANT REAL ESTATE - New
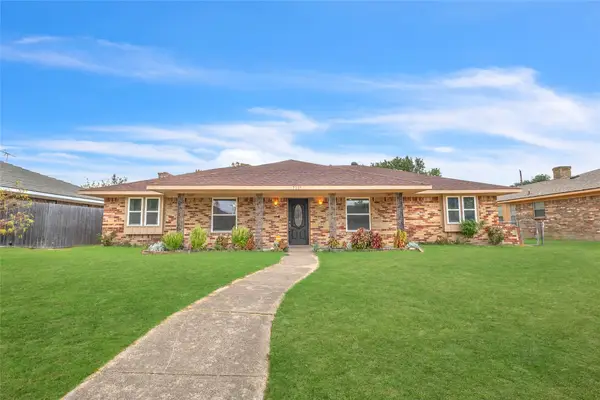 $350,000Active3 beds 2 baths1,824 sq. ft.
7117 Rolling Fork Drive, Dallas, TX 75227
MLS# 21392268Listed by: FLEX GROUP REAL ESTATE - New
 $699,000Active4 beds 4 baths3,572 sq. ft.
3629 Vilbig Road, Dallas, TX 75212
MLS# 21392338Listed by: MONUMENT REALTY


Protect your home and budget from life's surprises with an Assurant Home Warranty, backed by a partner that supports you through every step of homeownership. Explore Plans.
© 2023 - 2026 ERA Franchise Systems LLC. All rights reserved. ERA Franchise Systems LLC fully supports the principles of the Fair Housing Act and the Equal Opportunity Act. ERA, ERA Real Estate powered, and their respective logos are registered service marks of ERA Franchise Systems LLC. Each office is independently owned and operated.