
4823 Nashwood Lane, Dallas, TX 75244
Local realty services provided by:ERA Courtyard Real Estate
Listed by: rylan clark
Office: jpar north metro
MLS#:21438257
Source:GDAR
Price summary
- Price:$3,749,999
- Price per sq. ft.:$688.83
About this home
4823 Nashwood Lane in Dallas blends timeless European-inspired architecture with modern luxury. Showcasing a striking white brick facade with arched accents and expansive black steel framed windows, this custom 5 bedroom, 5 full and 3 half bath home by New Leaf Custom Homes is designed for effortless indoor-outdoor living. Step through the covered front patio into a welcoming foyer that opens to refined entertaining spaces, including a den and formal dining room. At the heart of the home, the open kitchen and living area boasts an oversized center island and seamless access to the beautiful backyard. Tucked privately on the main level, the primary suite offers backyard views, a spa-inspired bath with dual vanities, a freestanding soaking tub, and an oversized walk-in closet. A main floor guest room with a private ensuite bath, a dedicated office, gym, and a 3 car split garage complete the downstairs layout. Upstairs, three additional bedrooms surround a loft area and spacious game room. Built for year-round Dallas entertaining, the backyard features an large covered patio with an outdoor fireplace overlooking lush landscaping. This exceptional property offers a perfect balance of elegant design and functional living in one of Dallas's most sought-after locations! *Home is in final phases of construction with move in available before end of year....
Contact an agent
Home facts
- Year built:2026
- Subdivision & Development:Forestcrest Estates
- Listing ID #:21438257
- Added:2 day(s) ago
- Updated:November 20, 2026 at 02:38 PM
Rooms and interior
- Bedrooms:5
- Total bathrooms:8
- Full bathrooms:5
- Half bathrooms:3
- Flooring:Tile, Wood
- Kitchen Description:Built In Refrigerator, Dishwasher, Gas Range, Microwave
- Living area:5,444 sq. ft.
Structure and exterior
- Roof:Composition
- Year built:2026
- Building area:5,444 sq. ft.
- Lot area:0.42 Acres
- Foundation Description:Slab
- Levels:2 Story
Schools
- High school:White
- Middle school:Walker
- Elementary school:Nathan Adams
Finances and disclosures
- Price:$3,749,999
- Price per sq. ft.:$688.83
- Tax amount:$22,641
Features and amenities
- Appliances:Built In Refrigerator, Dishwasher, Gas Range, Microwave
Parking
- Garage:Yes
- Garage spaces:3
 Information provided, in part, by North Texas Real Estate Information Systems, Inc. Last Updated November 20, 2026 Listings with the NTREIS logo are listed by brokerages other than ERA Courtyard Real Estate.
New listings near 4823 Nashwood Lane
- New
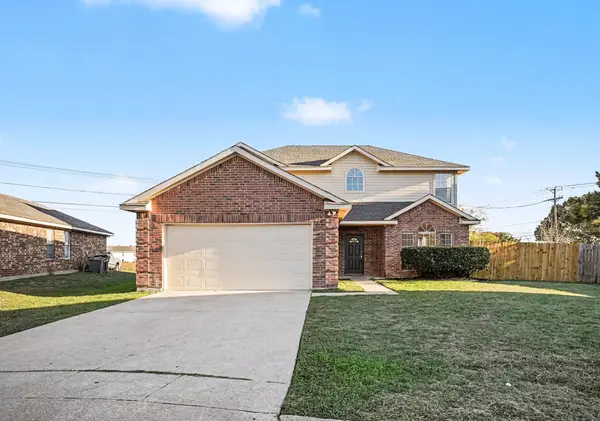 $359,900Active4 beds 3 baths2,658 sq. ft.
7504 Wood Slope Drive, Dallas, TX 75249
MLS# 21419045Listed by: ENTERA REALTY LLC - New
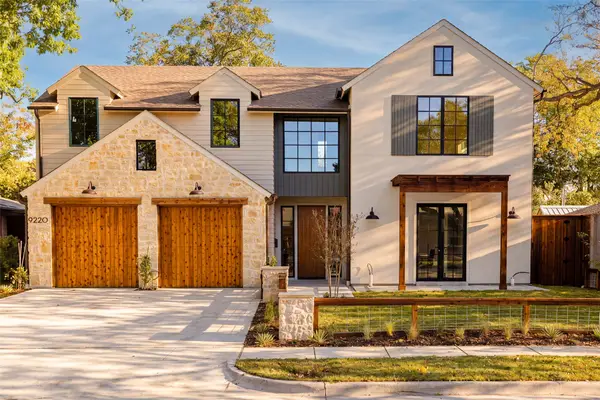 $1,575,750Active4 beds 4 baths3,699 sq. ft.
9220 Ferndale Road, Dallas, TX 75238
MLS# 21434913Listed by: COMPASS RE TEXAS, LLC - Open Sun, 3 to 5pmNew
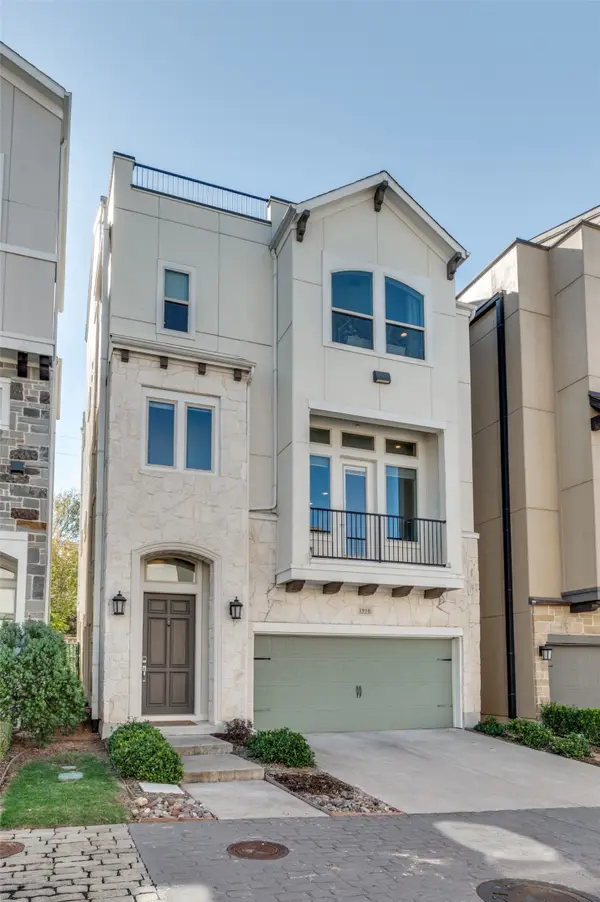 $624,900Active4 beds 5 baths2,873 sq. ft.
1910 Woodland Heights Place, Dallas, TX 75208
MLS# 21440265Listed by: BRIGGS FREEMAN SOTHEBY'S INT'L - New
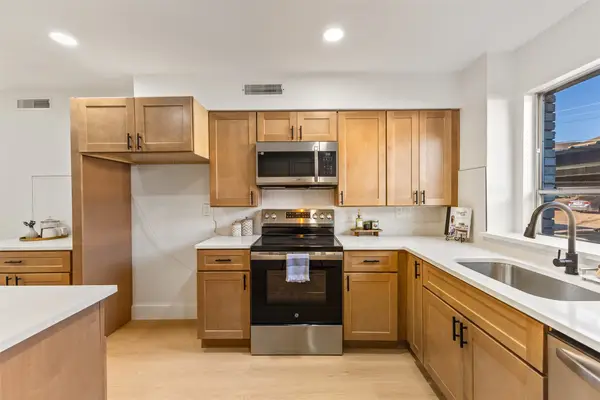 $399,999Active2 beds 2 baths1,528 sq. ft.
6365 Diamond Head Circle #A, Dallas, TX 75225
MLS# 21440627Listed by: SIGNATURE REAL ESTATE GROUP - Open Sun, 1 to 3pmNew
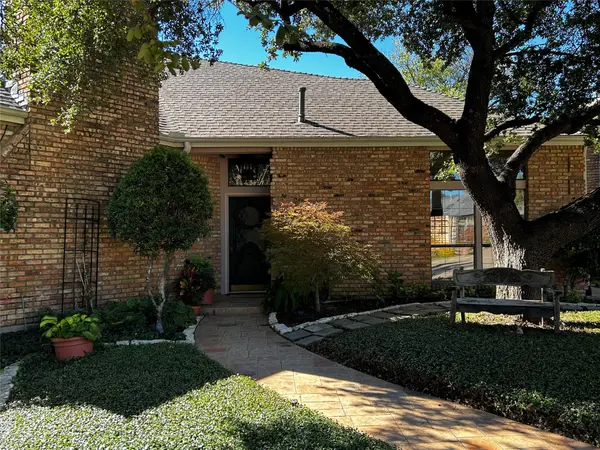 $735,000Active3 beds 3 baths2,756 sq. ft.
14007 Highmark Square, Dallas, TX 75254
MLS# 21431429Listed by: DAVE PERRY MILLER REAL ESTATE - Open Sun, 1 to 3pmNew
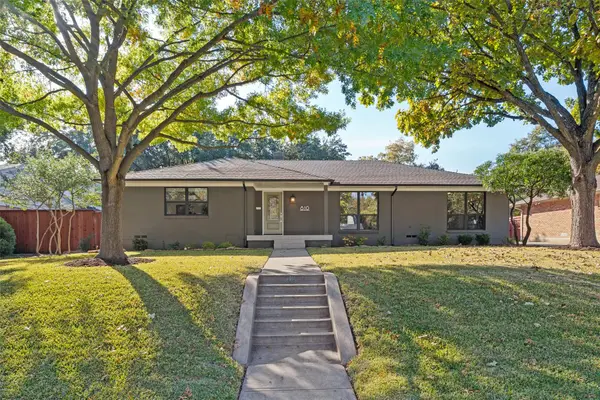 $1,146,770Active3 beds 3 baths2,493 sq. ft.
810 Knott Place, Dallas, TX 75208
MLS# 21433172Listed by: CLAY STAPP + CO - New
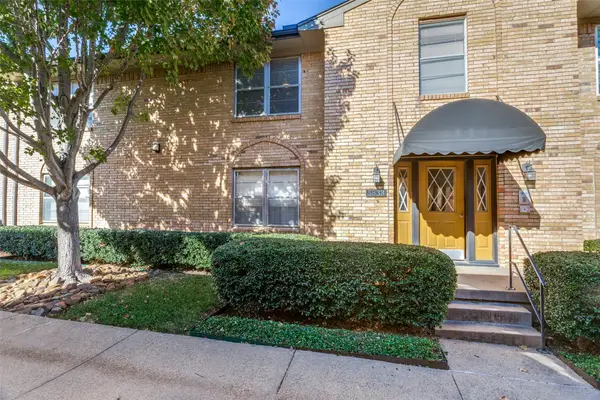 $225,000Active2 beds 2 baths1,157 sq. ft.
5833 Sandhurst Lane #C, Dallas, TX 75206
MLS# 21439383Listed by: JPAR - Open Sat, 2 to 4pmNew
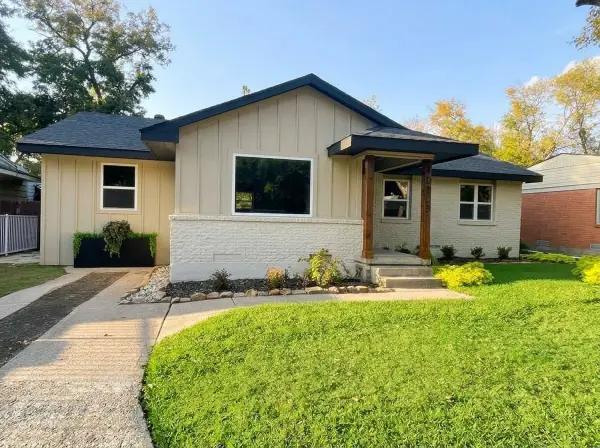 $355,000Active4 beds 2 baths1,474 sq. ft.
10203 Estacado Drive, Dallas, TX 75228
MLS# 21439657Listed by: HOMESMART - Open Sun, 1 to 5pmNew
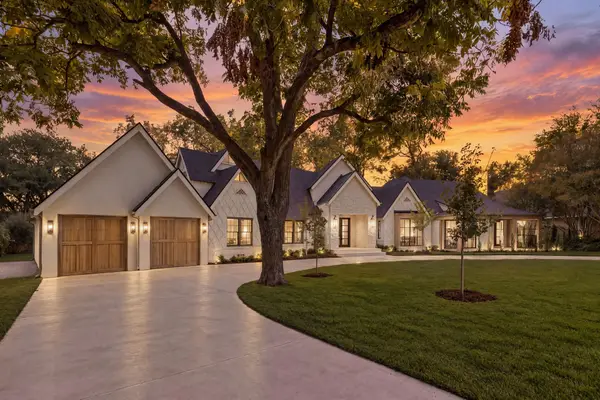 $6,500,000Active5 beds 9 baths7,487 sq. ft.
6043 Walnut Hill Circle, Dallas, TX 75230
MLS# 21425782Listed by: COMPASS RE TEXAS, LLC - New
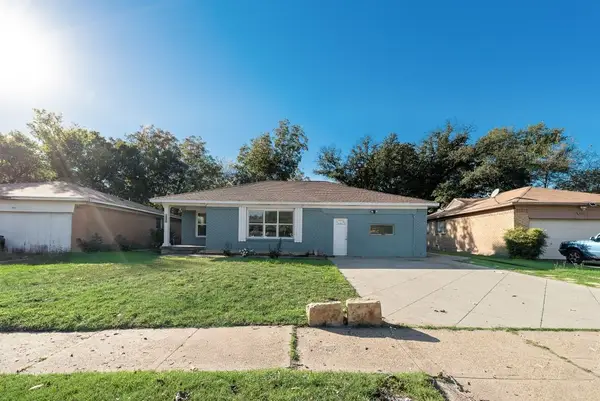 $240,000Active3 beds 2 baths1,516 sq. ft.
1345 Gillette Street, Dallas, TX 75217
MLS# 21439966Listed by: KELLER WILLIAMS CENTRAL


Protect your home and budget from life's surprises with an Assurant Home Warranty, backed by a partner that supports you through every step of homeownership. Explore Plans.
© 2023 - 2026 ERA Franchise Systems LLC. All rights reserved. ERA Franchise Systems LLC fully supports the principles of the Fair Housing Act and the Equal Opportunity Act. ERA, ERA Real Estate powered, and their respective logos are registered service marks of ERA Franchise Systems LLC. Each office is independently owned and operated.