
5100 Verde Valley Lane #280, Dallas, TX 75254
Local realty services provided by:ERA Courtyard Real Estate
5100 Verde Valley Lane #280,Dallas, TX 75254
$219,000
- 2 Beds
- 2 Baths
- 1,154 sq. ft.
- Condominium
- Active
Listed by: sam woods
Office: inhouse property management
MLS#:21405092
Source:GDAR
Price summary
- Price:$219,000
- Price per sq. ft.:$189.77
- Monthly HOA dues:$315
About this home
PRIME NORTH DALLAS LOCATION, TOP-FLOOR PRIVACY & TWO PRIVATE BALCONIES!
Tucked inside the gated Boardwalk on the Parkway community, this updated 2-bedroom, 2-bath condo offers a highly desirable split-bedroom open floor plan with no neighbors above and comfortable single-level interior living. Each spacious bedroom features its own full bath and private balcony, creating exceptional separation and privacy. The primary suite also includes a generous walk-in closet with built-in shelving.
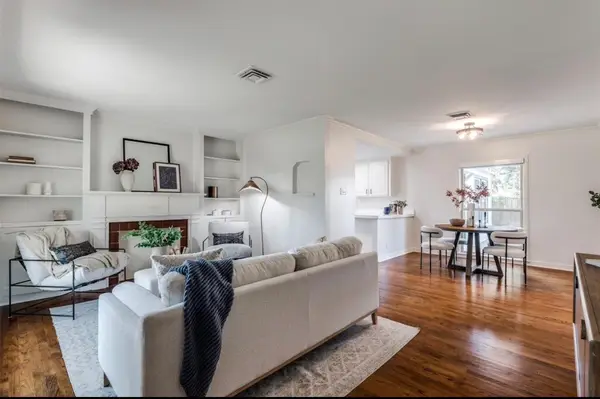
The open living and dining area features bamboo flooring, a cozy fireplace, built-ins and a renovated wet bar with quartz countertop and stainless-steel sink - ideal for entertaining or relaxing at home. The fully-equipped kitchen features quartz countertops, stainless-steel sink, refrigerator, range, microwave, dishwasher and bar LED lighting.
A separate laundry area includes AI-enabled Samsung washer and dryer units with SmartThings app remote connectivity. Additional conveniences include extra storage and assigned covered parking.
Enjoy the community pool and spa, clubhouse and gated setting, with HOA dues covering water and trash.
Superb North Dallas location just minutes from Addison, Village on the Parkway, Galleria Dallas, Dallas North Tollway, and the extensive premier shopping, dining, and entertainment along Belt Line Road!...
Contact an agent
Home facts
- Year built:1982
- Subdivision & Development:Boardwalk Parkway Condos
- Listing ID #:21405092
- Added:1 day(s) ago
- Updated:October 06, 2026 at 11:44 PM
Rooms and interior
- Bedrooms:2
- Total bathrooms:2
- Full bathrooms:2
- Kitchen Description:Dishwasher, Electric Oven
- Living area:1,154 sq. ft.
Heating and cooling
- Cooling:Ceiling Fans, Central Air, Electric
- Heating:Central, Electric
- Central air:Yes
Structure and exterior
- Year built:1982
- Building area:1,154 sq. ft.
- Lot area:6.35 Acres
- Architectural Style:Traditional
- Levels:2 Story
Schools
- High school:Hillcrest
- Middle school:Benjamin Franklin
- Elementary school:Frank Guzick
Finances and disclosures
- Price:$219,000
- Price per sq. ft.:$189.77
Features and amenities
- Appliances:Dishwasher, Electric Oven
Parking
- Carport spaces:1
 Information provided, in part, by North Texas Real Estate Information Systems, Inc. Last Updated October 6, 2026 Listings with the NTREIS logo are listed by brokerages other than ERA Courtyard Real Estate.
New listings near 5100 Verde Valley Lane #280
- Open Wed, 9:30am to 12pmNew
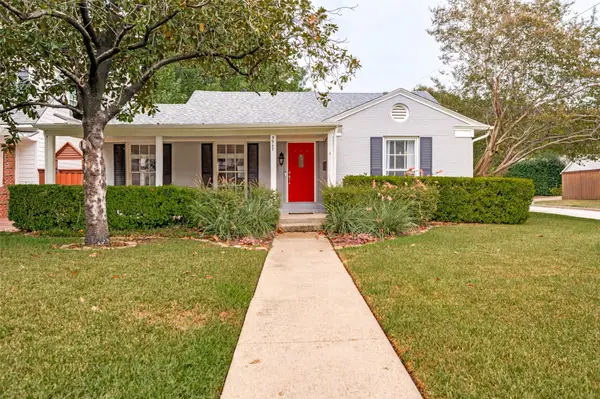 $995,000Active4 beds 3 baths2,070 sq. ft.
5947 Marquita Avenue, Dallas, TX 75206
MLS# 21396968Listed by: DAVE PERRY MILLER REAL ESTATE - New
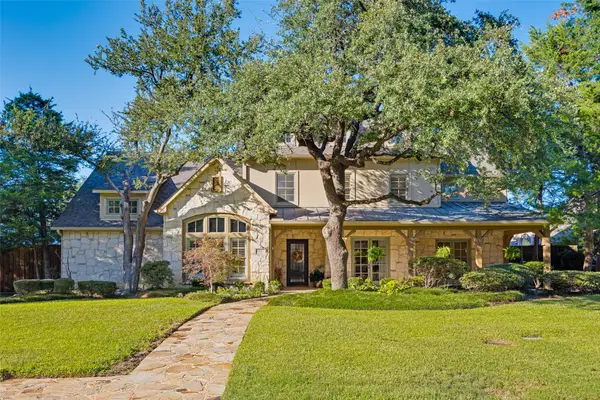 $3,100,000Active4 beds 6 baths5,579 sq. ft.
6523 Brookshire Drive, Dallas, TX 75230
MLS# 21398243Listed by: EBBY HALLIDAY, REALTORS - New
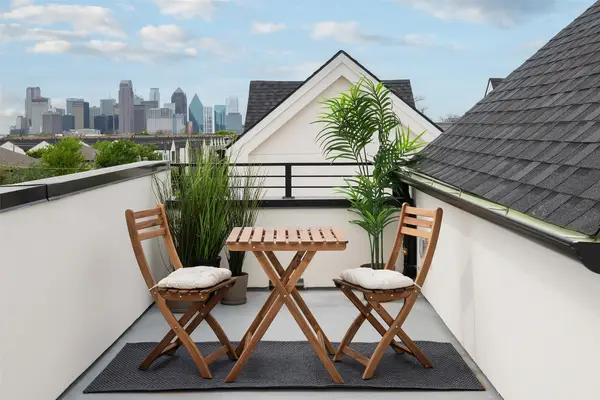 $595,000Active3 beds 4 baths1,858 sq. ft.
2237 Aarhus Way, Dallas, TX 75204
MLS# 21401804Listed by: EXP REALTY LLC - New
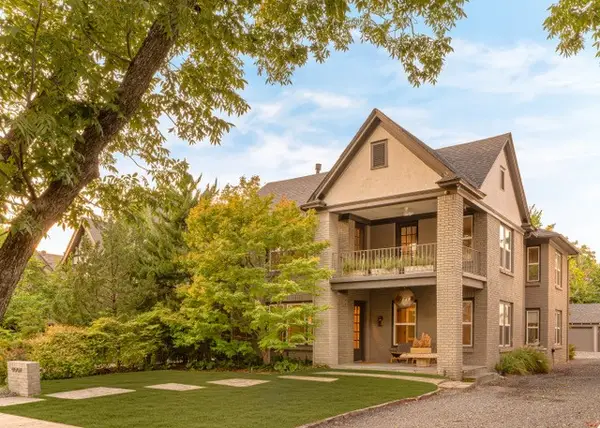 $1,399,000Active3 beds 3 baths2,948 sq. ft.
4009 Prescott Avenue, Dallas, TX 75219
MLS# 21404054Listed by: COMPASS RE TEXAS, LLC. - Open Sun, 1 to 3pmNew
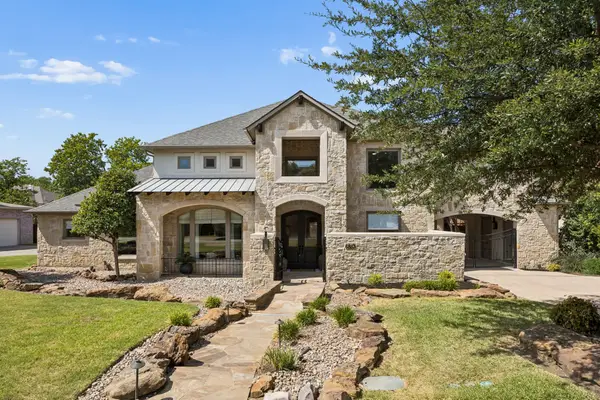 $2,600,000Active5 beds 7 baths5,802 sq. ft.
6823 Lakehurst Avenue, Dallas, TX 75230
MLS# 21404158Listed by: SOUTHERN HILLS REALTY - New
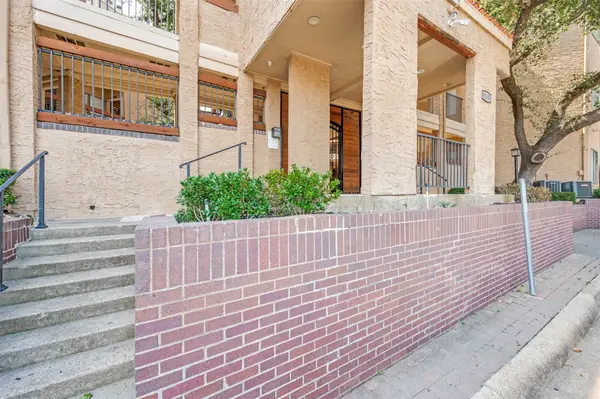 $145,678Active1 beds 1 baths663 sq. ft.
5550 Spring Valley Road #C21, Dallas, TX 75254
MLS# 21404888Listed by: WARD FIELD REALTY - New
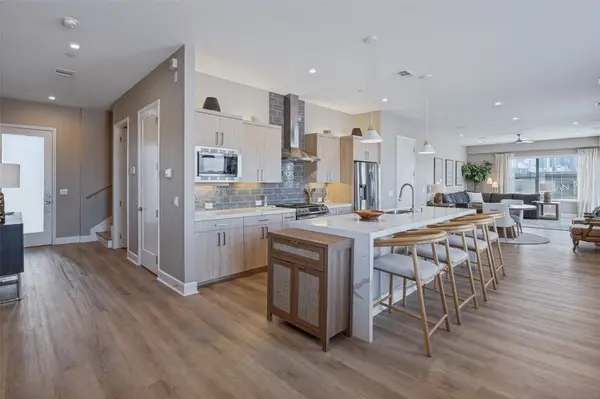 $535,000Active2 beds 3 baths2,156 sq. ft.
1901 S Harwood Street #305, Dallas, TX 75215
MLS# 21404997Listed by: AGENCY DALLAS PARK CITIES, LLC - New
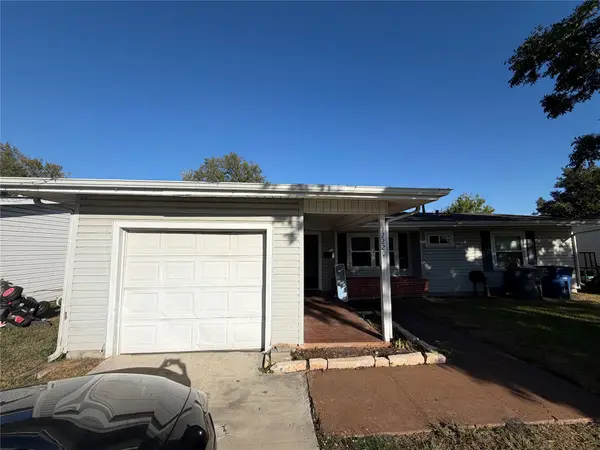 $239,500Active3 beds 1 baths1,040 sq. ft.
12220 Holt Drive, Dallas, TX 75218
MLS# 21405020Listed by: JULIO ROMERO LLC, REALTORS - New
 $327,000Active3 beds 1 baths1,230 sq. ft.
1323 Engle Avenue, Dallas, TX 75224
MLS# 21405143Listed by: COMPASS RE TEXAS, LLC.


Protect your home and budget from life's surprises with an Assurant Home Warranty, backed by a partner that supports you through every step of homeownership. Explore Plans.
© 2023 - 2026 ERA Franchise Systems LLC. All rights reserved. ERA Franchise Systems LLC fully supports the principles of the Fair Housing Act and the Equal Opportunity Act. ERA, ERA Real Estate powered, and their respective logos are registered service marks of ERA Franchise Systems LLC. Each office is independently owned and operated.