
5947 Marquita Avenue, Dallas, TX 75206
Local realty services provided by:ERA Newlin & Company
5947 Marquita Avenue,Dallas, TX 75206
$995,000
- 4 Beds
- 3 Baths
- 2,070 sq. ft.
- Single family
- Active
Upcoming open houses
- Wed, Oct 0709:30 am - 12:00 pm
Listed by: debbie sherrington
Office: dave perry miller real estate
MLS#:21396968
Source:GDAR
Price summary
- Price:$995,000
- Price per sq. ft.:$480.68
About this home
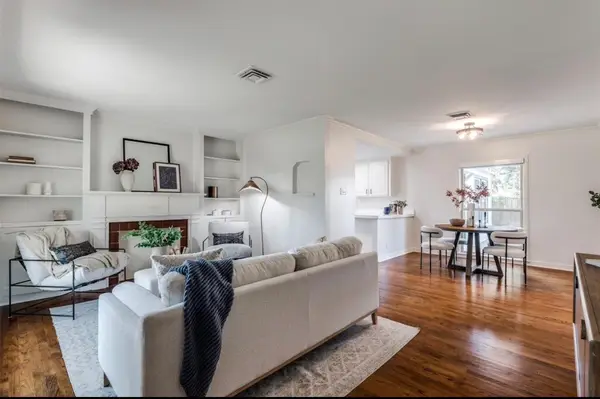
Extensively renovated, this single-story East Dallas home brings together classic character, modern finishes and a highly functional layout.
Hardwood floors extend through the main living spaces, where the living room is anchored by a fireplace and flows into a spacious dining area. The remodeled kitchen features natural stone counters, a large island, gas range, stainless steel appliances, generous cabinetry and a built-in wine cooler.
The primary suite offers an updated ensuite bath with dual sinks, garden tub, separate shower and walk-in closet. Three additional bedrooms provide flexibility, including ensuite accommodations and built-in cabinetry. A generously sized utility room goes beyond laundry with tile flooring, built-in cabinetry and a dedicated mudroom area.
Outdoor living is especially well considered with two distinct private spaces. One side features turf, a wood deck and access to the two-car garage through an electric driveway gate, while the second offers additional turf and a flagstone patio—creating multiple options for outdoor dining, entertaining or relaxing. The garage also provides convenient side-door access from the backyard.
Extensive improvements include updated kitchen and baths, interior plumbing and electrical, HVAC, drainage and French drains, seamless gutters, PVC main drain, sprinkler system, impact-resistant roof and foundation work with transferable warranties where applicable.
Set in an established East Dallas location near Lower Greenville and Lakewood, with convenient access to Mockingbird Station, SMU, White Rock Lake, neighborhood dining, shopping, trails and major Dallas thoroughfares....
Contact an agent
Home facts
- Year built:1946
- Subdivision & Development:Greenville Heights
- Listing ID #:21396968
- Added:1 day(s) ago
- Updated:October 06, 2026 at 11:44 PM
Rooms and interior
- Bedrooms:4
- Total bathrooms:3
- Full bathrooms:3
- Flooring:Hardwood, Tile
- Kitchen Description:Dishwasher, Disposal, Gas Oven, Gas Range, Microwave, Refrigerator, Wine Cooler
- Living area:2,070 sq. ft.
Heating and cooling
- Cooling:Ceiling Fans, Central Air, Electric
- Heating:Central
- Central air:Yes
Structure and exterior
- Roof:Composition
- Year built:1946
- Building area:2,070 sq. ft.
- Lot area:0.17 Acres
- Lot Features:Corner Lot, Few Trees, Landscaped, Sprinkler System, Subdivision
- Architectural Style:Traditional
- Construction Materials:Brick
- Foundation Description:Pillar Post Pier
- Levels:1 Story
Schools
- High school:Woodrow Wilson
- Middle school:Long
- Elementary school:Geneva Heights
Finances and disclosures
- Price:$995,000
- Price per sq. ft.:$480.68
Features and amenities
- Appliances:Dishwasher, Disposal, Gas Oven, Gas Range, Microwave, Plumbed For Gas, Refrigerator, Some Gas Appliances, Wine Cooler
- Amenities:Skylights, Smoke Detectors, Window Coverings
Parking
- Garage:Yes
- Garage spaces:2
 Information provided, in part, by North Texas Real Estate Information Systems, Inc. Last Updated October 6, 2026 Listings with the NTREIS logo are listed by brokerages other than ERA Newlin & Company.
New listings near 5947 Marquita Avenue
- New
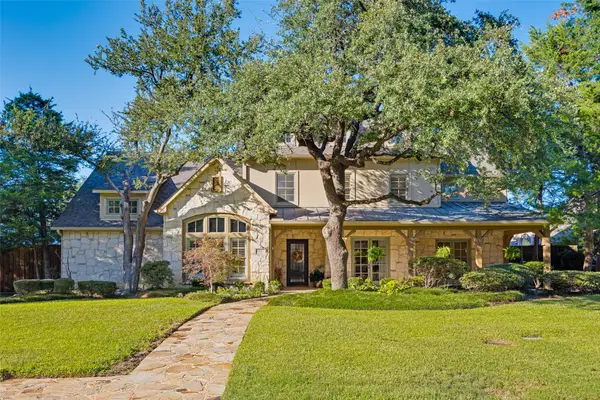 $3,100,000Active4 beds 6 baths5,579 sq. ft.
6523 Brookshire Drive, Dallas, TX 75230
MLS# 21398243Listed by: EBBY HALLIDAY, REALTORS - New
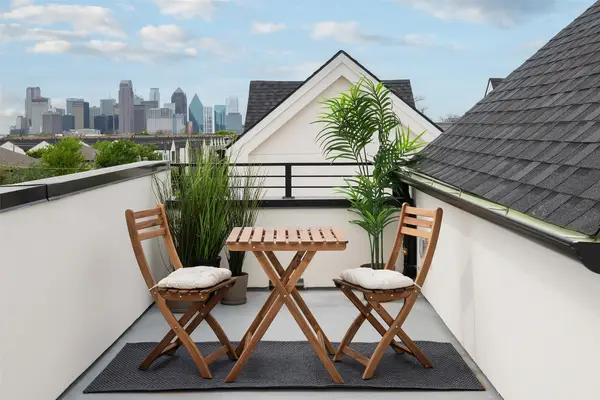 $595,000Active3 beds 4 baths1,858 sq. ft.
2237 Aarhus Way, Dallas, TX 75204
MLS# 21401804Listed by: EXP REALTY LLC - New
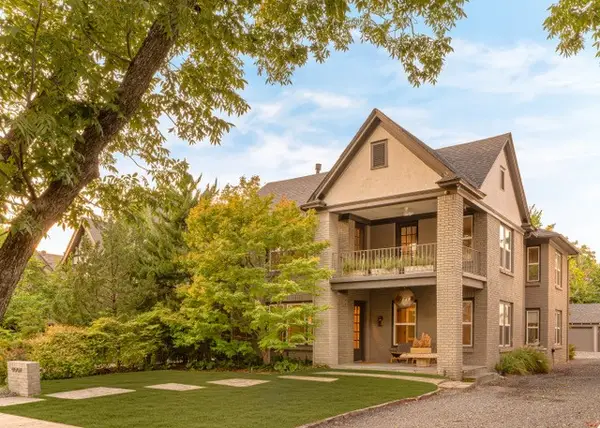 $1,399,000Active3 beds 3 baths2,948 sq. ft.
4009 Prescott Avenue, Dallas, TX 75219
MLS# 21404054Listed by: COMPASS RE TEXAS, LLC. - Open Sun, 1 to 3pmNew
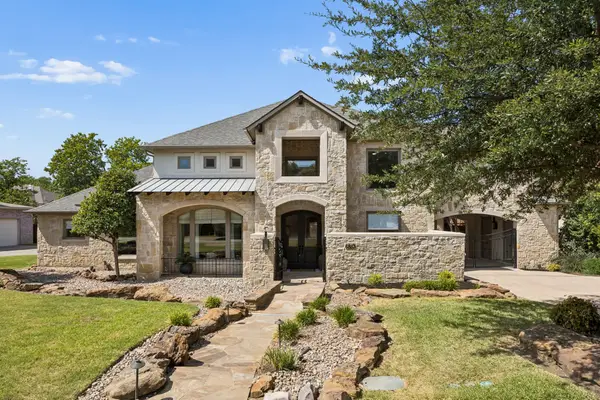 $2,600,000Active5 beds 7 baths5,802 sq. ft.
6823 Lakehurst Avenue, Dallas, TX 75230
MLS# 21404158Listed by: SOUTHERN HILLS REALTY - New
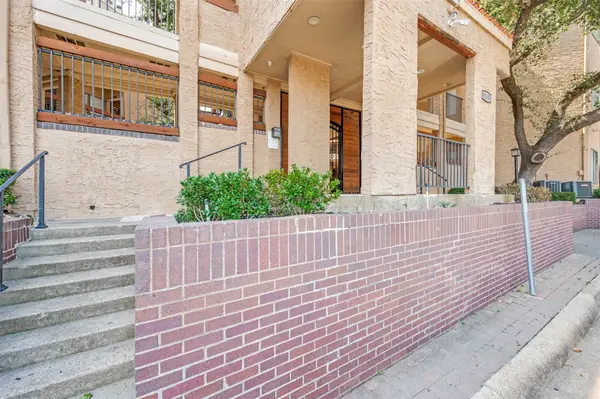 $145,678Active1 beds 1 baths663 sq. ft.
5550 Spring Valley Road #C21, Dallas, TX 75254
MLS# 21404888Listed by: WARD FIELD REALTY - New
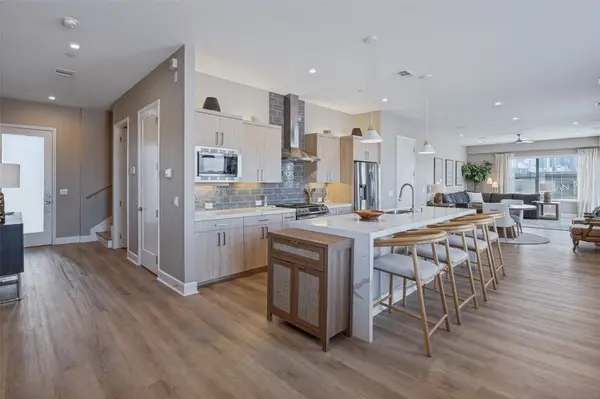 $535,000Active2 beds 3 baths2,156 sq. ft.
1901 S Harwood Street #305, Dallas, TX 75215
MLS# 21404997Listed by: AGENCY DALLAS PARK CITIES, LLC - New
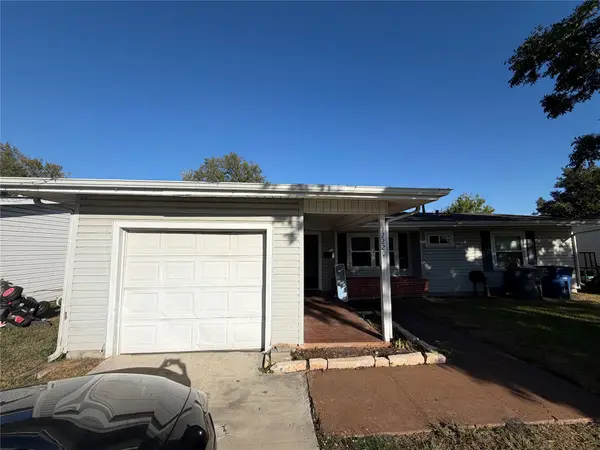 $239,500Active3 beds 1 baths1,040 sq. ft.
12220 Holt Drive, Dallas, TX 75218
MLS# 21405020Listed by: JULIO ROMERO LLC, REALTORS - New
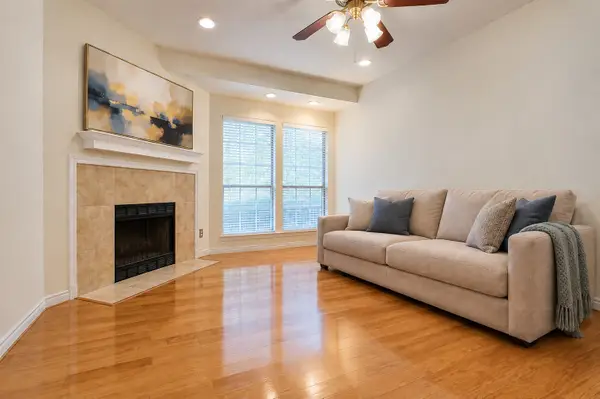 $219,000Active2 beds 2 baths1,154 sq. ft.
5100 Verde Valley Lane #280, Dallas, TX 75254
MLS# 21405092Listed by: INHOUSE PROPERTY MANAGEMENT - New
 $327,000Active3 beds 1 baths1,230 sq. ft.
1323 Engle Avenue, Dallas, TX 75224
MLS# 21405143Listed by: COMPASS RE TEXAS, LLC.


Protect your home and budget from life's surprises with an Assurant Home Warranty, backed by a partner that supports you through every step of homeownership. Explore Plans.
© 2023 - 2026 ERA Franchise Systems LLC. All rights reserved. ERA Franchise Systems LLC fully supports the principles of the Fair Housing Act and the Equal Opportunity Act. ERA, ERA Real Estate powered, and their respective logos are registered service marks of ERA Franchise Systems LLC. Each office is independently owned and operated.