
5107 Scarborough Lane, Dallas, TX 75287
Local realty services provided by:ERA Courtyard Real Estate
Listed by: daniel harker, david sawka
Office: keller williams realty dpr
MLS#:21378988
Source:GDAR
Price summary
- Price:$1,400,000
- Price per sq. ft.:$277.61
- Monthly HOA dues:$166.67
About this home
SAVE APPROXIMATELY $834 PER ON YOUR MORTGAGE FOR THE FIRST YEAR! Take advantage of an exclusive 1% temporary interest rate buydown, paid for by EmpowerHome Mortgage! That’s approximately $10,018 in first-year savings! No cost to the buyer or seller for the buydown. PLUS, ask about our complimentary refinance opportunity! Available to qualified buyers financing through EmpowerHome Mortgage, LLC NMLS# 2018277. Terms and conditions apply. Buyers are free to use any lender. Set behind the gates of Oaktree in Far North Dallas, this thoughtfully updated residence blends architectural character, impressive scale, and resort-inspired outdoor living. A sparkling blue pool with peaceful fountains creates a captivating backdrop for relaxing and entertaining. Beautiful water views extend into the home, bringing the outdoor setting into everyday living.
Inside, a grand entry with soaring ceilings introduces light-filled interiors rich with detail. Intricate woodwork, plantation shutters, statement lighting, and chandeliers add warmth and sophistication. The updated kitchen combines style and functionality with a built-in refrigerator, expansive counter space, abundant cabinetry, and room for gathering. Positioned to overlook the pool and fountains, it enjoys a beautiful connection to the outdoors.
The spacious primary suite offers a private retreat with a dedicated seating area, custom closet system, and balcony overlooking the pool. Low-maintenance dry-scaping, a stone-paver driveway, electric gated fence, epoxy-finished garage, and extensive overhead storage add convenience and function.
Oaktree's Far North Dallas location provides easy access to the Dallas North Tollway and President George Bush Turnpike, connecting you to Plano, Addison, major employment centers, dining, shopping, parks, and recreation. With refined interiors, distinctive craftsmanship, generous space, and an exceptional poolside setting, this home offers a distinctive North Dallas lifestyle....
Contact an agent
Home facts
- Year built:1993
- Subdivision & Development:Oaktree Ph One
- Listing ID #:21378988
- Added:60 day(s) ago
- Updated:November 16, 2026 at 12:54 PM
Rooms and interior
- Bedrooms:5
- Total bathrooms:5
- Full bathrooms:4
- Half bathrooms:1
- Flooring:Ceramic Tile, Wood
- Kitchen Description:Dishwasher, Disposal, Gas Range, Microwave, Refrigerator, Vented Exhaust Fan
- Living area:5,043 sq. ft.
Heating and cooling
- Cooling:Ceiling Fans, Central Air, Electric
- Heating:Central, Natural Gas
- Central air:Yes
Structure and exterior
- Roof:Composition
- Year built:1993
- Building area:5,043 sq. ft.
- Lot area:0.22 Acres
- Architectural Style:Traditional
- Construction Materials:Brick
- Foundation Description:Slab
- Levels:2 Story
Schools
- High school:Shepton,Plano West
- Middle school:Frankford
- Elementary school:Haggar
Finances and disclosures
- Price:$1,400,000
- Price per sq. ft.:$277.61
Features and amenities
- Appliances:Dishwasher, Disposal, Gas Range, Microwave, Plumbed For Gas, Refrigerator, Some Gas Appliances, Vented Exhaust Fan
- Amenities:Window Coverings
Parking
- Garage:Yes
- Garage spaces:3
 Information provided, in part, by North Texas Real Estate Information Systems, Inc. Last Updated November 16, 2026 Listings with the NTREIS logo are listed by brokerages other than ERA Courtyard Real Estate.
New listings near 5107 Scarborough Lane
- New
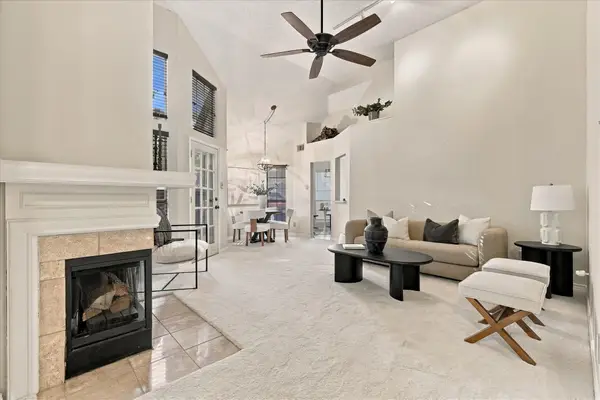 $360,000Active2 beds 2 baths1,157 sq. ft.
4148 Hollow Oak Drive, Dallas, TX 75287
MLS# 21380188Listed by: THE MOSAIC AGENCY, LLC - Open Tue, 11am to 1pmNew
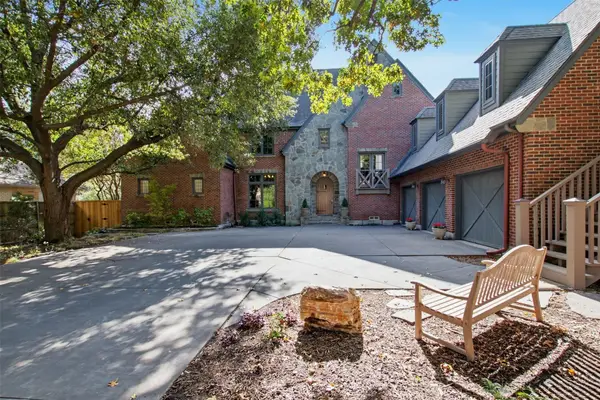 $2,499,000Active4 beds 4 baths5,101 sq. ft.
6738 Meadow Road, Dallas, TX 75230
MLS# 21422281Listed by: ALLIE BETH ALLMAN & ASSOC. - New
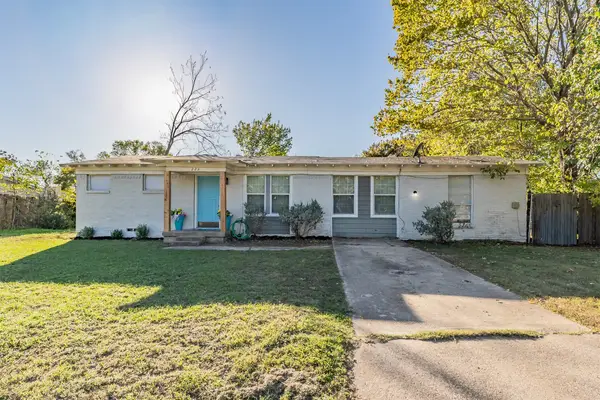 $225,000Active3 beds 2 baths1,640 sq. ft.
223 N Trego Court, Dallas, TX 75217
MLS# 21435535Listed by: COLDWELL BANKER APEX, REALTORS - New
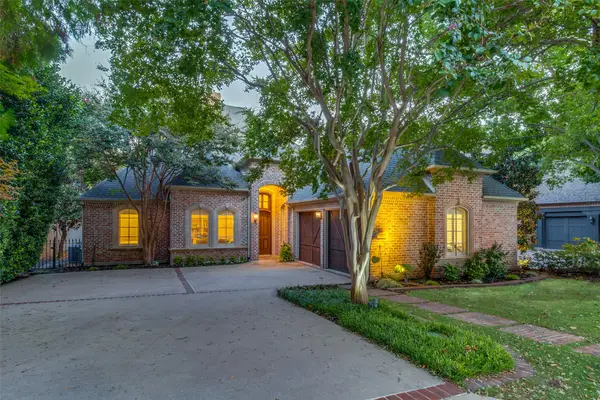 $1,555,000Active3 beds 3 baths2,959 sq. ft.
11820 Preston Brook Place, Dallas, TX 75230
MLS# 21436699Listed by: ALLIE BETH ALLMAN & ASSOC. - New
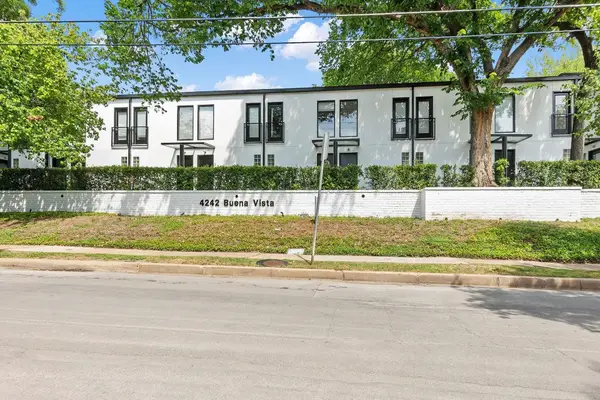 $379,000Active1 beds 2 baths990 sq. ft.
4242 Buena Vista Street #20, Dallas, TX 75205
MLS# 21436672Listed by: ALLIE BETH ALLMAN & ASSOC. - New
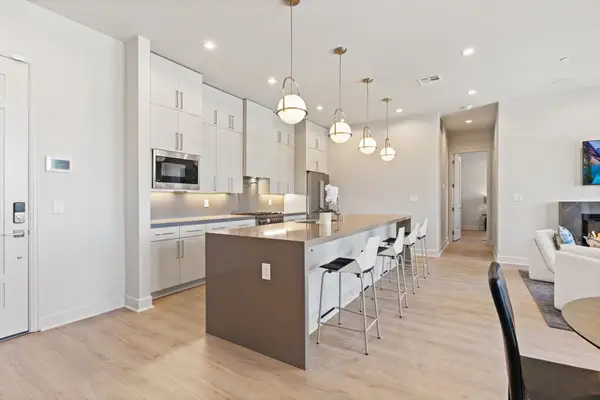 $525,000Active2 beds 3 baths1,491 sq. ft.
1900 S Ervay Street #314, Dallas, TX 75215
MLS# 21435823Listed by: AGENCY DALLAS PARK CITIES, LLC - New
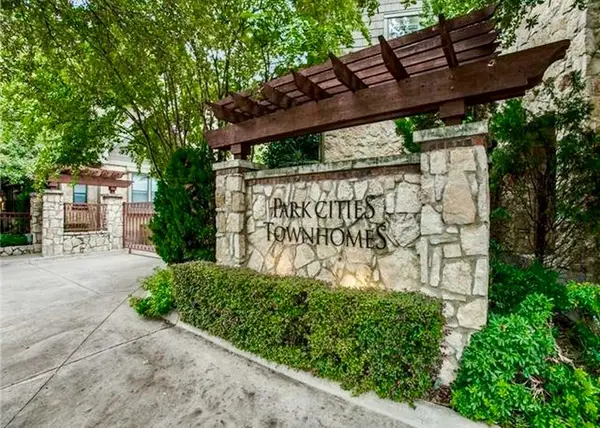 $590,000Active3 beds 4 baths1,948 sq. ft.
6308 Purcell Court, Dallas, TX 75209
MLS# 21435837Listed by: ALLIE BETH ALLMAN & ASSOC. - New
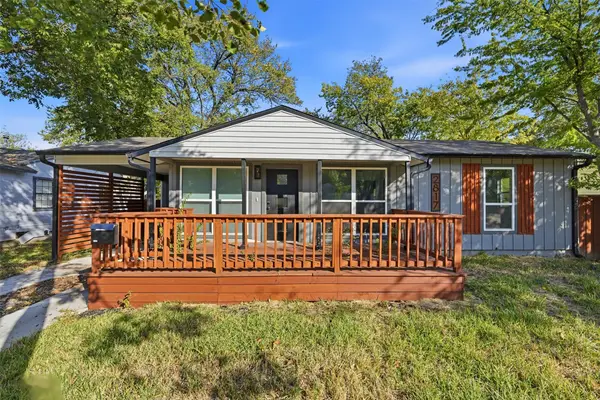 $269,900Active3 beds 2 baths1,218 sq. ft.
2817 Andrea Lane, Dallas, TX 75228
MLS# 21436750Listed by: MONUMENT REALTY - New
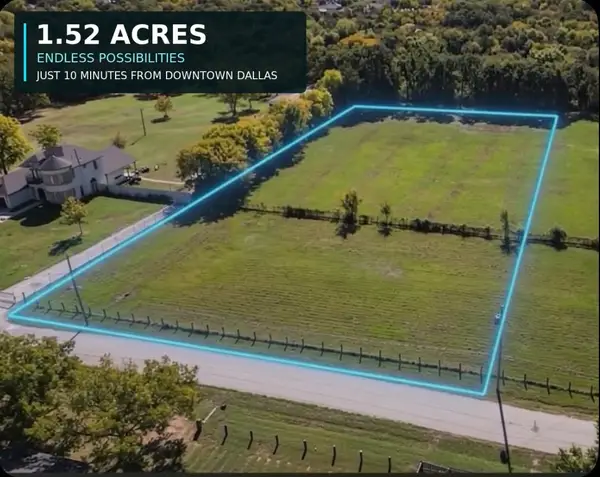 $217,000Active1.52 Acres
9732 Crownfield Lane, Dallas, TX 75217
MLS# 21432573Listed by: MONUMENT REALTY - New
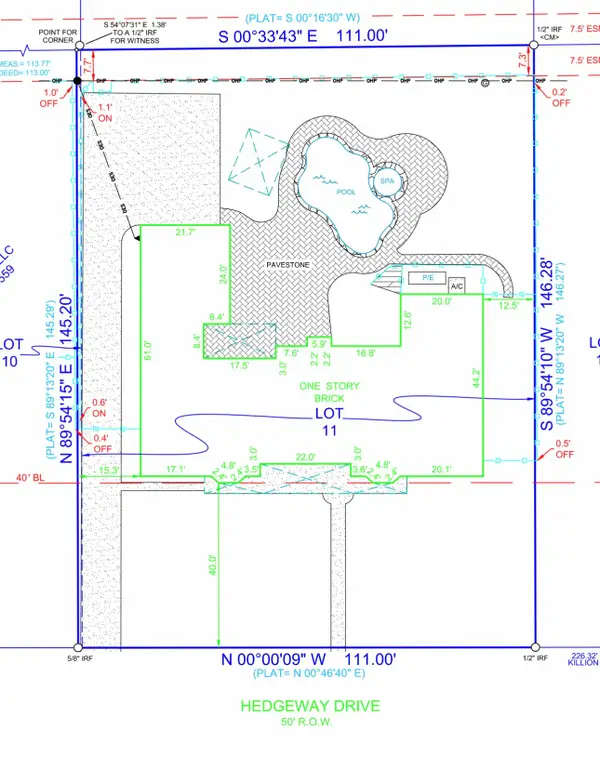 $947,500Active4 beds 4 baths2,914 sq. ft.
10142 Hedgeway Drive, Dallas, TX 75229
MLS# 21436694Listed by: COMPASS RE TEXAS, LLC.


Protect your home and budget from life's surprises with an Assurant Home Warranty, backed by a partner that supports you through every step of homeownership. Explore Plans.
© 2023 - 2026 ERA Franchise Systems LLC. All rights reserved. ERA Franchise Systems LLC fully supports the principles of the Fair Housing Act and the Equal Opportunity Act. ERA, ERA Real Estate powered, and their respective logos are registered service marks of ERA Franchise Systems LLC. Each office is independently owned and operated.