
511 Woodbine Avenue, Dallas, TX 75203
Local realty services provided by:ERA Newlin & Company
Listed by: sara drehobl
Office: league real estate
MLS#:21439630
Source:GDAR
Price summary
- Price:$350,000
- Price per sq. ft.:$213.41
About this home
Modern design, custom finishes, and incredible versatility come together at 511 Woodbine! Built in 2024, this beautifully designed three-bedroom, two-bath home offers a refreshing departure from ordinary new construction, with clean architectural lines, thoughtfully selected finishes, and stylish details throughout. The open-concept layout seamlessly connects the living, dining, and kitchen spaces, creating a comfortable setting for everyday living or entertaining. The kitchen serves as the heart of the home with a spacious island, sleek countertops, stainless steel appliances, and plenty of room to gather. The primary suite offers a private retreat with a beautifully finished ensuite bath, while two additional bedrooms provide flexibility for guests or a home office. Step outside to a covered patio, perfect for outdoor dining, morning coffee, or relaxing at the end of the day. Situated just minutes from Downtown Dallas, the home also offers convenient access to the vibrant Bishop Arts District, known for its eclectic restaurants, locally owned boutiques, art galleries, and entertainment. The Dallas Zoo and major highways are also nearby, making it easy to enjoy everything the city has to offer. The seller has successfully utilized the property as a short-term rental, adding another dimension to its appeal. Whether you’re looking for a stylish primary residence, a Dallas getaway, or an investment opportunity, this thoughtfully designed property offers plenty of possibilities!...
Contact an agent
Home facts
- Year built:2024
- Subdivision & Development:Cedar Cliff Add Bl 5 3871
- Listing ID #:21439630
- Added:1 day(s) ago
- Updated:November 20, 2026 at 02:38 PM
Rooms and interior
- Bedrooms:3
- Total bathrooms:2
- Full bathrooms:2
- Flooring:Ceramic Tile, Luxury Vinyl Plank
- Kitchen Description:Dishwasher, Disposal, Electric Cooktop, Electric Oven, Electric Range, Microwave
- Living area:1,640 sq. ft.
Heating and cooling
- Cooling:Ceiling Fans, Central Air, Electric
- Heating:Central, Electric
- Central air:Yes
Structure and exterior
- Roof:Composition
- Year built:2024
- Building area:1,640 sq. ft.
- Lot area:0.23 Acres
- Lot Features:Interior Lot, Landscaped, Subdivision
- Foundation Description:Slab
- Levels:1 Story
Schools
- High school:Roosevelt
- Middle school:Oliver Wendell Holmes
- Elementary school:Cedar Crest
Finances and disclosures
- Price:$350,000
- Price per sq. ft.:$213.41
- Tax amount:$8,014
Features and amenities
- Appliances:Dishwasher, Disposal, Electric Cooktop, Electric Oven, Electric Range, Electric Water Heater, Microwave
- Amenities:Carbon Monoxide Detectors, Fire Alarm, Security Gate, Security Lights, Security System, Security System Owned, Smoke Detectors, Window Coverings
Parking
- Garage:Yes
- Garage spaces:1
 Information provided, in part, by North Texas Real Estate Information Systems, Inc. Last Updated November 20, 2026 Listings with the NTREIS logo are listed by brokerages other than ERA Newlin & Company.
New listings near 511 Woodbine Avenue
- New
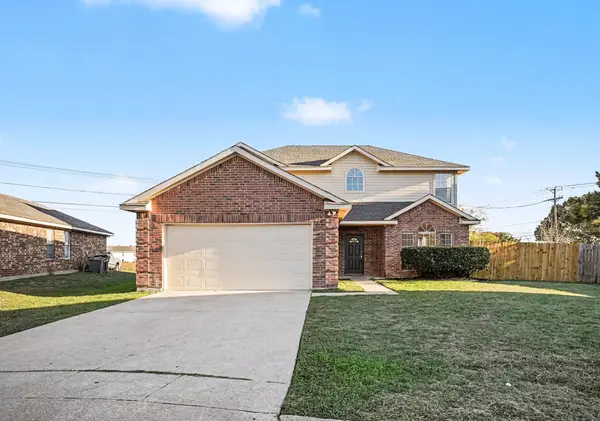 $359,900Active4 beds 3 baths2,658 sq. ft.
7504 Wood Slope Drive, Dallas, TX 75249
MLS# 21419045Listed by: ENTERA REALTY LLC - New
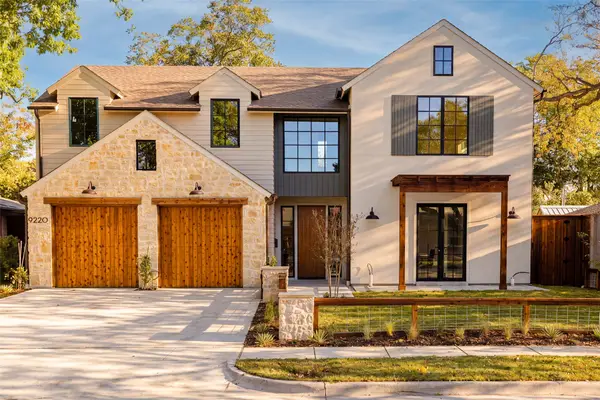 $1,575,750Active4 beds 4 baths3,699 sq. ft.
9220 Ferndale Road, Dallas, TX 75238
MLS# 21434913Listed by: COMPASS RE TEXAS, LLC - Open Sun, 3 to 5pmNew
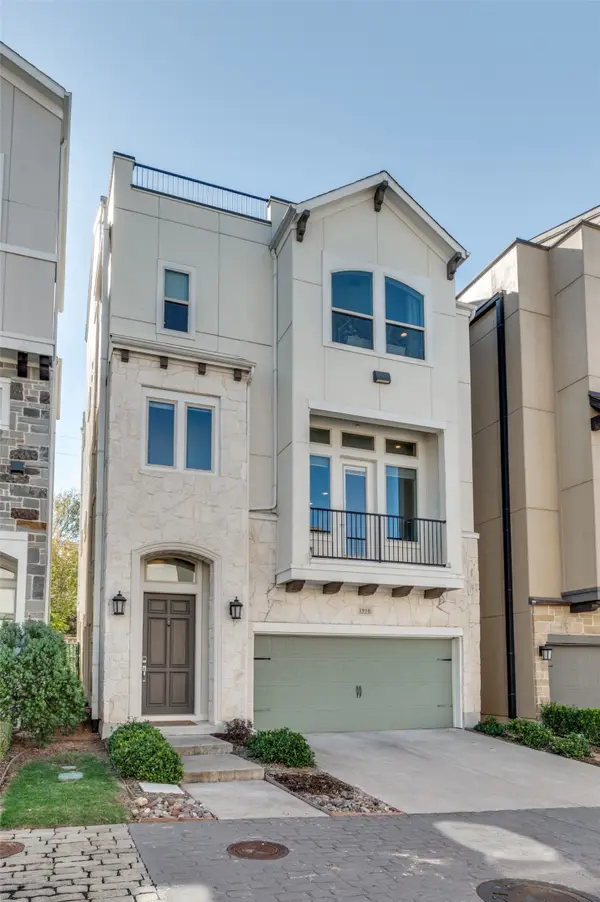 $624,900Active4 beds 5 baths2,873 sq. ft.
1910 Woodland Heights Place, Dallas, TX 75208
MLS# 21440265Listed by: BRIGGS FREEMAN SOTHEBY'S INT'L - New
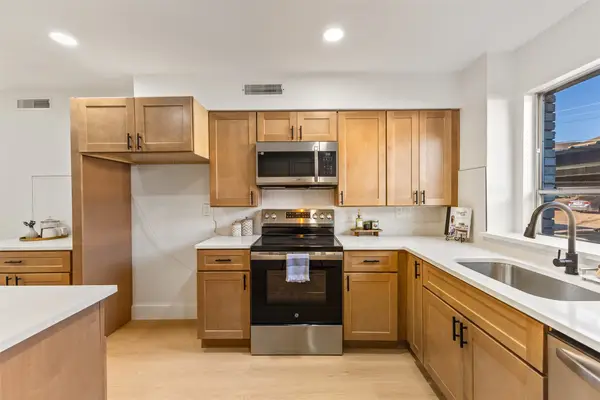 $399,999Active2 beds 2 baths1,528 sq. ft.
6365 Diamond Head Circle #A, Dallas, TX 75225
MLS# 21440627Listed by: SIGNATURE REAL ESTATE GROUP - Open Sun, 1 to 3pmNew
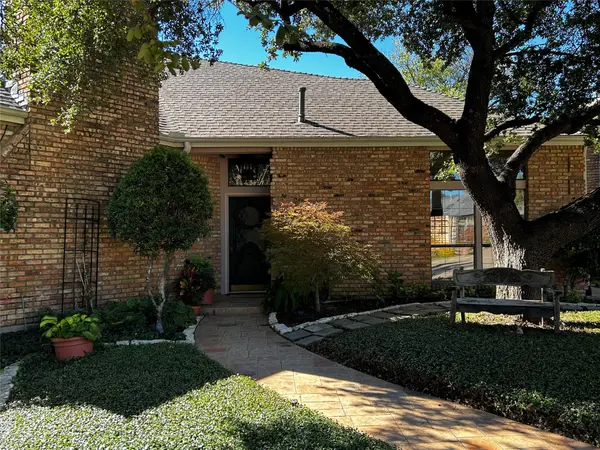 $735,000Active3 beds 3 baths2,756 sq. ft.
14007 Highmark Square, Dallas, TX 75254
MLS# 21431429Listed by: DAVE PERRY MILLER REAL ESTATE - Open Sun, 1 to 3pmNew
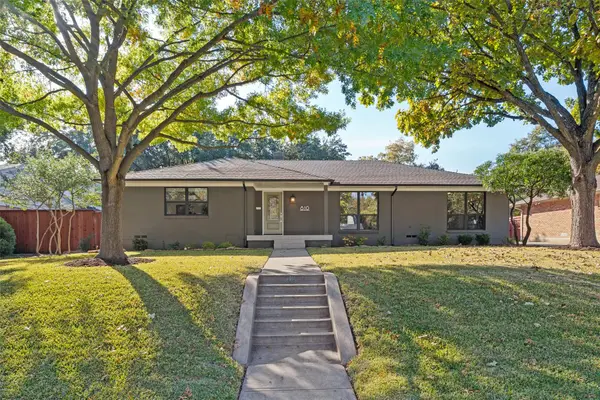 $1,146,770Active3 beds 3 baths2,493 sq. ft.
810 Knott Place, Dallas, TX 75208
MLS# 21433172Listed by: CLAY STAPP + CO - New
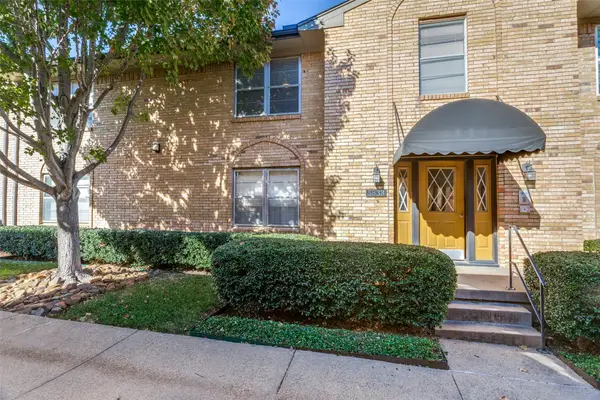 $225,000Active2 beds 2 baths1,157 sq. ft.
5833 Sandhurst Lane #C, Dallas, TX 75206
MLS# 21439383Listed by: JPAR - Open Sat, 2 to 4pmNew
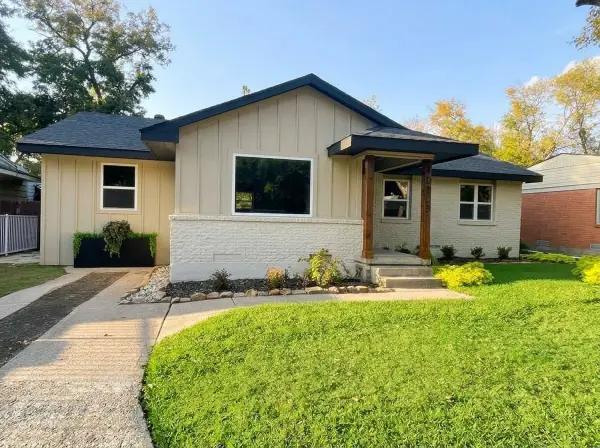 $355,000Active4 beds 2 baths1,474 sq. ft.
10203 Estacado Drive, Dallas, TX 75228
MLS# 21439657Listed by: HOMESMART - Open Sun, 1 to 5pmNew
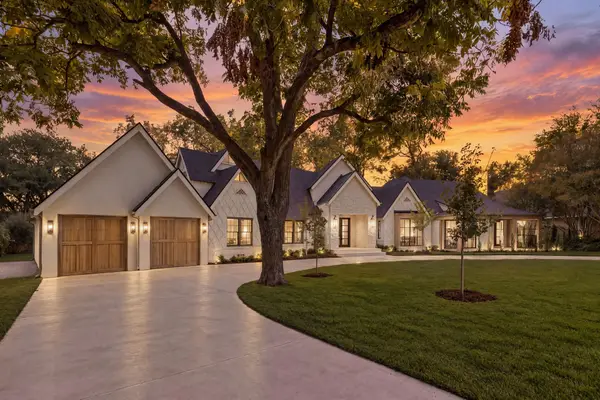 $6,500,000Active5 beds 9 baths7,487 sq. ft.
6043 Walnut Hill Circle, Dallas, TX 75230
MLS# 21425782Listed by: COMPASS RE TEXAS, LLC - New
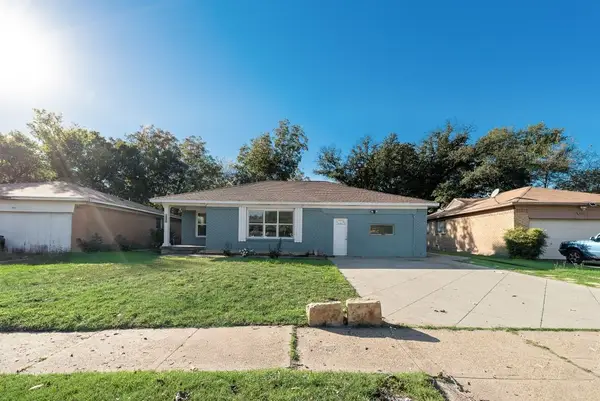 $240,000Active3 beds 2 baths1,516 sq. ft.
1345 Gillette Street, Dallas, TX 75217
MLS# 21439966Listed by: KELLER WILLIAMS CENTRAL


Protect your home and budget from life's surprises with an Assurant Home Warranty, backed by a partner that supports you through every step of homeownership. Explore Plans.
© 2023 - 2026 ERA Franchise Systems LLC. All rights reserved. ERA Franchise Systems LLC fully supports the principles of the Fair Housing Act and the Equal Opportunity Act. ERA, ERA Real Estate powered, and their respective logos are registered service marks of ERA Franchise Systems LLC. Each office is independently owned and operated.