
5124 Summit Hill Drive, Dallas, TX 75287
Local realty services provided by:ERA Courtyard Real Estate
5124 Summit Hill Drive,Dallas, TX 75287
$950,000
- 5 Beds
- 5 Baths
- 4,353 sq. ft.
- Single family
- Active
Listed by: marty marks
Office: ebby halliday, realtors
MLS#:21347376
Source:GDAR
Price summary
- Price:$950,000
- Price per sq. ft.:$218.24
About this home
Imagine the Possibilities! The welcoming elevation offers mature shade trees. This high-quality custom home is tucked deep within prestigious Bent Tree North offering exceptional opportunity to personalize and update in one of the area’s most sought after neighborhoods. Designed with views of outdoor living area, the home offers a patio with plenty of seating area, luxury pool, spa and mature landscaping from nearly every room. The private downstairs bedroom & bath provide quarters for family or guests. Formal living room offers welcoming fireplace. Proceed to spacious Great Room with second FP and hearth. A special feature is an oversized closet for game equipment, holiday décor or whatever suits your needs. The oversized kitchen features walk in pantry, oversized island for entertaining, space for meal prep, and serving. Double ovens, cooktop and griddle are electric, but if desired kitchen is plumbed for gas. While preparing meals, take advantage of the adjacent utility room with closet, sink, plenty of counter space and washer dryer connections. Buffet in breakfast room is spacious enough for your finest china. All wood treatments are in today’s light tones. Steps away from area is Wet Bar for your entertaining with wine rack, sink, and small frig. Walk by the powder room to Primary Bedroom with seating area. Graced with spacious bathroom with privacy, generous shower, dual vanities, and impressive walk in closet & cedar closet and its own door to pool. Heating & Cooling are Zoned. Recently seller installed generator for entire house. Three car garages with storage and workshop area. A beautifully curved staircase leads to another living area and 3 bedrooms, each with walk in closet. Just Imagine!...
Contact an agent
Home facts
- Year built:1991
- Subdivision & Development:Bent Tree North 3
- Listing ID #:21347376
- Added:1 day(s) ago
- Updated:August 03, 2026 at 08:52 PM
Rooms and interior
- Bedrooms:5
- Total bathrooms:5
- Full bathrooms:4
- Half bathrooms:1
- Flooring:Carpet, Ceramic Tile, Tile
- Kitchen Description:Dishwasher, Disposal, Double Oven, Electric Cooktop, Electric Oven, Microwave, Trash Compactor
- Living area:4,353 sq. ft.
Heating and cooling
- Cooling:Ceiling Fans, Central Air, Electric, Zoned
- Heating:Central, Fireplaces, Natural Gas, Zoned
- Central air:Yes
Structure and exterior
- Roof:Composition
- Year built:1991
- Building area:4,353 sq. ft.
- Lot area:0.24 Acres
- Lot Features:Interior Lot, Many Trees, Sprinkler System
- Architectural Style:Traditional
- Construction Materials:Brick, Wood Siding
- Foundation Description:Slab
- Levels:2 Story
Schools
- High school:Shepton,Plano West
- Middle school:Frankford
- Elementary school:Mitchell
Finances and disclosures
- Price:$950,000
- Price per sq. ft.:$218.24
- Tax amount:$17,988
Features and amenities
- Appliances:Dishwasher, Disposal, Double Oven, Electric Cooktop, Electric Oven, Electric Water Heater, Microwave, Plumbed For Gas, Some Gas Appliances, Trash Compactor
- Amenities:Generator, Smoke Detectors, Window Coverings
Parking
- Garage:Yes
- Garage spaces:3
 Information provided, in part, by North Texas Real Estate Information Systems, Inc. Last Updated August 3, 2026 Listings with the NTREIS logo are listed by brokerages other than ERA Courtyard Real Estate.
New listings near 5124 Summit Hill Drive
- New
 $425,000Active1 beds 1 baths1,776 sq. ft.
4212 Main Street, Dallas, TX 75226
MLS# 21344507Listed by: COMPASS RE TEXAS, LLC. - New
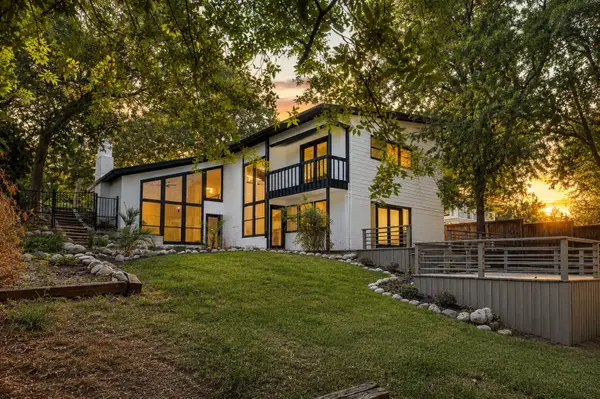 $879,000Active3 beds 3 baths2,741 sq. ft.
7314 Walling Lane, Dallas, TX 75231
MLS# 21349110Listed by: DAVE PERRY MILLER REAL ESTATE - New
 $525,000Active3 beds 2 baths2,180 sq. ft.
6432 Wrenwood Drive, Dallas, TX 75252
MLS# 21349205Listed by: BRIGGS FREEMAN SOTHEBY'S INT'L - New
 $400,000Active3 beds 3 baths2,094 sq. ft.
9606 Glenacre, Dallas, TX 75243
MLS# 21349216Listed by: COMPASS RE TEXAS, LLC - New
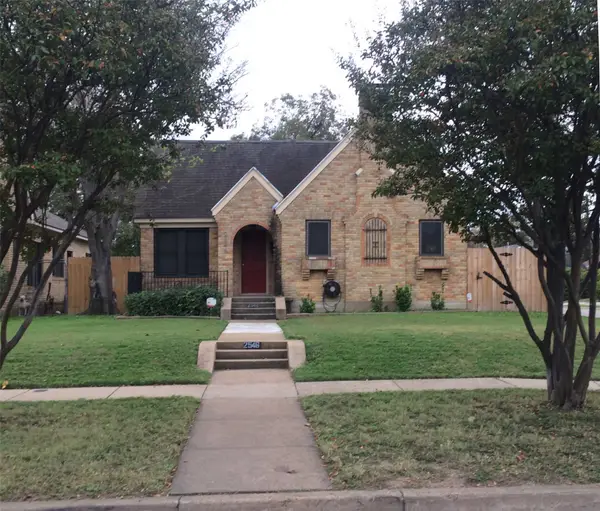 $350,000Active2 beds 1 baths1,194 sq. ft.
2546 Gladstone Drive, Dallas, TX 75211
MLS# 21349234Listed by: JPAR NORTH METRO - New
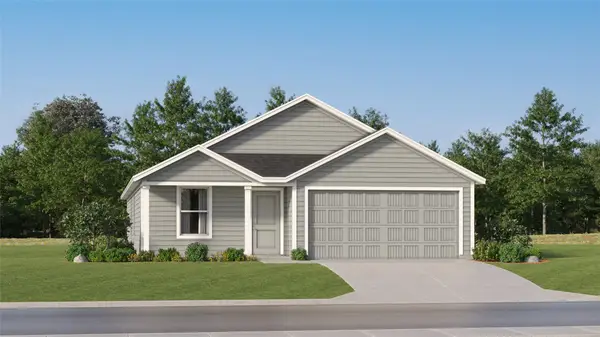 $274,499Active4 beds 2 baths1,667 sq. ft.
3626 Cannas Court, Dallas, TX 75227
MLS# 21349276Listed by: TURNER MANGUM,LLC - New
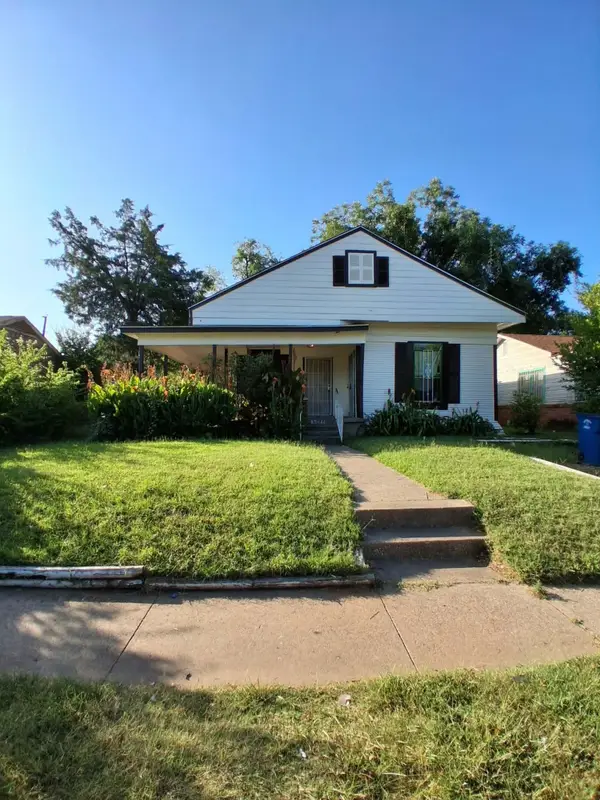 $139,000Active3 beds 1 baths1,418 sq. ft.
3222 Garden Lane, Dallas, TX 75215
MLS# 21328485Listed by: DTX REALTY, LLC - New
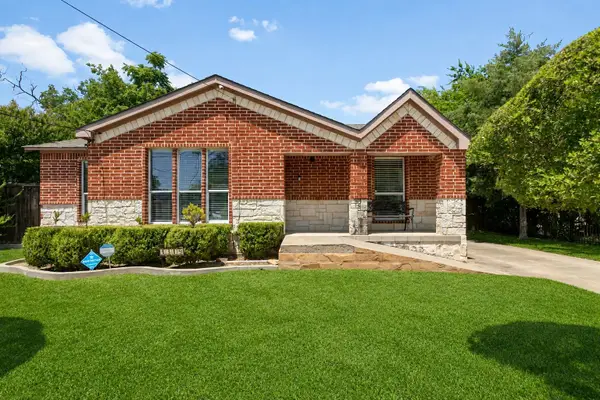 $258,000Active3 beds 2 baths1,096 sq. ft.
4319 Glenhaven Boulevard, Dallas, TX 75211
MLS# 21328504Listed by: COLDWELL BANKER APEX, REALTORS - New
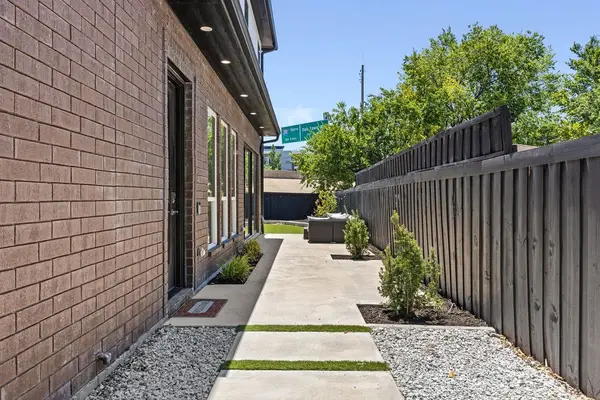 $495,000Active3 beds 3 baths1,905 sq. ft.
2722 Hondo Avenue, Dallas, TX 75219
MLS# 21330854Listed by: LPT REALTY LLC - New
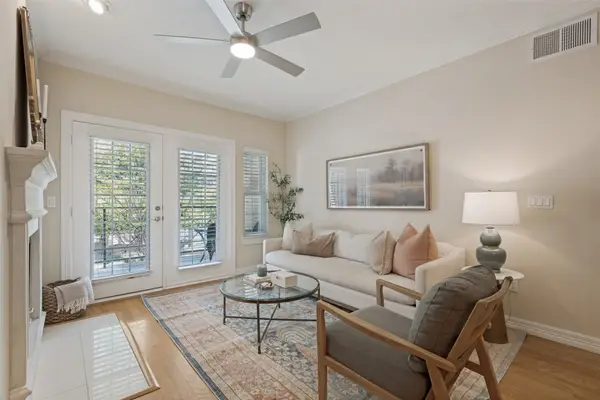 $379,000Active2 beds 2 baths1,226 sq. ft.
3400 Welborn Street #208, Dallas, TX 75219
MLS# 21347161Listed by: DAVE PERRY MILLER REAL ESTATE


Protect your home and budget from life's surprises with an Assurant Home Warranty, backed by a partner that supports you through every step of homeownership. Explore Plans.
© 2023 - 2026 ERA Franchise Systems LLC. All rights reserved. ERA Franchise Systems LLC fully supports the principles of the Fair Housing Act and the Equal Opportunity Act. ERA, ERA Real Estate powered, and their respective logos are registered service marks of ERA Franchise Systems LLC. Each office is independently owned and operated.