
6432 Wrenwood Drive, Dallas, TX 75252
Local realty services provided by:ERA Courtyard Real Estate
6432 Wrenwood Drive,Dallas, TX 75252
$525,000
- 3 Beds
- 2 Baths
- 2,180 sq. ft.
- Single family
- Active
Listed by: vicki foster, joey greco
Office: briggs freeman sotheby's int'l
MLS#:21349205
Source:GDAR
Price summary
- Price:$525,000
- Price per sq. ft.:$240.83
About this home
Discover this beautifully maintained and thoughtfully updated single-story residence in the heart of Collin County, nestled in the ever-popular Preston Highlands. This highly desirable neighborhood is known for its welcoming spirit, top-rated schools, exceptional quality of life, and outstanding value.
From the moment you enter, the home makes a lasting impression with its tall ceilings, spacious rooms, and an abundance of natural light. Expansive living areas feature walls of windows that create a bright and airy ambiance while showcasing lovely views of the surrounding landscape. The thoughtful design provides an effortless flow between gathering spaces, making the home equally suited for comfortable everyday living and entertaining family and friends.
The heart of the home is the well-appointed kitchen, featuring a recently installed cooktop, abundant storage, and a practical layout designed for both everyday meals and special gatherings. With ample workspace and a welcoming atmosphere, this space invites connection and conversation. The adjacent dining and living areas create a comfortable setting where memories are made.
The main living spaces are enhanced by two fireplaces, adding warmth, character, and a sense of timeless sophistication. Recently installed solid-surface flooring further elevates the home’s fresh and polished feel, complemented by carefully selected hardware, fixtures, and lighting improvements throughout.
The primary suite offers a private retreat with separate quartzite-topped vanities, creating a stylish and functional space. Additional bedrooms provide peaceful accommodations with generous proportions and ample closet space. All bathrooms have been tastefully refreshed with updated cabinetry, plumbing hardware, and modern finishes.
Beyond the interior, the outdoor spaces provide an inviting extension of the home. The backyard offers plenty of room for a future pool and features a covered patio ideal for relaxing, entertaining, or enjoying the Texas lifestyle. Imagine starting the day with morning coffee outdoors or unwinding in the evening with a favorite beverage in this peaceful setting.
What truly sets this property apart is the surrounding sense of community. Preston Highlands captures the charm of a close-knit neighborhood where neighbors know one another; children play outdoors, and residents take pride in their surroundings. It offers that rare feeling of a place where you immediately feel at home—a little glimpse of “Mayberry” in the heart of Collin County.
Thoughtfully updated, beautifully maintained, and ideally located, this home is ready for its next chapter....
Contact an agent
Home facts
- Year built:1981
- Subdivision & Development:Preston Highlands
- Listing ID #:21349205
- Added:1 day(s) ago
- Updated:August 03, 2026 at 08:48 PM
Rooms and interior
- Bedrooms:3
- Total bathrooms:2
- Full bathrooms:2
- Flooring:Carpet, Combination, Hardwood, Simulated Wood
- Kitchen Description:Dishwasher, Disposal, Double Oven, Electric Cooktop, Electric Oven, Microwave
- Basement:Yes
- Living area:2,180 sq. ft.
Heating and cooling
- Cooling:Ceiling Fans, Central Air, Electric
- Heating:Central, Natural Gas
- Central air:Yes
Structure and exterior
- Roof:Composition
- Year built:1981
- Building area:2,180 sq. ft.
- Lot area:0.18 Acres
- Lot Features:Few Trees, Interior Lot, Landscaped
- Architectural Style:Traditional
- Construction Materials:Brick
- Foundation Description:Slab
- Levels:1 Story
Schools
- High school:Shepton,Plano West
- Middle school:Frankford
- Elementary school:Jackson
Finances and disclosures
- Price:$525,000
- Price per sq. ft.:$240.83
Features and amenities
- Appliances:Dishwasher, Disposal, Double Oven, Electric Cooktop, Electric Oven, Gas Water Heater, Microwave
- Amenities:Irrigation Equipment
Parking
- Garage:Yes
- Garage spaces:2
 Information provided, in part, by North Texas Real Estate Information Systems, Inc. Last Updated August 3, 2026 Listings with the NTREIS logo are listed by brokerages other than ERA Courtyard Real Estate.
New listings near 6432 Wrenwood Drive
- New
 $425,000Active1 beds 1 baths1,776 sq. ft.
4212 Main Street, Dallas, TX 75226
MLS# 21344507Listed by: COMPASS RE TEXAS, LLC. - New
 $400,000Active3 beds 3 baths2,094 sq. ft.
9606 Glenacre, Dallas, TX 75243
MLS# 21349216Listed by: COMPASS RE TEXAS, LLC - New
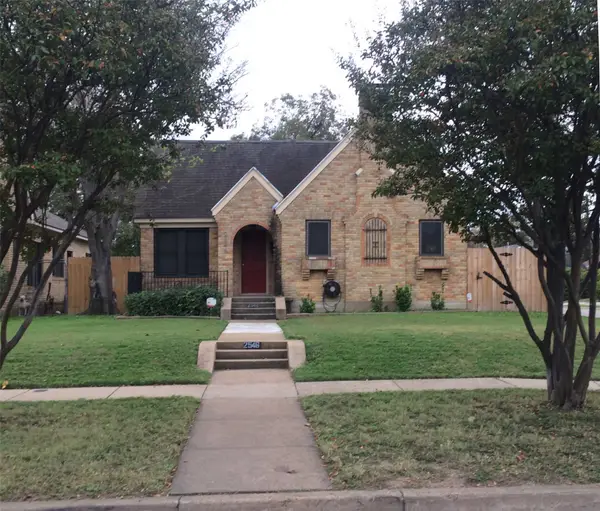 $350,000Active2 beds 1 baths1,194 sq. ft.
2546 Gladstone Drive, Dallas, TX 75211
MLS# 21349234Listed by: JPAR NORTH METRO - New
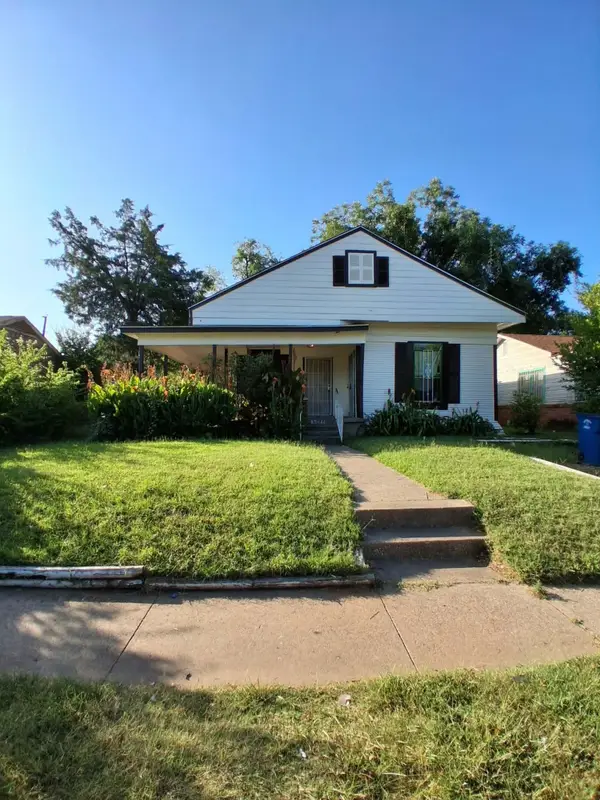 $139,000Active3 beds 1 baths1,418 sq. ft.
3222 Garden Lane, Dallas, TX 75215
MLS# 21328485Listed by: DTX REALTY, LLC - New
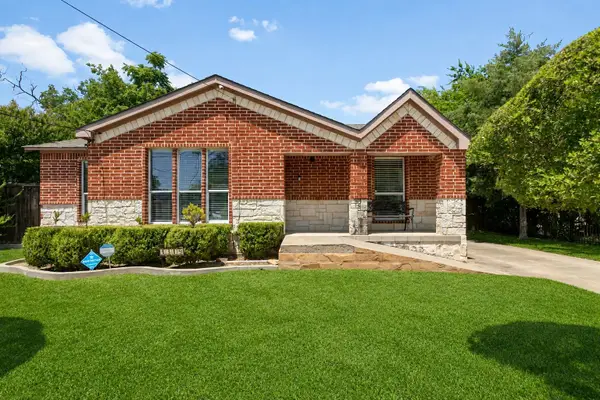 $258,000Active3 beds 2 baths1,096 sq. ft.
4319 Glenhaven Boulevard, Dallas, TX 75211
MLS# 21328504Listed by: COLDWELL BANKER APEX, REALTORS - New
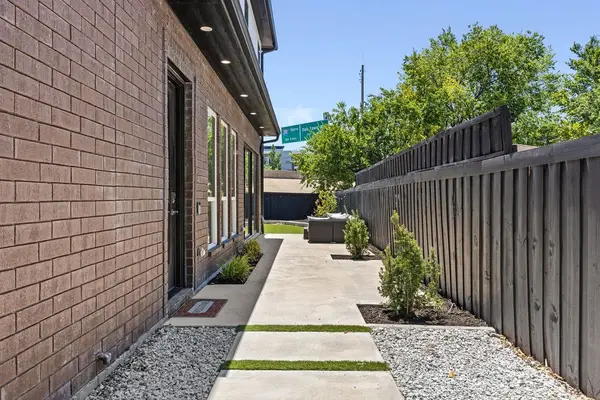 $495,000Active3 beds 3 baths1,905 sq. ft.
2722 Hondo Avenue, Dallas, TX 75219
MLS# 21330854Listed by: LPT REALTY LLC - New
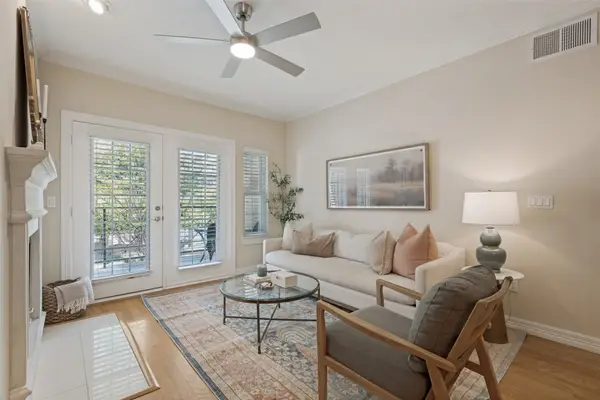 $379,000Active2 beds 2 baths1,226 sq. ft.
3400 Welborn Street #208, Dallas, TX 75219
MLS# 21347161Listed by: DAVE PERRY MILLER REAL ESTATE - New
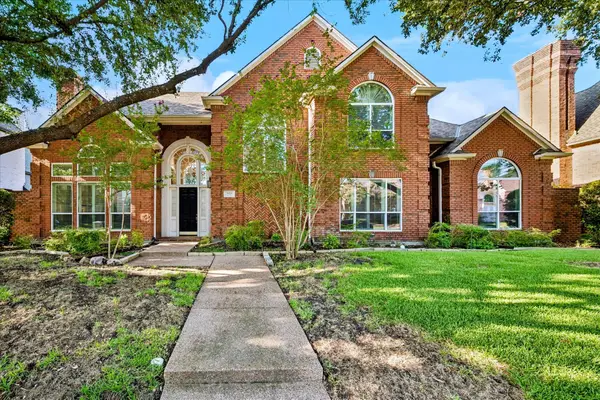 $950,000Active5 beds 5 baths4,353 sq. ft.
5124 Summit Hill Drive, Dallas, TX 75287
MLS# 21347376Listed by: EBBY HALLIDAY, REALTORS - Open Sun, 2 to 4pmNew
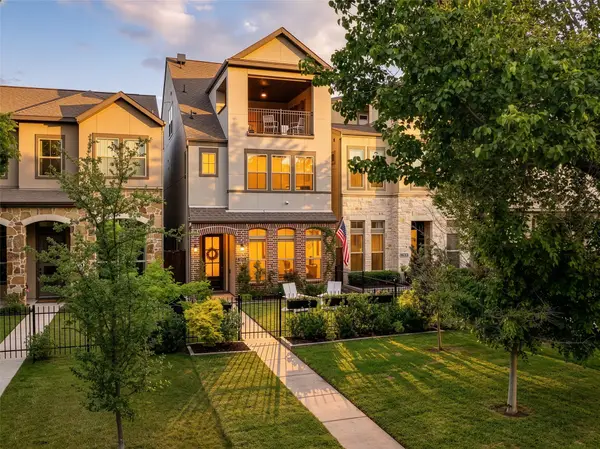 $849,000Active3 beds 4 baths2,598 sq. ft.
3710 Red Leaf Lane, Dallas, TX 75209
MLS# 21348764Listed by: CHRISTIE'S LONE STAR - New
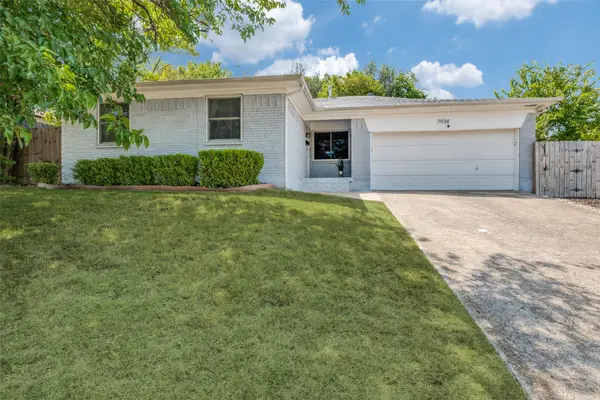 $375,000Active3 beds 2 baths1,360 sq. ft.
7934 Claremont Drive, Dallas, TX 75228
MLS# 21348968Listed by: COMPASS RE TEXAS, LLC


Protect your home and budget from life's surprises with an Assurant Home Warranty, backed by a partner that supports you through every step of homeownership. Explore Plans.
© 2023 - 2026 ERA Franchise Systems LLC. All rights reserved. ERA Franchise Systems LLC fully supports the principles of the Fair Housing Act and the Equal Opportunity Act. ERA, ERA Real Estate powered, and their respective logos are registered service marks of ERA Franchise Systems LLC. Each office is independently owned and operated.