
5164 Del Roy Drive, Dallas, TX 75229
Local realty services provided by:ERA Courtyard Real Estate
Listed by: eve sullivan, shelly tillery
Office: allie beth allman & assoc.
MLS#:21349301
Source:GDAR
Price summary
- Price:$1,425,000
- Price per sq. ft.:$417.64
About this home
Beautiful contemporary 4 bed, 3.1 bath home on a HALF acre lot located in the heart of the private school corridor. The property is framed by mature trees with a massive front circle driveway. Enter through the frosted glass front door into a foyer featuring terrazzo floors and opens to the fml living and dining rooms. The sleek kitchen has neutral Quartz counters, terrazzo floors, stainless steel appliances including a Viking 6-burner gas range, Sub-Zero, Miele dishwasher, a wine refrigerator and an informal eating area with access to the outdoor patio and pool. The family room also has outdoor access, a gas fireplace with fireballs and plenty of space for family gatherings. Three of the 4 bedrooms are located on one side of the house including the primary with access to the backyard, sleek bathroom with a walk-in shower, separate commode area equipped with a multifunction Kohler toilet and a spacious walk-in closet with modern frosted glass cabinet doors. Two of the beds share a connected updated bath and the guest bath is located across from the secondary beds. On the other side of the kitchen is a walk-in pantry lined drawers, a full size laundry rm with a sink, cabinets and utility storage. 4th bed and an office are connected by a shared bath and could also be a mother-in-law ste. Office also has access to the 3-car garage with a large motor court and rolling gate off the rear alley. A covered patio runs the length of the house and looks to a lg pool, spacious yard, and TWO full outdoor pool baths! Some add'l amentities include wood floors in the living areas, designer and recessed lighting, wine refrigerator in the office, multifunction Kohler commodes in all bathrooms, double-pane windows, new roof (2025), foam insulation in the attic (2025), a tankless water heater, mature landscaping, exterior lighting, brick wall, sprinkler system, gutters with gutter guards. Convenient to both public and private schools, the Tollway, restaurants and shopping!...
Contact an agent
Home facts
- Year built:1960
- Subdivision & Development:Hockaday Square 03
- Listing ID #:21349301
- Added:11 day(s) ago
- Updated:August 16, 2026 at 11:48 PM
Rooms and interior
- Bedrooms:4
- Total bathrooms:4
- Full bathrooms:3
- Half bathrooms:1
- Flooring:Carpet, Ceramic Tile, Terrazzo, Tile, Wood
- Kitchen Description:Built In Gas Range, Built In Refrigerator, Convection Oven, Dishwasher, Disposal, Gas Range, Refrigerator, Vented Exhaust Fan, Wine Cooler
- Living area:3,412 sq. ft.
Heating and cooling
- Cooling:Central Air, Electric, Zoned
- Heating:Central, Fireplaces, Natural Gas, Zoned
- Central air:Yes
Structure and exterior
- Roof:Composition
- Year built:1960
- Building area:3,412 sq. ft.
- Lot area:0.5 Acres
- Lot Features:Corner Lot, Landscaped, Lawn, Many Trees, Sprinkler System
- Construction Materials:Brick
- Foundation Description:Pillar Post Pier
- Levels:1 Story
Schools
- High school:White
- Middle school:Walker
- Elementary school:Withers
Finances and disclosures
- Price:$1,425,000
- Price per sq. ft.:$417.64
- Tax amount:$25,494
Features and amenities
- Appliances:Built In Gas Range, Built In Refrigerator, Convection Oven, Dishwasher, Disposal, Gas Range, Plumbed For Gas, Refrigerator, Some Gas Appliances, Tankless Water Heater, Vented Exhaust Fan, Wine Cooler
- Amenities:Fire Alarm, Security System, Window Coverings
- Pool features:Fenced
Parking
- Garage:Yes
- Garage spaces:3
 Information provided, in part, by North Texas Real Estate Information Systems, Inc. Last Updated August 16, 2026 Listings with the NTREIS logo are listed by brokerages other than ERA Courtyard Real Estate.
New listings near 5164 Del Roy Drive
- New
 $55,000Active0.07 Acres
3106 Claibourne Boulevard, Dallas, TX 75212
MLS# 21361296Listed by: AGENCY DALLAS PARK CITIES, LLC - New
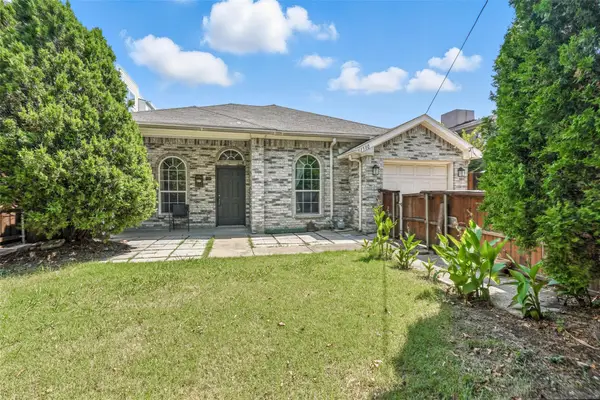 $850,000Active3 beds 2 baths1,250 sq. ft.
1510 N Carroll Avenue, Dallas, TX 75204
MLS# 21361340Listed by: COMPETITIVE EDGE REALTY LLC - New
 $2,600,000Active5 beds 6 baths5,260 sq. ft.
6409 Ellsworth Avenue, Dallas, TX 75214
MLS# 21360190Listed by: UNITED REAL ESTATE - New
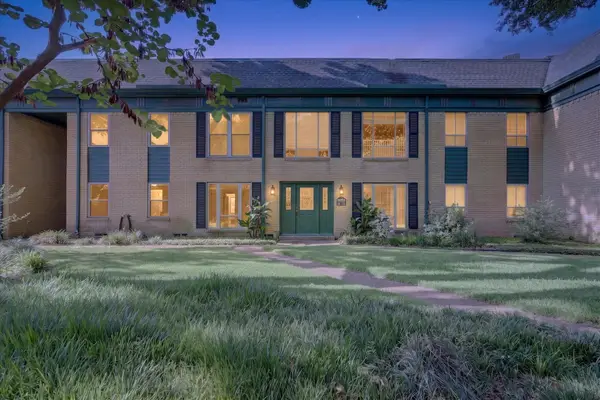 $295,000Active2 beds 2 baths1,359 sq. ft.
6020 E University Boulevard #117, Dallas, TX 75206
MLS# 21352613Listed by: KING REALTY, LLC - New
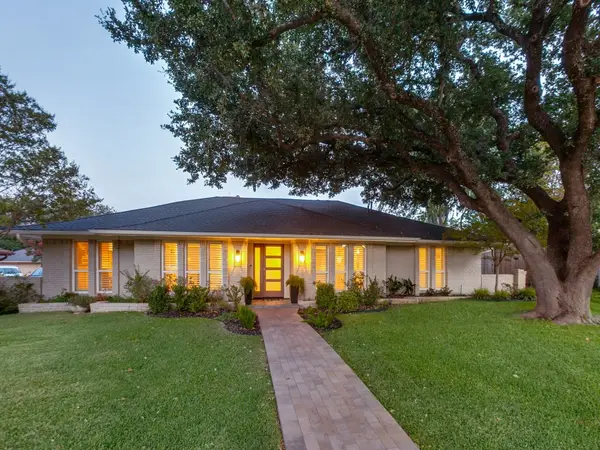 $825,000Active3 beds 3 baths2,594 sq. ft.
7262 Fernmeadow Drive, Dallas, TX 75248
MLS# 21356625Listed by: CHRISTIE'S LONE STAR - New
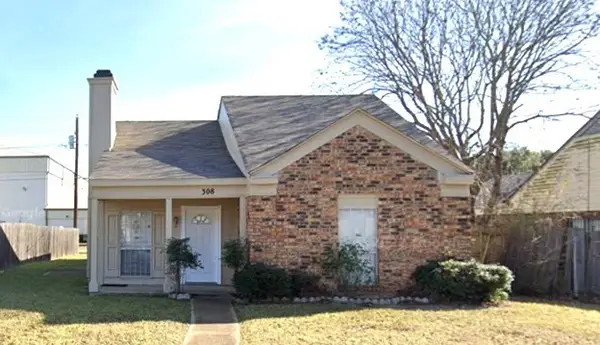 $229,159Active2 beds 2 baths1,064 sq. ft.
380 Ancestry Lane, Dallas, TX 75217
MLS# 21361191Listed by: THOMAS MACATEE, BROKER - New
 $625,000Active3 beds 2 baths1,714 sq. ft.
2515 Abrams Road, Dallas, TX 75214
MLS# 21361209Listed by: TWIGG REALTY - New
 $350,000Active2.88 Acres
335 S St Augustine, Dallas, TX 75217
MLS# 21361184Listed by: ALLIE BETH ALLMAN & ASSOC. - New
 $759,900Active3 beds 3 baths2,645 sq. ft.
1526 Abrams Road, Dallas, TX 75214
MLS# 21359147Listed by: EXP REALTY LLC - New
 $829,000Active4 beds 4 baths2,376 sq. ft.
5126 Bryan Street, Dallas, TX 75206
MLS# 21361165Listed by: JOSEPH WALTER REALTY, LLC


Protect your home and budget from life's surprises with an Assurant Home Warranty, backed by a partner that supports you through every step of homeownership. Explore Plans.
© 2023 - 2026 ERA Franchise Systems LLC. All rights reserved. ERA Franchise Systems LLC fully supports the principles of the Fair Housing Act and the Equal Opportunity Act. ERA, ERA Real Estate powered, and their respective logos are registered service marks of ERA Franchise Systems LLC. Each office is independently owned and operated.