
5205 Park Lane, Dallas, TX 75220
Local realty services provided by:ERA Empower
5205 Park Lane,Dallas, TX 75220
$17,750,000
- 4 Beds
- 7 Baths
- 11,331 sq. ft.
- Single family
- Active
Listed by: erin mathews
Office: allie beth allman & assoc.
MLS#:21361620
Source:GDAR
Price summary
- Price:$17,750,000
- Price per sq. ft.:$1,566.5
About this home
Commanding 2.3 acres at the distinguished corner of Park Lane and Ravine in Preston Hollow, this rare first offering captures the homeowner’s vision crafted by Richard Drummond Davis Architects. Shaped by the landscape architecture of Naud Burnett, a sweeping drive emerges beneath a canopy of mature live oaks, leading to a composed flagstone approach. Spanning 11,331 square feet, the residence reveals a refined interplay of limestone, rich walnut, and storied European elements. An iron front door, drawn from the grandeur of a private Roman estate, opens to interiors defined by French-sourced mantles and 19th-century doors, each detail a considered acquisition. A paneled library with wet bar opens to the gardens, while the formal dining room, wrapped in imported paneling and mirrored accents, reflects a sense of enduring elegance. Living and family rooms extend seamlessly to the covered veranda, dissolving the boundary between interior and landscape. The kitchen offers warm wood cabinetry, and a substantial stone island, supported by a fully appointed butler’s pantry. A climate-controlled wine room holds more than 5,000 bottles, while the outdoor kitchen continues the experience with a wood-burning oven and open-fire cooking. The primary suite unfolds as a private retreat with sitting area, dedicated dressing room, bespoke built-ins, coffee bar, and balcony overlooking the grounds. Dual baths and expansive custom closets complete the space. Three additional ensuite bedrooms, along with a fitness room, craft room, and staff office, complete the upper level. The stunning veranda opens to the expansive lawn designed for entertaining at any scale. A quatrefoil-shaped pool, cabana with kitchenette and bath, winding stone pathways, and composed garden rooms complete this private estate—one of Preston Hollow’s most distinguished offerings....
Contact an agent
Home facts
- Year built:2000
- Subdivision & Development:Dragert
- Listing ID #:21361620
- Added:44 day(s) ago
- Updated:October 01, 2026 at 01:10 PM
Rooms and interior
- Bedrooms:4
- Total bathrooms:7
- Full bathrooms:5
- Half bathrooms:2
- Flooring:Carpet, Hardwood, Marble, Stone
- Kitchen Description:Built In Gas Range, Built In Refrigerator, Dishwasher, Disposal, Double Oven, Gas Range, Ice Maker, Microwave, Some Commercial Grade, Vented Exhaust Fan, Warming Drawer, Wine Cooler
- Living area:11,331 sq. ft.
Heating and cooling
- Cooling:Geothermal, Zoned
- Heating:Geothermal, Zoned
Structure and exterior
- Year built:2000
- Building area:11,331 sq. ft.
- Lot area:2.3 Acres
- Lot Features:Acreage, Corner Lot, Landscaped, Lawn, Many Trees, Sprinkler System
- Architectural Style:Traditional
- Construction Materials:Stucco
- Foundation Description:Pillar Post Pier
- Levels:2 Story
Schools
- High school:Hillcrest
- Middle school:Benjamin Franklin
- Elementary school:Pershing
Finances and disclosures
- Price:$17,750,000
- Price per sq. ft.:$1,566.5
- Tax amount:$241,181
Features and amenities
- Appliances:Built In Gas Range, Built In Refrigerator, Dishwasher, Disposal, Double Oven, Gas Range, Ice Maker, Microwave, Plumbed For Gas, Range, Some Commercial Grade, Some Gas Appliances, Vented Exhaust Fan, Warming Drawer, Wine Cooler
- Amenities:Fire Alarm, Generator, Security Gate, Security System, Smoke Detectors
Parking
- Garage:Yes
 Information provided, in part, by North Texas Real Estate Information Systems, Inc. Last Updated October 1, 2026 Listings with the NTREIS logo are listed by brokerages other than ERA Empower.
New listings near 5205 Park Lane
- New
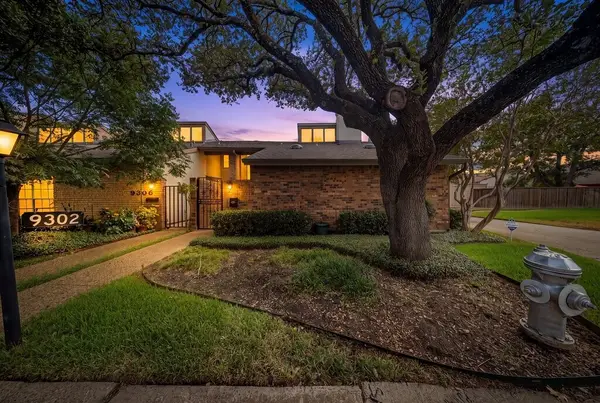 $285,000Active3 beds 2 baths1,742 sq. ft.
9302 Chimney Sweep Lane, Dallas, TX 75243
MLS# 21386278Listed by: COLDWELL BANKER APEX, REALTORS - New
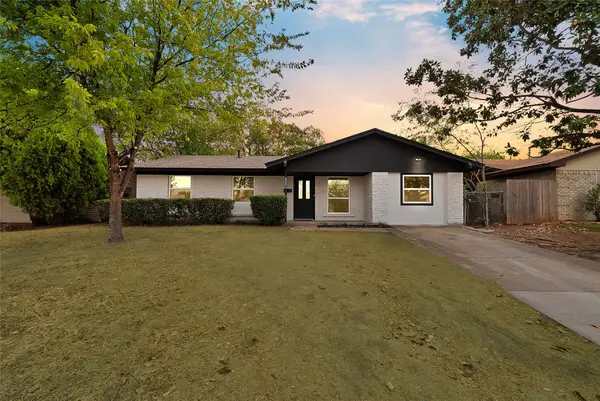 $255,000Active3 beds 2 baths1,364 sq. ft.
6224 Highland Hills Drive, Dallas, TX 75241
MLS# 21399491Listed by: ONDEMAND REALTY - New
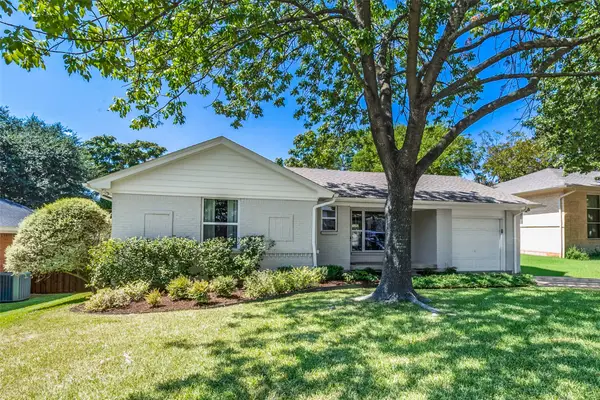 $520,000Active3 beds 2 baths1,557 sq. ft.
11609 Colmar Street, Dallas, TX 75218
MLS# 21374262Listed by: COMPASS RE TEXAS, LLC. - New
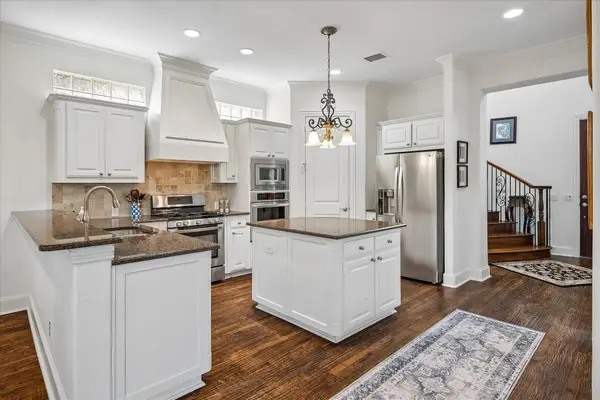 $975,000Active3 beds 4 baths3,345 sq. ft.
5936 Preston Gate Court, Dallas, TX 75230
MLS# 21391027Listed by: EBBY HALLIDAY, REALTORS - New
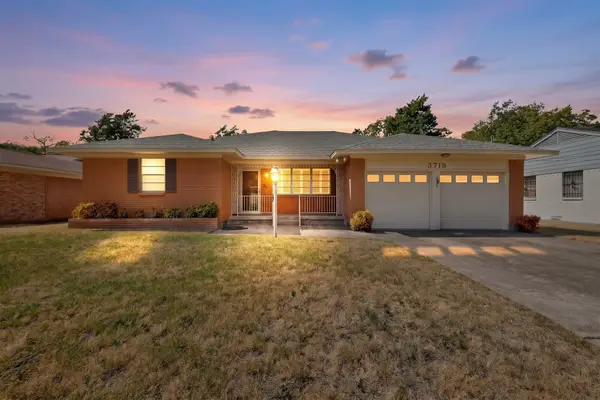 $250,000Active3 beds 2 baths1,639 sq. ft.
3719 Rock Bluff Drive, Dallas, TX 75227
MLS# 21400535Listed by: ENCORE FINE PROPERTIES - New
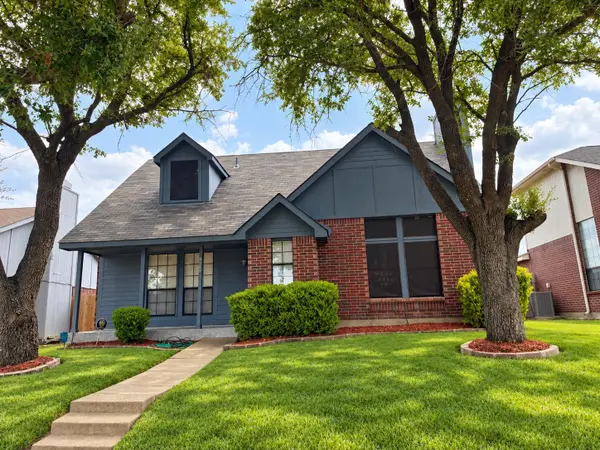 $299,950Active4 beds 2 baths1,712 sq. ft.
4028 O B Crowe Drive, Dallas, TX 75227
MLS# 21400619Listed by: LORENA GARCIA, BROKER - Open Sat, 1 to 3pmNew
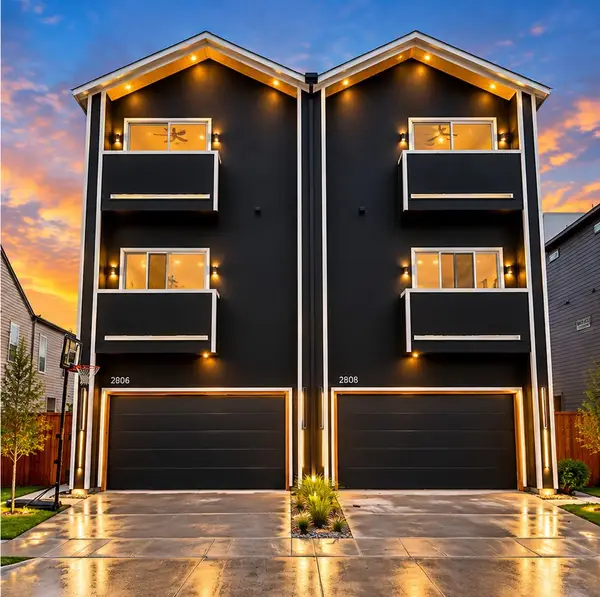 $674,999Active4 beds 4 baths3,100 sq. ft.
2806 Guymon Street, Dallas, TX 75212
MLS# 21400727Listed by: FATHOM REALTY LLC - New
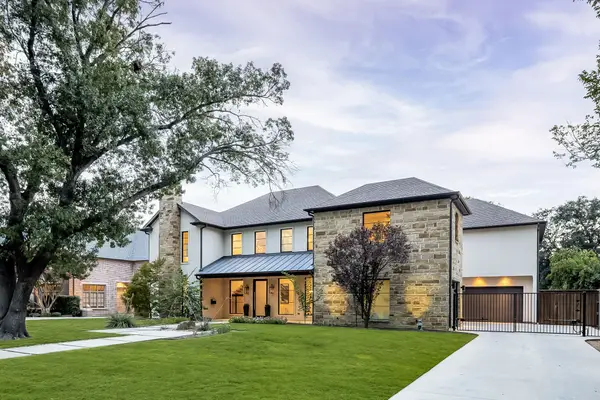 $2,659,000Active6 beds 7 baths5,575 sq. ft.
5724 Charlestown Drive, Dallas, TX 75230
MLS# 21393248Listed by: DAVE PERRY MILLER REAL ESTATE - Open Sat, 12 to 2pmNew
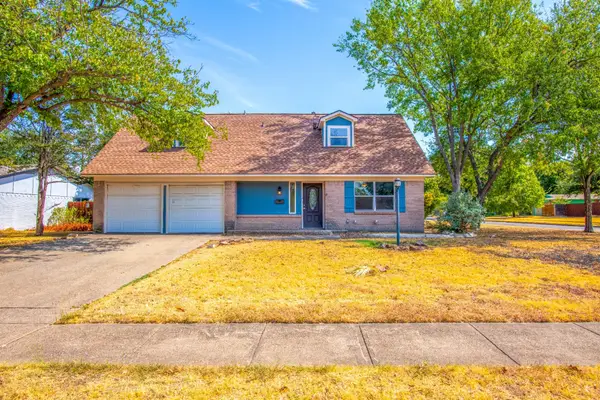 $400,000Active3 beds 2 baths1,595 sq. ft.
8708 Flicker Lane, Dallas, TX 75238
MLS# 21395518Listed by: EXP REALTY LLC - New
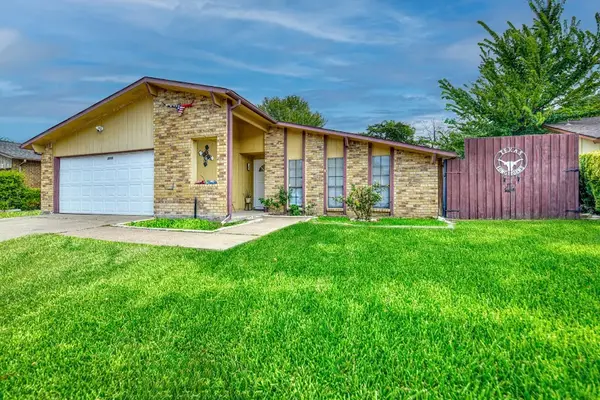 $339,999Active3 beds 2 baths1,865 sq. ft.
3205 Weather Vane Lane, Dallas, TX 75228
MLS# 21400680Listed by: BERKSHIRE HATHAWAY HOME SERVICES A ACTION REALTORS


Protect your home and budget from life's surprises with an Assurant Home Warranty, backed by a partner that supports you through every step of homeownership. Explore Plans.
© 2023 - 2026 ERA Franchise Systems LLC. All rights reserved. ERA Franchise Systems LLC fully supports the principles of the Fair Housing Act and the Equal Opportunity Act. ERA, ERA Real Estate powered, and their respective logos are registered service marks of ERA Franchise Systems LLC. Each office is independently owned and operated.